
8250 Waukeenah Highway, Monticello, FL 32344
Local realty services provided by:ERA Advantage Realty, Inc.
8250 Waukeenah Highway,Monticello, FL 32344
$564,000
- 3 Beds
- 4 Baths
- 2,148 sq. ft.
- Single family
- Active
Listed by: bhishma benedict, haripriya assouline benedict
Office: florida homes realty & mortgage gville
MLS#:GC541500
Source:MFRMLS
Price summary
- Price:$564,000
- Price per sq. ft.:$194.75
About this home
Enjoy two private year around spring fed ponds! Escape to your own private sanctuary on 30 breathtaking acres where nature, privacy, and craftsmanship come together. This custom-built retreat features soaring vaulted ceilings, expansive windows, & French doors- blurring the line between indoors and out, flooding every room with natural light and serene views. 2 Bed, 2.5 Bath, thoughtfully designed floor plan. Expansive wood deck where morning coffee is accompanied by birdsong and the gentle sounds of the creek below. Follow the private walking platform overlooking the babbling brook, creating the perfect place to relax, meditate, or simply enjoy the serenity of your own forest. Multiple outbuildings equipped with electricity and plumbing provide endless possibilities for workshops, studios, guest space, hobbies, or equipment storage. Enjoy a soothing creek meandering through the property, and discovering private trails across 30 acres, on foot or by ATV. 2022 Roof & updated hot water heater provide peace of mind for years to come. Whether you're searching for a full-time residence, weekend escape, artist's retreat, homestead, or private nature preserve, this remarkable property offers a lifestyle that is increasingly difficult to find, only a short drive from both Tallahassee and historic Monticello. This is not just a home — it is a lifestyle. A sanctuary. Come experience it for yourself...
Contact an agent
Home facts
- Year built:1999
- Subdivision & Development:NOT IN SUBDIVISION
- Listing ID #:GC541500
- Added:112 day(s) ago
- Updated:October 22, 2026 at 04:01 PM
Rooms and interior
- Bedrooms:3
- Total bathrooms:4
- Full bathrooms:3
- Half bathrooms:1
- Flooring:Carpet, Ceramic Tile
- Dining Description:Living Room/Dining Room Combo
- Kitchen Description:Dishwasher, Dry Bar, Range, Range Hood, Solid Surface Counters, Solid Wood Cabinets
- Bedroom Description:High Ceilings, Primary Bedroom Main Floor, Primary Bedroom Upstairs
- Living area:2,148 sq. ft.
Heating and cooling
- Cooling:Central Air
- Heating:Central, Electric
- Central air:Yes
Structure and exterior
- Roof:Shingle
- Year built:1999
- Building area:2,148 sq. ft.
- Lot area:30 Acres
- Lot Features:Private
- Architectural Style:Craftsman
- Construction Materials:Frame, Wood Siding
- Exterior Features:Covered Porch/Patio, Deck, Front Porch, Garden, Private Mailbox, Rain Gutters, Rear Porch
- Foundation Description:Stem Wall
- Levels:2 Story
Utilities
- Water:Well
- Sewer:Septic Tank
Finances and disclosures
- Price:$564,000
- Price per sq. ft.:$194.75
- Tax amount:$5,706 (2025)
Features and amenities
- Appliances:Dishwasher, Dryer, Electric Water Heater, Irrigation Equipment, Range, Range Hood
- Laundry features:Dryer, Electric Dryer Hookup, Inside, Laundry Room, Washer Hookup
- Amenities:Ceiling Fans(s), Dry Bar, High Ceilings, Irrigation Equipment, Living Room/Dining Room Combo, Primary Bedroom Main Floor, Primary Bedroom Upstairs, Solid Surface Counters, Solid Wood Cabinets, Thermostat, Vaulted Ceiling(s)
- Pool features:Public Pool
Parking
- Parking description:Driveway, Open, Oversized
 The information being provided by Stellar Mls is for the consumer's personal, non-commercial use and may not be used for any purpose other than to identify prospective properties consumer may be interested in purchasing. Any information relating to real estate for sale referenced on this web site comes from the Internet Data Exchange (IDX) program of the Stellar Mls. ERA Advantage Realty, Inc. is not a Multiple Listing Service (MLS), nor does it offer MLS access. This website is a service of ERA Advantage Realty, Inc., a broker participant of Stellar Mls. This web site may reference real estate listing(s) held by a brokerage firm other than the broker and/or agent who owns this web site.
The accuracy of all information, regardless of source, including but not limited to open house information, square footages and lot sizes, is deemed reliable but not guaranteed and should be personally verified through personal inspection by and/or with the appropriate professionals. The data contained herein is copyrighted by Stellar Mls and is protected by all applicable copyright laws. Any unauthorized dissemination of this information is in violation of copyright laws and is strictly prohibited.
Properties in listings may have been sold or may no longer be available.
Copyright 2026 Stellar Mls. All rights reserved.
The information being provided by Stellar Mls is for the consumer's personal, non-commercial use and may not be used for any purpose other than to identify prospective properties consumer may be interested in purchasing. Any information relating to real estate for sale referenced on this web site comes from the Internet Data Exchange (IDX) program of the Stellar Mls. ERA Advantage Realty, Inc. is not a Multiple Listing Service (MLS), nor does it offer MLS access. This website is a service of ERA Advantage Realty, Inc., a broker participant of Stellar Mls. This web site may reference real estate listing(s) held by a brokerage firm other than the broker and/or agent who owns this web site.
The accuracy of all information, regardless of source, including but not limited to open house information, square footages and lot sizes, is deemed reliable but not guaranteed and should be personally verified through personal inspection by and/or with the appropriate professionals. The data contained herein is copyrighted by Stellar Mls and is protected by all applicable copyright laws. Any unauthorized dissemination of this information is in violation of copyright laws and is strictly prohibited.
Properties in listings may have been sold or may no longer be available.
Copyright 2026 Stellar Mls. All rights reserved.New listings near 8250 Waukeenah Highway
- New
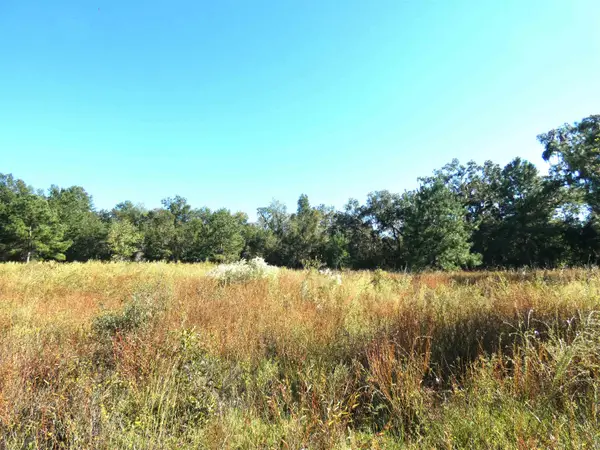 $90,000Active4.69 Acres
TBD Groover Road, Monticello, FL 32344
MLS# 406187Listed by: KELLY & KELLY PROPERTIES, INC - New
 $279,000Active3 beds 3 baths1,880 sq. ft.
185 W Walnut Street, Monticello, FL 32344
MLS# 406151Listed by: KELLY & KELLY PROPERTIES, INC - New
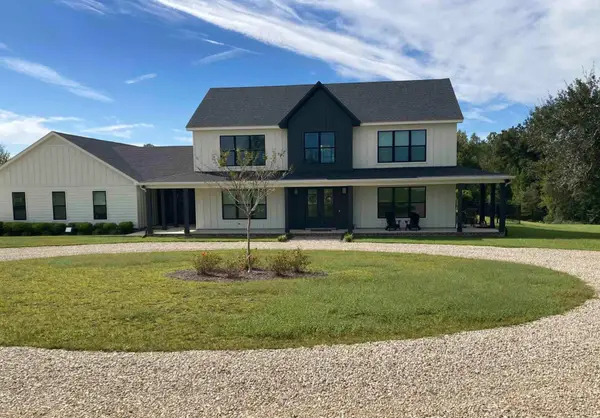 $1,390,000Active5 beds 6 baths4,583 sq. ft.
131 Hill Top Drive, Monticello, FL 32344
MLS# 406105Listed by: CLOVER KEY REALTY - New
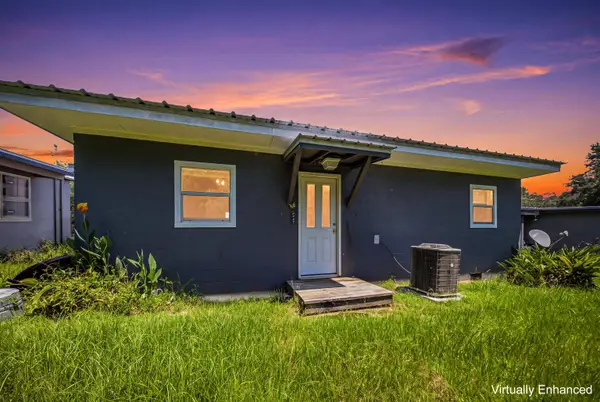 $525,000Active-- beds -- baths5,027 sq. ft.
1550 E Washington Street, Monticello, FL 32344
MLS# 405971Listed by: KELLER WILLIAMS TOWN & COUNTRY - New
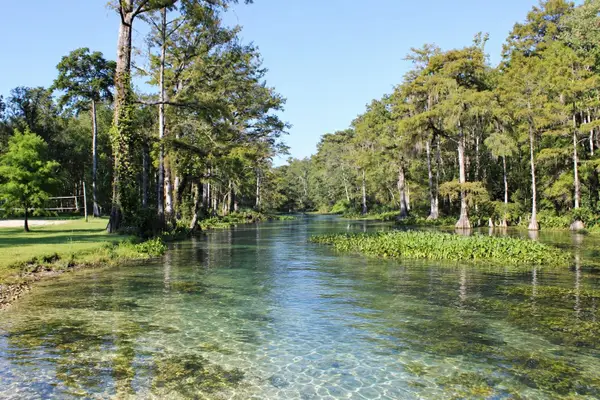 $2,000,000Active4.05 Acres
1410 Malloy Landing A Road, Monticello, FL 32344
MLS# 405974Listed by: ALL REALTY SERVICES - New
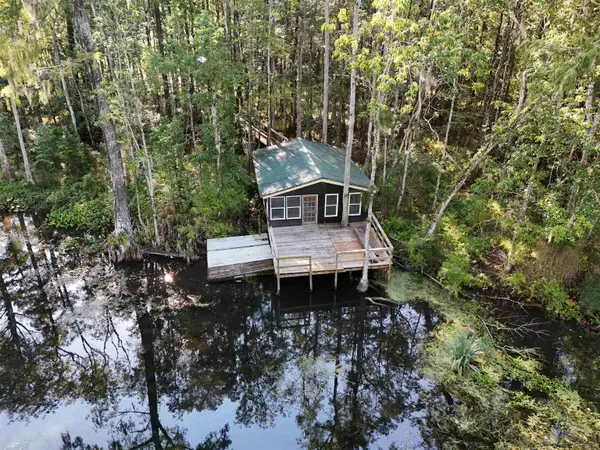 $1,500,000Active4.05 Acres
1415 Malloy Landing Road, Monticello, FL 32344
MLS# 405976Listed by: ALL REALTY SERVICES - New
 $800,000Active3 beds 3 baths2,440 sq. ft.
9901 Gamble Road, Monticello, FL 32344
MLS# 405873Listed by: HILL SPOONER & ELLIOTT INC  $429,900Active3 beds 2 baths1,780 sq. ft.
153 Watermill Road, Monticello, FL 32344
MLS# 404808Listed by: FORTE REAL ESTATE GROUP LLC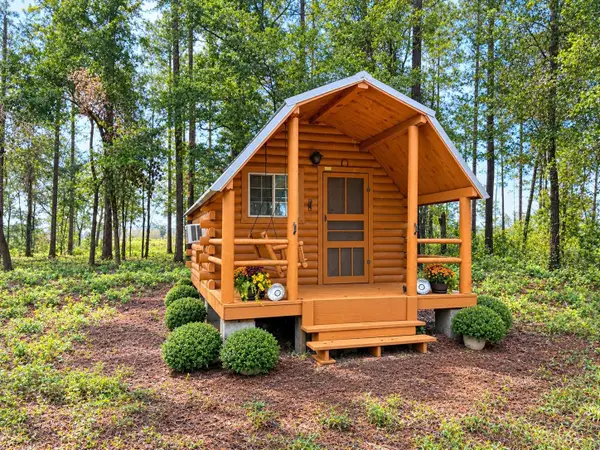 $69,000Active2.2 Acres
1629 Walker Springs Rd., Monticello, FL 32344
MLS# 404331Listed by: ALL REALTY SERVICES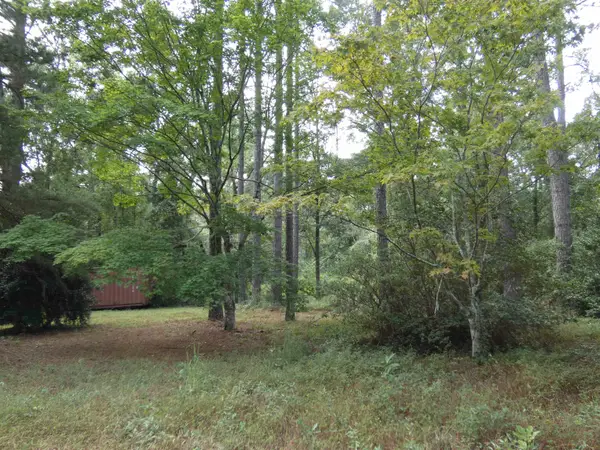 $62,500Active1.11 Acres
TBD Spring Hollow Drive, Monticello, FL 32344
MLS# 405616Listed by: KELLY & KELLY PROPERTIES, INC


Protect your home and budget from life's surprises with an Assurant Home Warranty, backed by a partner that supports you through every step of homeownership. Explore Plans.
© 2023 - 2026 ERA Franchise Systems LLC. All rights reserved. ERA Franchise Systems LLC fully supports the principles of the Fair Housing Act and the Equal Opportunity Act. ERA, ERA Real Estate powered, and their respective logos are registered service marks of ERA Franchise Systems LLC. Each office is independently owned and operated.