
6756 Osage Drive, Mount Dora, FL 32757
Local realty services provided by:ERA American Suncoast
Upcoming open houses
- Sat, Oct 1012:00 pm - 03:00 pm
Listed by: jenny wemert, jose sanchez
Office: wemert group realty llc.
MLS#:O6445259
Source:MFRMLS
Price summary
- Price:$425,000
- Price per sq. ft.:$206.91
About this home
Welcome home to space, style and endless possibility! This COMPLETELY REMODELED 4-bedroom, 2-bath home sits on an OVERSIZED CORNER LOT OF NEARLY ONE-THIRD ACRE in the desirable Mount Dora area, offering plenty of room to personalize for years to come. With NO HOA and private community access to a dock on LAKE OLA, this is a wonderful opportunity to enjoy the relaxed Central Florida lifestyle with room to make it your own. A covered FRONT PORCH WITH A PORCH SWING creates a warm welcome, while the entire home was FRESHLY REPAINTED in August 2026. Inside, beautiful ENGINEERED HARDWOOD FLOORING flows throughout the living areas, while both bathrooms feature elegant Travertine flooring. The spacious Living Room is filled with NATURAL LIGHT and flows seamlessly into the generous Kitchen, creating a comfortable gathering space.The CHEF'S DREAM KITCHEN features custom cabinetry, granite countertops, a sleek tile backsplash, stainless steel appliances and a large center island complete with a WINE RACK and plenty of room for COUNTER-HEIGHT SEATING. Just off the Kitchen, a VERSATILE BONUS ROOM with French doors opening to the back patio and yard, provides even more flexibility and could easily serve as a DINING ROOM, HOME OFFICE OR FOURTH BEDROOM. Three additional Bedrooms provide comfortable accommodations, including one with French doors leading directly to the backyard and patio, along with two full Bathrooms.The INDOOR LAUNDRY ROOM adds everyday convenience and includes a utility tub, washer and dryer. Step outside to the SPACIOUS FENCED BACKYARD, where mature trees provide shade and privacy and there is plenty of room to create your IDEAL OUTDOOR RETREAT. A detached ONE-CAR GARAGE provides additional parking or storage, while the GENERATOR HOOKUP offers added peace of mind. Major updates include a NEW AC (2023), NEW ROOF (2018) AND NEW WATER HEATER (2018).Residents of this community enjoy PRIVATE ACCESS to the Lake and dock on LAKE OLA, creating an EXTRA-SPECIAL OPPORTUNITY to enjoy boating, fishing and relaxing by the water. Just minutes away, the CHARMING TOWN of Mount Dora offers a vibrant HISTORIC DOWNTOWN filled with unique shops, boutiques, art galleries, restaurants and cafes. The area is also known for its WATERFRONT PARKS, festivals and outdoor recreation, including kayaking and paddleboarding along the SCENIC DORA CANAL. With its completely remodeled interior, one-third acre corner lot, NO HOA, and PRIVATE LAKE OLA ACCESS, this Mount Dora home provides the space, versatility and lifestyle you've been looking for. Come see ALL THE POSSIBILITIES and make this special property your own!...
Contact an agent
Home facts
- Year built:1955
- Subdivision & Development:OLA BEACH REP 02
- Listing ID #:O6445259
- Added:1 day(s) ago
- Updated:October 01, 2026 at 05:23 PM
Rooms and interior
- Bedrooms:4
- Total bathrooms:2
- Full bathrooms:2
- Flooring:Hardwood, Travertine
- Dining Description:Living Room/Dining Room Combo
- Kitchen Description:Dishwasher, Disposal, Microwave, Range, Refrigerator, Solid Wood Cabinets, Stone Counters
- Bedroom Description:Split Bedroom
- Living area:1,636 sq. ft.
Heating and cooling
- Cooling:Central Air
- Heating:Central
- Central air:Yes
Structure and exterior
- Roof:Shingle
- Year built:1955
- Building area:1,636 sq. ft.
- Lot area:0.33 Acres
- Lot Features:Corner Lot, Level, Oversized
- Construction Materials:Block, Concrete
- Exterior Features:Covered Porch/Patio, Front Porch, Lighting, Patio, Private Mailbox
- Foundation Description:Slab
- Levels:1 Story
Schools
- High school:Apopka High
- Middle school:Wolf Lake Middle
- Elementary school:Zellwood Elem
Utilities
- Water:Public, Water Available
- Sewer:Public, Public Sewer, Sewer Connected
Finances and disclosures
- Price:$425,000
- Price per sq. ft.:$206.91
- Tax amount:$6,299 (2025)
Features and amenities
- Appliances:Dishwasher, Disposal, Dryer, Microwave, Range, Refrigerator, Washer
- Laundry features:Dryer, Laundry Closet, Washer
- Amenities:Built-In Features, Cable Available, Ceiling Fans(s), Central Vaccum, Living Room/Dining Room Combo, Open Floorplan, Solid Wood Cabinets, Split Bedroom, Stone Counters, Thermostat
- Pool features:Public Pool
Parking
- Parking description:Boat, Driveway, Garage Door Opener, Oversized, Parking Pad, RV Access/Parking
- Garage:Yes
- Garage spaces:1
 The information being provided by Stellar Mls is for the consumer's personal, non-commercial use and may not be used for any purpose other than to identify prospective properties consumer may be interested in purchasing. Any information relating to real estate for sale referenced on this web site comes from the Internet Data Exchange (IDX) program of the Stellar Mls. ERA American Suncoast is not a Multiple Listing Service (MLS), nor does it offer MLS access. This website is a service of ERA American Suncoast, a broker participant of Stellar Mls. This web site may reference real estate listing(s) held by a brokerage firm other than the broker and/or agent who owns this web site.
The accuracy of all information, regardless of source, including but not limited to open house information, square footages and lot sizes, is deemed reliable but not guaranteed and should be personally verified through personal inspection by and/or with the appropriate professionals. The data contained herein is copyrighted by Stellar Mls and is protected by all applicable copyright laws. Any unauthorized dissemination of this information is in violation of copyright laws and is strictly prohibited.
Properties in listings may have been sold or may no longer be available.
Copyright 2026 Stellar Mls. All rights reserved. MFRMLS Member Broker: Christopher "CJ" Dixon c.j.dixon@usa.net
The information being provided by Stellar Mls is for the consumer's personal, non-commercial use and may not be used for any purpose other than to identify prospective properties consumer may be interested in purchasing. Any information relating to real estate for sale referenced on this web site comes from the Internet Data Exchange (IDX) program of the Stellar Mls. ERA American Suncoast is not a Multiple Listing Service (MLS), nor does it offer MLS access. This website is a service of ERA American Suncoast, a broker participant of Stellar Mls. This web site may reference real estate listing(s) held by a brokerage firm other than the broker and/or agent who owns this web site.
The accuracy of all information, regardless of source, including but not limited to open house information, square footages and lot sizes, is deemed reliable but not guaranteed and should be personally verified through personal inspection by and/or with the appropriate professionals. The data contained herein is copyrighted by Stellar Mls and is protected by all applicable copyright laws. Any unauthorized dissemination of this information is in violation of copyright laws and is strictly prohibited.
Properties in listings may have been sold or may no longer be available.
Copyright 2026 Stellar Mls. All rights reserved. MFRMLS Member Broker: Christopher "CJ" Dixon c.j.dixon@usa.netNew listings near 6756 Osage Drive
- New
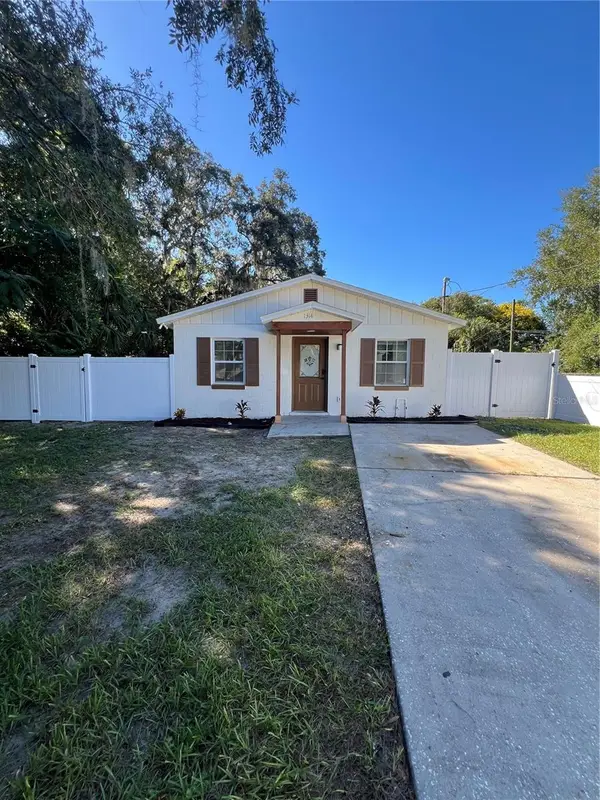 $379,999Active3 beds 2 baths1,225 sq. ft.
1314 Robie Avenue, MOUNT DORA, FL 32757
MLS# O6446131Listed by: RE/MAX PRIME PROPERTIES - Open Fri, 1 to 4pmNew
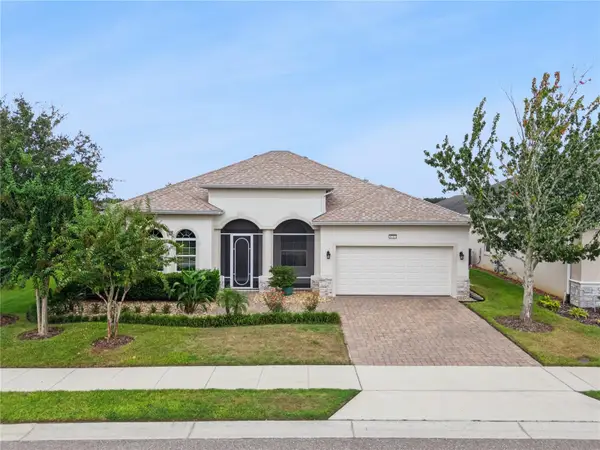 $580,000Active3 beds 2 baths2,231 sq. ft.
8712 Bridgeport Bay Circle, MOUNT DORA, FL 32757
MLS# O6445310Listed by: OLYMPUS EXECUTIVE REALTY INC - New
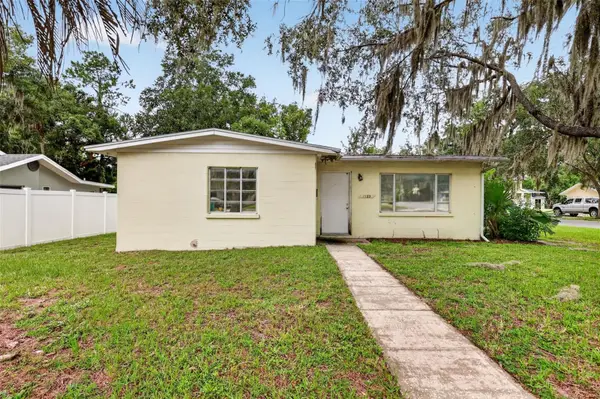 $350,000Active2 beds 1 baths1,068 sq. ft.
1125 N Donnelly Street, MOUNT DORA, FL 32757
MLS# G5118333Listed by: LAKE LIFE REALTY - New
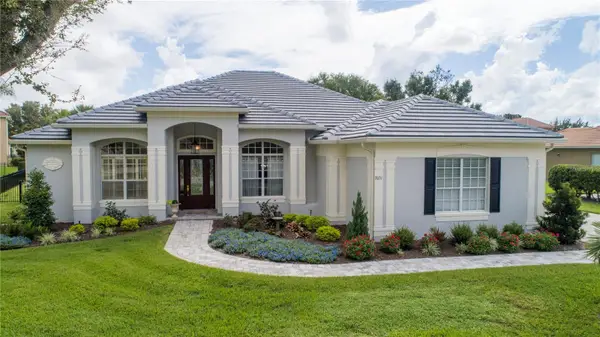 $849,000Active4 beds 2 baths2,342 sq. ft.
2031 Capri Lane, MOUNT DORA, FL 32757
MLS# G5118275Listed by: MOUNT DORA GOLF AND LAKE RLTY - New
 $349,000Active3 beds 2 baths1,788 sq. ft.
3415 Mary Lane, MOUNT DORA, FL 32757
MLS# O6443892Listed by: GLOBAL PROPERTIES SALES & MGMT - Open Sat, 10am to 12pmNew
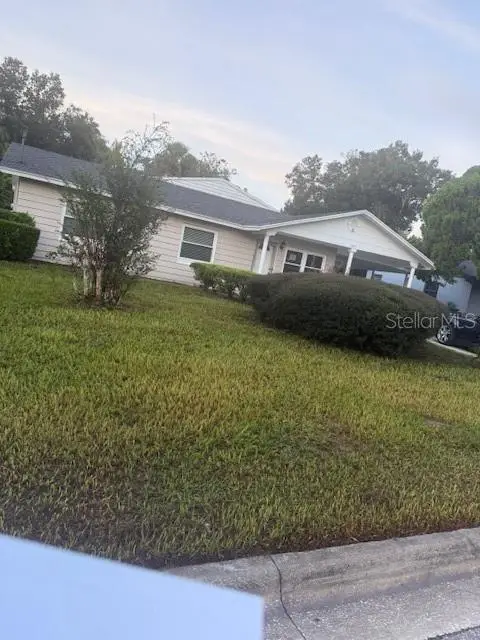 $319,900Active4 beds 2 baths2,036 sq. ft.
1805 Jefferson Drive, MOUNT DORA, FL 32757
MLS# O6444811Listed by: WEATHERSPOON REALTY INC - New
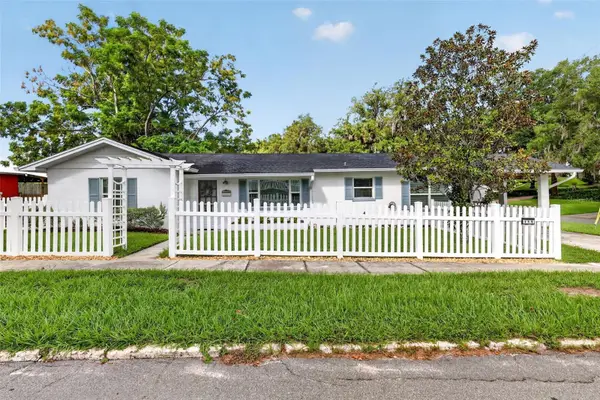 $499,000Active3 beds 2 baths1,720 sq. ft.
111 S Clayton Street, MOUNT DORA, FL 32757
MLS# G5118180Listed by: DAVE LOWE REALTY, INC. - New
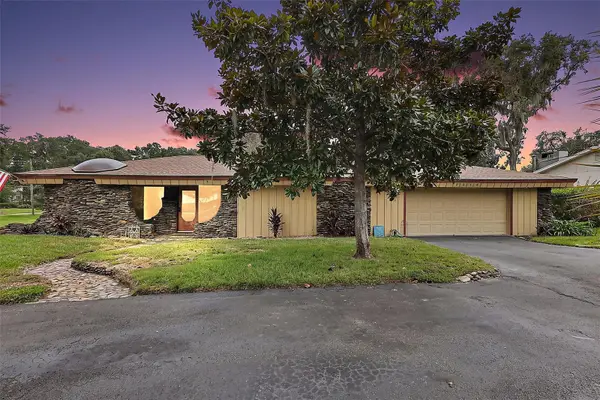 $445,000Active3 beds 2 baths1,829 sq. ft.
2314 Hillside Drive, MOUNT DORA, FL 32757
MLS# G5118129Listed by: DAVE LOWE REALTY, INC. - New
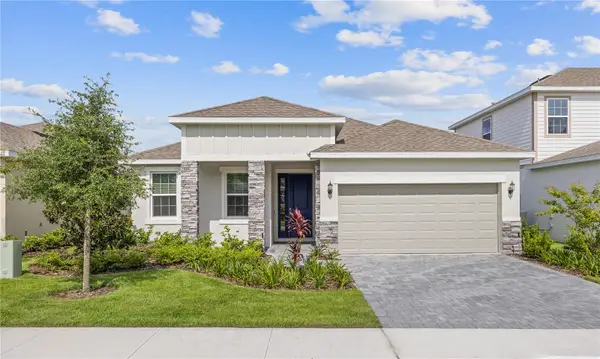 $461,066Active3 beds 2 baths1,966 sq. ft.
2244 Sirena Lane, MOUNT DORA, FL 32757
MLS# O6443970Listed by: PARK SQUARE REALTY - New
 $508,541Active4 beds 3 baths2,384 sq. ft.
2216 Sirena Lane, MOUNT DORA, FL 32757
MLS# O6443991Listed by: PARK SQUARE REALTY


Protect your home and budget from life's surprises with an Assurant Home Warranty, backed by a partner that supports you through every step of homeownership. Explore Plans.
© 2023 - 2026 ERA Franchise Systems LLC. All rights reserved. ERA Franchise Systems LLC fully supports the principles of the Fair Housing Act and the Equal Opportunity Act. ERA, ERA Real Estate powered, and their respective logos are registered service marks of ERA Franchise Systems LLC. Each office is independently owned and operated.