
28401 104th Dr E, Myakka City, FL 34251
Local realty services provided by:ERA ONETEAM REALTY
Listed by: glenda lucero, echo belser pa
Office: coldwell banker realty
MLS#:A4698927
Source:MFRMLS
Price summary
- Price:$1,200,000
- Price per sq. ft.:$317.21
About this home
Looking for more than just a house? Discover a property built for the way you want to live. Set on 5 peaceful acres in Myakka City, with nearly 3,000-square-foot custom built home offers the rare combination of privacy, usable acreage, substantial workshop and storage space, along with the freedom of country living—all with no HOA's or CDD fees.
Offered for sale for the very first time, this 3-bedroom, 3.5-bath home also includes a dedicated office and a spacious floor plan with the primary suite conveniently located on the main level. A soaring vaulted ceiling creates an open, airy feel, while the wood-burning stove adds warmth and character. Fresh interior paint (2026), brand-new carpet(2026), metal roof (2020), newer plank vinyl flooring, updated appliances and HVAC system, this home is ready for you to call it your new home!
Step outside and the possibilities really begin. Mature oak trees frame the property, while a peaceful pond and inviting country front porch create the perfect backdrop for quiet mornings and relaxed evenings. With five acres to enjoy, there is room for animals, gardening, recreational vehicles, equipment and the outdoor lifestyle you've been looking for.
For the hobbyist, boater, RV owner or anyone needing serious workspace and storage, the property delivers a 30' x 36' powered workshop providing approximately 1,080 square feet of dedicated space, complemented with a 16' x 36' covered outdoor kitchen and entertaining area. A separate 16' x 30' covered lean-to would accommodate a high-tower boat, RV or additional equipment, all while still having a 10' x 10' lean-to for whatever your heart desires. The attached two-car garage and storage breezeway provide even more storage, indoor parking and overall flexibility.
While the setting feels wonderfully removed from the hustle and bustle, you don't have to sacrifice convenience. Downtown Lakewood Ranch and Downtown Sarasota are both approximately 30 minutes away, while I-75 is about a 20-minute drive, making it easy to enjoy all the shopping, dining, entertainment and recreation found throughout the surrounding area. For frequent travelers, Sarasota-Bradenton International Airport (SRQ) and Tampa International Airport (TPA) provide convenient options for regional and international travel. The property is also located within Manatee County's school district.
Whether your vision includes horses and country living, a workshop for your projects or business, space for your boat and RV, or just simply five private acres where you can spread out and enjoy Florida's rural beauty, this property offers something increasingly hard to find in our area: space, versatility and freedom—all in one place....
Contact an agent
Home facts
- Year built:1994
- Subdivision & Development:MAGNOLIA HILL
- Listing ID #:A4698927
- Added:60 day(s) ago
- Updated:September 06, 2026 at 05:50 PM
Rooms and interior
- Bedrooms:3
- Total bathrooms:4
- Full bathrooms:3
- Half bathrooms:1
- Flooring:Carpet, Luxury Vinyl
- Dining Description:Eat In Kitchen, Formal Dining Room
- Kitchen Description:Cooktop, Dishwasher, Eat-in Kitchen, Exhaust Fan, Microwave, Range, Range Hood, Refrigerator, Solid Surface Counters, Solid Wood Cabinets, Stone Counters
- Bedroom Description:High Ceilings, Primary Bedroom Main Floor, Split Bedroom, Walk-In Closet(s)
- Living area:2,963 sq. ft.
Heating and cooling
- Cooling:Central Air
- Heating:Central, Electric
- Central air:Yes
Structure and exterior
- Roof:Metal
- Year built:1994
- Building area:2,963 sq. ft.
- Lot area:5 Acres
- Lot Features:Cleared, Level, Oversized, Pasture, Paved, Private, Zoned for Horses
- Construction Materials:Frame
- Exterior Features:Covered Porch/Patio, Front Porch, Outdoor Grill, Outdoor Kitchen, Private Mailbox, Rain Gutters, Side Porch, Sidewalk
- Foundation Description:Slab
- Levels:2 Story
Schools
- High school:Lakewood Ranch High
- Middle school:Nolan Middle
- Elementary school:Myakka City Elementary
Utilities
- Water:Well
- Sewer:Septic Tank
Finances and disclosures
- Price:$1,200,000
- Price per sq. ft.:$317.21
- Tax amount:$3,442 (2025)
Features and amenities
- Appliances:Cooktop, Dishwasher, Dryer, Exhaust Fan, Irrigation Equipment, Microwave, Range, Range Hood, Refrigerator, Washer
- Laundry features:Dryer, Electric Dryer Hookup, Inside, Laundry Room, Washer, Washer Hookup
- Amenities:BB/HS Internet Available, Cable Available, Cathedral Ceiling(s), Ceiling Fans(s), Chair Rail, Eat-in Kitchen, Electricity Available, High Ceilings, Irrigation Equipment, Phone Available, Primary Bedroom Main Floor, Solid Surface Counters, Solid Wood Cabinets, Split Bedroom, Stone Counters, Underground Utilities, Vaulted Ceiling(s), Walk-In Closet(s), Window Treatments
- Pool features:Public Pool
Parking
- Parking description:3 Car Carport, Attached Garage, Boat, Driveway, Garage Door Opener, Garage Faces Side, Golf Cart Parking, Ground Level, Guest, Off Street, Oversized, Parking Pad, Rv Carport, Rv Garage
- Garage:Yes
- Garage spaces:2
- Carport spaces:3
 The information being provided by Stellar Mls is for the consumer's personal, non-commercial use and may not be used for any purpose other than to identify prospective properties consumer may be interested in purchasing. Any information relating to real estate for sale referenced on this web site comes from the Internet Data Exchange (IDX) program of the Stellar Mls. ERA ONETEAM REALTY is not a Multiple Listing Service (MLS), nor does it offer MLS access. This website is a service of ERA ONETEAM REALTY, a broker participant of Stellar Mls. This web site may reference real estate listing(s) held by a brokerage firm other than the broker and/or agent who owns this web site.
The accuracy of all information, regardless of source, including but not limited to open house information, square footages and lot sizes, is deemed reliable but not guaranteed and should be personally verified through personal inspection by and/or with the appropriate professionals. The data contained herein is copyrighted by Stellar Mls and is protected by all applicable copyright laws. Any unauthorized dissemination of this information is in violation of copyright laws and is strictly prohibited.
Properties in listings may have been sold or may no longer be available.
Copyright 2026 Stellar Mls. All rights reserved.
The information being provided by Stellar Mls is for the consumer's personal, non-commercial use and may not be used for any purpose other than to identify prospective properties consumer may be interested in purchasing. Any information relating to real estate for sale referenced on this web site comes from the Internet Data Exchange (IDX) program of the Stellar Mls. ERA ONETEAM REALTY is not a Multiple Listing Service (MLS), nor does it offer MLS access. This website is a service of ERA ONETEAM REALTY, a broker participant of Stellar Mls. This web site may reference real estate listing(s) held by a brokerage firm other than the broker and/or agent who owns this web site.
The accuracy of all information, regardless of source, including but not limited to open house information, square footages and lot sizes, is deemed reliable but not guaranteed and should be personally verified through personal inspection by and/or with the appropriate professionals. The data contained herein is copyrighted by Stellar Mls and is protected by all applicable copyright laws. Any unauthorized dissemination of this information is in violation of copyright laws and is strictly prohibited.
Properties in listings may have been sold or may no longer be available.
Copyright 2026 Stellar Mls. All rights reserved.New listings near 28401 104th Dr E
- Coming Soon
 $879,900Coming Soon4 beds 4 baths2,875 sq. ft.
13317 Indigo Way, BRADENTON, FL 34211
MLS# A4703792Listed by: FINE PROPERTIES - Coming Soon
 $339,000Coming Soon3 beds 2 baths1,286 sq. ft.
17118 Vardon Terrace #108, LAKEWOOD RANCH, FL 34211
MLS# A4704683Listed by: FINE PROPERTIES - Coming Soon
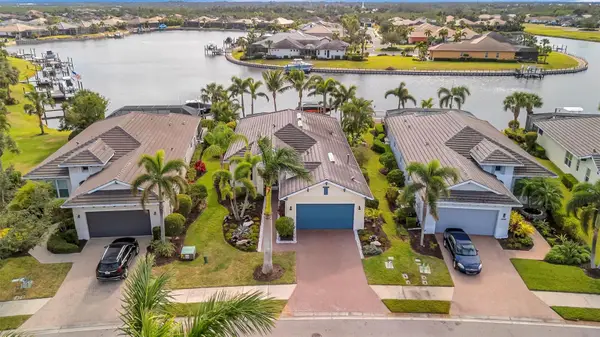 $999,000Coming Soon3 beds 2 baths2,034 sq. ft.
5125 Tidewater Preserve Boulevard, BRADENTON, FL 34208
MLS# A4704705Listed by: PREFERRED SHORE LLC - Coming Soon
 $325,000Coming Soon3 beds 3 baths1,619 sq. ft.
12161 Trailhead Drive, BRADENTON, FL 34211
MLS# A4704814Listed by: PREFERRED SHORE LLC - Coming Soon
 $1,269,000Coming Soon4 beds 3 baths2,717 sq. ft.
7028 Highgate Lane, BRADENTON, FL 34202
MLS# A4703508Listed by: EXP REALTY LLC  $540,000Pending2 beds 2 baths1,768 sq. ft.
9811 Portside Terrace, BRADENTON, FL 34212
MLS# A4705219Listed by: COLDWELL BANKER REALTY- New
 $815,000Active3 beds 2 baths1,812 sq. ft.
7635 Wauchula Road, MYAKKA CITY, FL 34251
MLS# A4705016Listed by: KELLER WILLIAMS ON THE WATER S - New
 $379,900Active4 beds 3 baths2,195 sq. ft.
7026 Montauk Point Crossing, BRADENTON, FL 34212
MLS# TB8545687Listed by: OFFERPAD BROKERAGE FL, LLC - Open Sun, 1 to 4pmNew
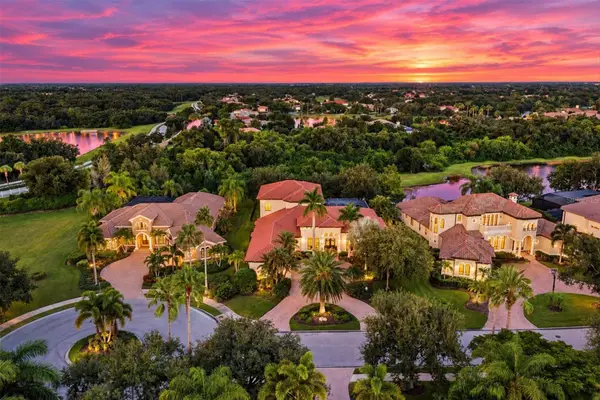 $3,099,000Active5 beds 5 baths5,701 sq. ft.
6809 Belmont Court, BRADENTON, FL 34202
MLS# A4704028Listed by: SARASOTA TRUST REALTY COMPANY - New
 $2,300,000Active4 beds 5 baths4,138 sq. ft.
6200 Verna Road, MYAKKA CITY, FL 34251
MLS# A4704842Listed by: MICHAEL SAUNDERS & COMPANY


Protect your home and budget from life's surprises with an Assurant Home Warranty, backed by a partner that supports you through every step of homeownership. Explore Plans.
© 2023 - 2026 ERA Franchise Systems LLC. All rights reserved. ERA Franchise Systems LLC fully supports the principles of the Fair Housing Act and the Equal Opportunity Act. ERA, ERA Real Estate powered, and their respective logos are registered service marks of ERA Franchise Systems LLC. Each office is independently owned and operated.