
28706 102nd Drive E, Myakka City, FL 34251
Local realty services provided by:Tomlin St Cyr Real Estate Services ERA Powered
Listed by: alice lewis, kevin tai
Office: preferred shore llc.
MLS#:A4703653
Source:MFRMLS
Price summary
- Price:$850,000
- Price per sq. ft.:$376.77
About this home
Country Living Meets Modern Comfort in Magnolia Hill! Welcome to your dream oasis! This beautifully updated 3-bedroom, 2-bathroom home features a private office and sits on over 5 gorgeous, sprawling acres. Packed with incredible upgrades and endless outdoor possibilities, this property is ready for you to move right in and make it your own. Step inside to a freshly painted interior with newer appliances, a spacious upstairs loft, wood burning fireplace, and brand-new ceiling fans in all bedrooms. The exterior has also been freshly painted, including the durable metal roof. You will love the massive savings that come with the home’s solar panels—the current owner even gets a credit in the winter and pays less than $80 a month in the peak of summer! Plus, a 2021 water softener and aeration system added. If you love the outdoors, this land is a dream come true. Bring your horses, ATVs, RVs, or motorcycles! Spend your afternoons fishing in your private pond as the sun sets, or relax by the caged, NEWLY RESURFACED FIBERGLASS POOL and beautiful paver deck. The property also features a spacious barn, perfect for storage, animals, or transforming into the ultimate workshop or getaway space. No HOAs or CDDs! Two gates enclose property - main entrance on 102nd Street and a second gate on other side of property on 289th Street....
Contact an agent
Home facts
- Year built:1992
- Subdivision & Development:MAGNOLIA HILL SUB
- Listing ID #:A4703653
- Added:1 day(s) ago
- Updated:August 22, 2026 at 05:08 PM
Rooms and interior
- Bedrooms:3
- Total bathrooms:2
- Full bathrooms:2
- Flooring:Carpet, Ceramic Tile
- Dining Description:Living Room/Dining Room Combo
- Kitchen Description:Built-In Oven, Convection Oven, Cooktop, Dishwasher, Kitchen/Family Room Combo, Refrigerator, Solid Wood Cabinets, Stone Counters, Water Filtration System
- Bedroom Description:Primary Bedroom Main Floor
- Living area:2,100 sq. ft.
Heating and cooling
- Cooling:Central Air, Zoned
- Heating:Heat Pump
- Central air:Yes
Structure and exterior
- Roof:Metal
- Year built:1992
- Building area:2,100 sq. ft.
- Lot area:5.05 Acres
- Lot Features:Cul-de-sac, Pasture, Zoned for Horses
- Architectural Style:Custom, Florida
- Construction Materials:Frame
- Exterior Features:Deck, Enclosed, Patio, Porch, Rain Gutters, Screened
- Foundation Description:Slab
- Levels:2 Story
Schools
- High school:Lakewood Ranch High
- Middle school:Nolan Middle
- Elementary school:Myakka City Elementary
Utilities
- Water:Well
- Sewer:Septic Tank
Finances and disclosures
- Price:$850,000
- Price per sq. ft.:$376.77
- Tax amount:$7,644 (2025)
Features and amenities
- Appliances:Built-in Oven, Convection Oven, Cooktop, Dishwasher, Electric Water Heater, Refrigerator, Water Filtration System
- Laundry features:Inside
- Amenities:Cable Available, Cable Connected, Cathedral Ceiling(s), Ceiling Fans(s), Crown Molding, Kitchen/Family Room Combo, Living Room/Dining Room Combo, Open Floorplan, Primary Bedroom Main Floor, Solid Wood Cabinets, Stone Counters, Thermostat, Vaulted Ceiling(s)
- Pool features:Fiberglass, In Ground, Private Pool, Salt Water, Screen Enclosure
Parking
- Parking description:2 Car Carport, Boat, Circular Driveway, Covered
- Carport spaces:2
 The information being provided by Stellar Mls is for the consumer's personal, non-commercial use and may not be used for any purpose other than to identify prospective properties consumer may be interested in purchasing. Any information relating to real estate for sale referenced on this web site comes from the Internet Data Exchange (IDX) program of the Stellar Mls. Tomlin St Cyr Real Estate Services ERA Powered is not a Multiple Listing Service (MLS), nor does it offer MLS access. This website is a service of Tomlin St Cyr Real Estate Services ERA Powered, a broker participant of Stellar Mls. This web site may reference real estate listing(s) held by a brokerage firm other than the broker and/or agent who owns this web site.
The accuracy of all information, regardless of source, including but not limited to open house information, square footages and lot sizes, is deemed reliable but not guaranteed and should be personally verified through personal inspection by and/or with the appropriate professionals. The data contained herein is copyrighted by Stellar Mls and is protected by all applicable copyright laws. Any unauthorized dissemination of this information is in violation of copyright laws and is strictly prohibited.
Properties in listings may have been sold or may no longer be available.
Copyright 2026 Stellar Mls. All rights reserved.
The information being provided by Stellar Mls is for the consumer's personal, non-commercial use and may not be used for any purpose other than to identify prospective properties consumer may be interested in purchasing. Any information relating to real estate for sale referenced on this web site comes from the Internet Data Exchange (IDX) program of the Stellar Mls. Tomlin St Cyr Real Estate Services ERA Powered is not a Multiple Listing Service (MLS), nor does it offer MLS access. This website is a service of Tomlin St Cyr Real Estate Services ERA Powered, a broker participant of Stellar Mls. This web site may reference real estate listing(s) held by a brokerage firm other than the broker and/or agent who owns this web site.
The accuracy of all information, regardless of source, including but not limited to open house information, square footages and lot sizes, is deemed reliable but not guaranteed and should be personally verified through personal inspection by and/or with the appropriate professionals. The data contained herein is copyrighted by Stellar Mls and is protected by all applicable copyright laws. Any unauthorized dissemination of this information is in violation of copyright laws and is strictly prohibited.
Properties in listings may have been sold or may no longer be available.
Copyright 2026 Stellar Mls. All rights reserved.New listings near 28706 102nd Drive E
- Coming Soon
 $625,000Coming Soon4 beds 3 baths2,852 sq. ft.
8815 Brookfield Terrace, BRADENTON, FL 34212
MLS# A4703184Listed by: MICHAEL SAUNDERS & COMPANY - Coming Soon
 $1,595,000Coming Soon3 beds 4 baths3,288 sq. ft.
14615 Leopard Creek Place, BRADENTON, FL 34202
MLS# A4701686Listed by: PREMIER SOTHEBY'S INTERNATIONAL REALTY - Coming Soon
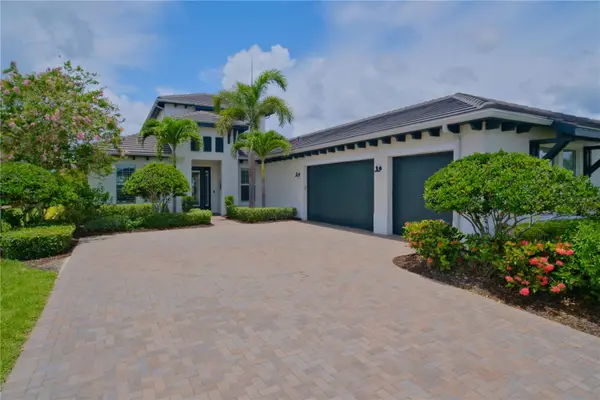 $1,250,000Coming Soon3 beds 4 baths3,594 sq. ft.
5114 Tidewater Preserve Boulevard, BRADENTON, FL 34208
MLS# A4702879Listed by: DALTON WADE INC - Coming Soon
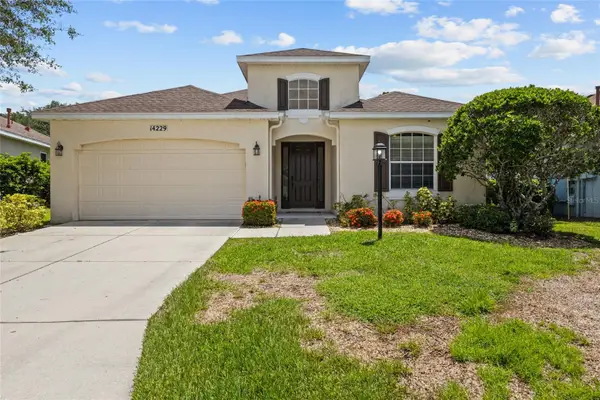 $595,000Coming Soon4 beds 3 baths2,073 sq. ft.
14229 Cattle Egret Place, LAKEWOOD RANCH, FL 34202
MLS# A4702693Listed by: NEXTHOME EXCELLENCE - New
 $440,000Active2 beds 2 baths1,589 sq. ft.
17648 Northwood Place, LAKEWOOD RANCH, FL 34202
MLS# A4703535Listed by: ARISTA REALTY GROUP, LLC - New
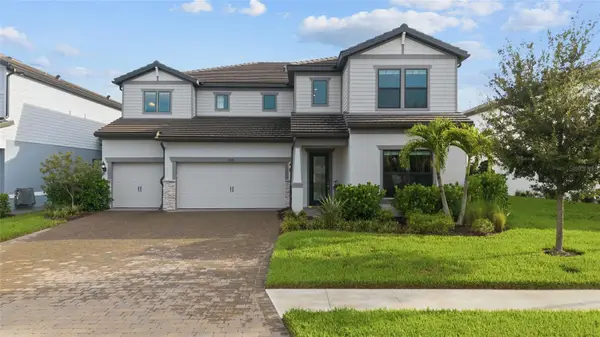 $1,095,000Active5 beds 5 baths4,404 sq. ft.
5855 Silverside Pine Court, BRADENTON, FL 34211
MLS# A4703767Listed by: KW SUNCOAST - New
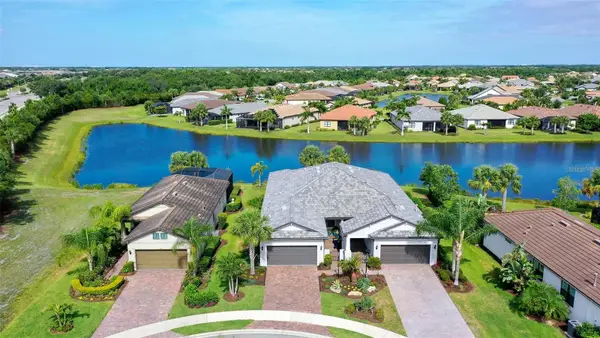 $474,900Active2 beds 2 baths1,561 sq. ft.
7636 Kirkland Cove, LAKEWOOD RANCH, FL 34202
MLS# A4703628Listed by: BETTER HOMES AND GARDENS REAL ESTATE ATCHLEY PROPE - New
 $309,900Active3 beds 3 baths1,512 sq. ft.
11814 Sky Acres Terrace, BRADENTON, FL 34211
MLS# TB8541032Listed by: PALM PARADISE REALTY GROUP - New
 $799,000Active5 beds 5 baths3,641 sq. ft.
16251 Hidden Oak Loop, BRADENTON, FL 34211
MLS# A4703717Listed by: THE KEYES COMPANY - SARASOTA


Protect your home and budget from life's surprises with an Assurant Home Warranty, backed by a partner that supports you through every step of homeownership. Explore Plans.
© 2023 - 2026 ERA Franchise Systems LLC. All rights reserved. ERA Franchise Systems LLC fully supports the principles of the Fair Housing Act and the Equal Opportunity Act. ERA, ERA Real Estate powered, and their respective logos are registered service marks of ERA Franchise Systems LLC. Each office is independently owned and operated.