
7425 245th Street E, Myakka City, FL 34251
Local realty services provided by:ERA American Suncoast
7425 245th Street E,Myakka City, FL 34251
$1,325,000
- 4 Beds
- 4 Baths
- 2,825 sq. ft.
- Single family
- Active
Listed by: noah rust
Office: diamondback realty & management
MLS#:TB8518737
Source:MFRMLS
Price summary
- Price:$1,325,000
- Price per sq. ft.:$343.98
About this home
Inground pool with large paver outdoor area. Central living area, split floorplan, hurricane impact windows. Quartz countertops, soft close wood cabinetry, under-cabinet lighting & tile backsplash, micro/oven combo, cooktop with rangehood and vent, large kitchen island with stainless steel farm sink, push-button garbage disposal, dual-zone wine & beverage cooler with custom dry bar, utility/laundry room with ample storage. Primary suite with zero entry walk-in dual shower, double vanity and makeup area with ample storage, large walk-in closet with wood; soft-close cabinets, countertop and custom built-ins. Solid-core interior doors & exterior doors, new LVP flooring, new paint throughout, bathrooms completely renovated with new toilets, fixtures, and modern lighting, upgraded DECORA outlets and switches. Roof replaced with self-adhering underlayment and OC Duration architectural shingles, New main panel and generator transfer switch, tankless hot-water heater, DAIKIN FIT system with re-duct of entire home - 12-year parts & labor warranty on AC. New blown-in insulation in attic. Climate-controlled outbuilding with power and water, stocked fishing pond with lighted fountain. Power and water at front gate. Irrigation system for plant beds. Fenced area for dogs attached to climate-controlled outbuilding. Buyer to verify everything before purchasing....
Contact an agent
Home facts
- Year built:1999
- Subdivision & Development:POMELLO PARK
- Listing ID #:TB8518737
- Added:2 day(s) ago
- Updated:August 14, 2026 at 05:35 PM
Rooms and interior
- Bedrooms:4
- Total bathrooms:4
- Full bathrooms:3
- Half bathrooms:1
- Flooring:Luxury Vinyl, Marble
- Dining Description:Eat In Kitchen
- Kitchen Description:Built-In Oven, Cooktop, Dishwasher, Disposal, Dry Bar, Eat-in Kitchen, Kitchen/Family Room Combo, Microwave, Range Hood, Refrigerator, Solid Surface Counters, Solid Wood Cabinets, Stone Counters, Water Filtration System, Wine Refrigerator
- Bedroom Description:High Ceilings, Primary Bedroom Main Floor, Split Bedroom, Walk-In Closet(s)
- Living area:2,825 sq. ft.
Heating and cooling
- Cooling:Central Air
- Heating:Central
- Central air:Yes
Structure and exterior
- Roof:Shingle
- Year built:1999
- Building area:2,825 sq. ft.
- Lot area:5.04 Acres
- Construction Materials:Block, Stucco
- Exterior Features:Lighting, Private Mailbox, Rain Gutters
- Foundation Description:Slab
- Levels:1 Story
Utilities
- Water:Well
- Sewer:Septic Tank
Finances and disclosures
- Price:$1,325,000
- Price per sq. ft.:$343.98
Features and amenities
- Appliances:Built-in Oven, Cooktop, Dishwasher, Disposal, Dryer, Irrigation Equipment, Microwave, Range Hood, Refrigerator, Tankless Water Heater, Washer, Water Filtration System, Wine Refrigerator
- Laundry features:Dryer, Inside, Laundry Room, Washer
- Amenities:BB/HS Internet Available, Cable Connected, Ceiling Fans(s), Dry Bar, Eat-in Kitchen, Fiber Optics, High Ceilings, Irrigation Equipment, Kitchen/Family Room Combo, Open Floorplan, Phone Available, Primary Bedroom Main Floor, Smart Home, Solid Surface Counters, Solid Wood Cabinets, Split Bedroom, Sprinkler Well, Stone Counters, Walk-In Closet(s)
- Pool features:Child Safety Fence, Gunite, In Ground, Outside Bath Access, Pool Alarm, Pool/Deck, Private Pool, Tile
Parking
- Parking description:Attached Garage
- Garage:Yes
- Garage spaces:2
 The information being provided by Stellar Mls is for the consumer's personal, non-commercial use and may not be used for any purpose other than to identify prospective properties consumer may be interested in purchasing. Any information relating to real estate for sale referenced on this web site comes from the Internet Data Exchange (IDX) program of the Stellar Mls. ERA American Suncoast is not a Multiple Listing Service (MLS), nor does it offer MLS access. This website is a service of ERA American Suncoast, a broker participant of Stellar Mls. This web site may reference real estate listing(s) held by a brokerage firm other than the broker and/or agent who owns this web site.
The accuracy of all information, regardless of source, including but not limited to open house information, square footages and lot sizes, is deemed reliable but not guaranteed and should be personally verified through personal inspection by and/or with the appropriate professionals. The data contained herein is copyrighted by Stellar Mls and is protected by all applicable copyright laws. Any unauthorized dissemination of this information is in violation of copyright laws and is strictly prohibited.
Properties in listings may have been sold or may no longer be available.
Copyright 2026 Stellar Mls. All rights reserved.
The information being provided by Stellar Mls is for the consumer's personal, non-commercial use and may not be used for any purpose other than to identify prospective properties consumer may be interested in purchasing. Any information relating to real estate for sale referenced on this web site comes from the Internet Data Exchange (IDX) program of the Stellar Mls. ERA American Suncoast is not a Multiple Listing Service (MLS), nor does it offer MLS access. This website is a service of ERA American Suncoast, a broker participant of Stellar Mls. This web site may reference real estate listing(s) held by a brokerage firm other than the broker and/or agent who owns this web site.
The accuracy of all information, regardless of source, including but not limited to open house information, square footages and lot sizes, is deemed reliable but not guaranteed and should be personally verified through personal inspection by and/or with the appropriate professionals. The data contained herein is copyrighted by Stellar Mls and is protected by all applicable copyright laws. Any unauthorized dissemination of this information is in violation of copyright laws and is strictly prohibited.
Properties in listings may have been sold or may no longer be available.
Copyright 2026 Stellar Mls. All rights reserved.New listings near 7425 245th Street E
- Open Sun, 1am to 3pmNew
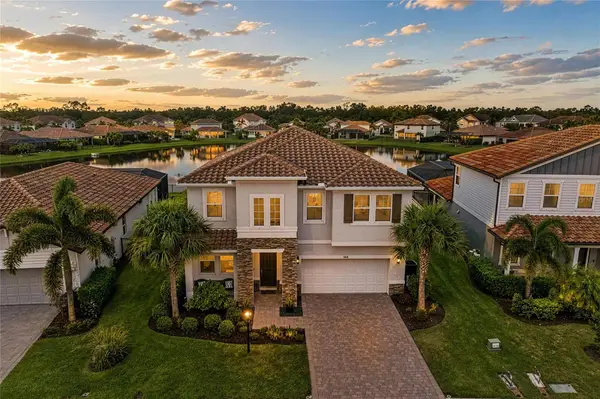 $650,000Active4 beds 3 baths2,641 sq. ft.
3116 Desert Plain Cove, LAKEWOOD RANCH, FL 34211
MLS# A4702735Listed by: COMPASS FLORIDA LLC - Open Sun, 1 to 3pmNew
 $700,000Active3 beds 3 baths2,434 sq. ft.
332 Chantilly Trail, BRADENTON, FL 34212
MLS# A4702445Listed by: COLDWELL BANKER REALTY - Open Sun, 1 to 4pmNew
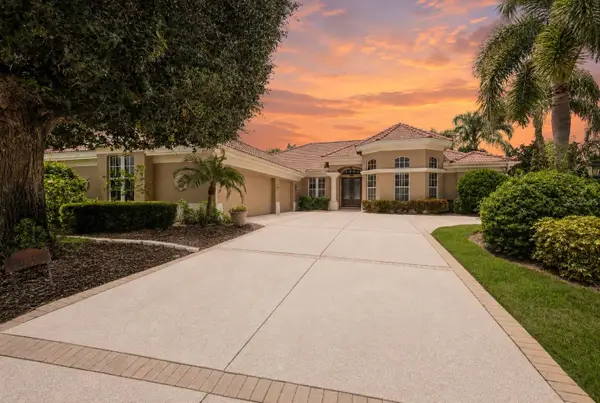 $1,395,000Active3 beds 3 baths3,309 sq. ft.
7219 Ashland Glen, LAKEWOOD RANCH, FL 34202
MLS# A4702562Listed by: COLDWELL BANKER REALTY - New
 $824,900Active2 beds 2 baths1,930 sq. ft.
7608 Viola Loop, BRADENTON, FL 34202
MLS# A4702702Listed by: BETTER HOMES AND GARDENS REAL ESTATE ATCHLEY PROPE - New
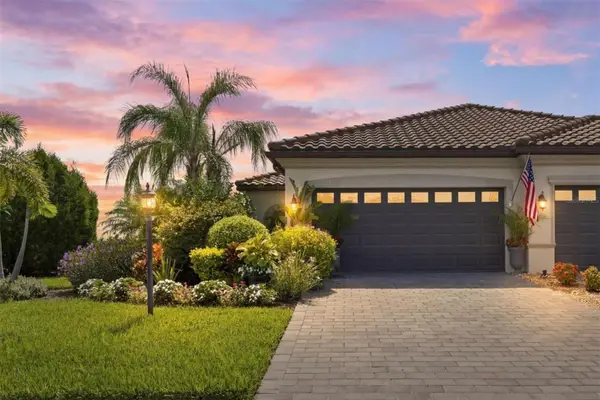 $485,000Active3 beds 2 baths1,414 sq. ft.
16120 Sunny Day Drive, BRADENTON, FL 34211
MLS# A4702823Listed by: DOUGLAS ELLIMAN - New
 $949,000Active5 beds 5 baths3,641 sq. ft.
16410 Slate Place, BRADENTON, FL 34211
MLS# A4702864Listed by: PREFERRED SHORE LLC - New
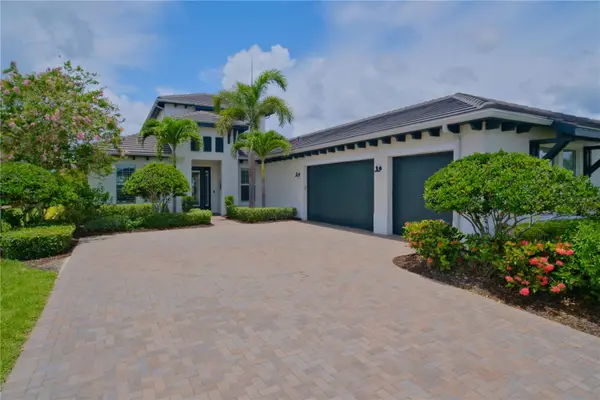 $1,250,000Active3 beds 4 baths3,594 sq. ft.
5114 Tidewater Preserve Boulevard, BRADENTON, FL 34208
MLS# A4702879Listed by: DALTON WADE INC - New
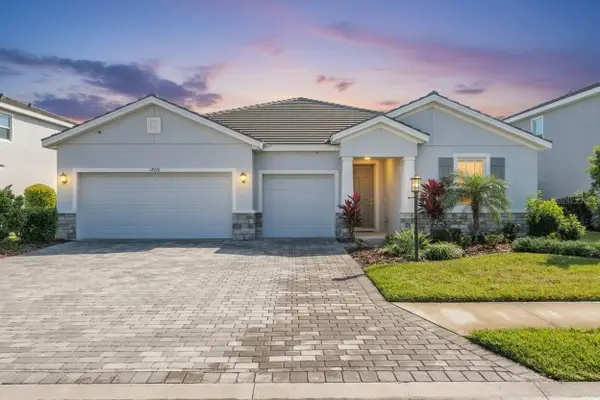 $707,000Active4 beds 4 baths2,838 sq. ft.
17718 Barley Drive, BRADENTON, FL 34211
MLS# A4702953Listed by: ZHUZH SRQ - New
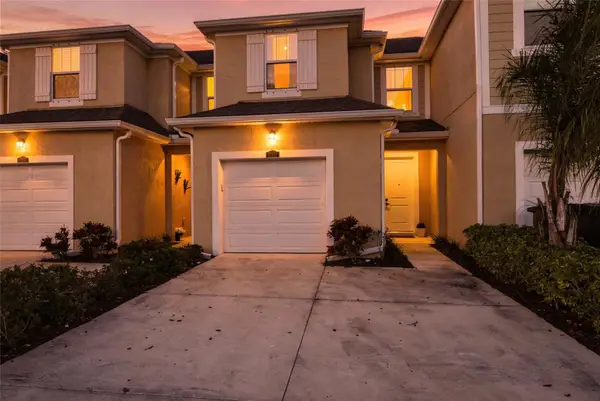 $355,000Active3 beds 3 baths1,614 sq. ft.
11957 Sky Acres Terrace, LAKEWOOD RANCH, FL 34211
MLS# A4702743Listed by: SERHANT - New
 $819,000Active5 beds 3 baths3,257 sq. ft.
15008 Misty Water Crossing, BRADENTON, FL 34211
MLS# N6145340Listed by: COLDWELL BANKER REALTY


Protect your home and budget from life's surprises with an Assurant Home Warranty, backed by a partner that supports you through every step of homeownership. Explore Plans.
© 2023 - 2026 ERA Franchise Systems LLC. All rights reserved. ERA Franchise Systems LLC fully supports the principles of the Fair Housing Act and the Equal Opportunity Act. ERA, ERA Real Estate powered, and their respective logos are registered service marks of ERA Franchise Systems LLC. Each office is independently owned and operated.