
2004 Don Benito Way, Naples, FL 34120
Local realty services provided by:ERA Real Solutions Realty
2004 Don Benito Way,Naples, FL 34120
$1,159,750
- 3 Beds
- 4 Baths
- 2,981 sq. ft.
- Single family
- Active
Listed by: mckenna potts
Office: pulte realty inc
MLS#:226034616
Source:FL_GFMB
Price summary
- Price:$1,159,750
- Price per sq. ft.:$293.01
- Monthly HOA dues:$441
About this home
Prepare to be completely captivated when you enter this stunning Layton Home currently under construction with an estimated completion in October/November 2026, featuring three spacious bedrooms plus a den, three and a half luxurious bathrooms, and a three-car garage with epoxy flooring and stucco wall finish located in highly desirable Naples in the New Construction Community of Terreno by DiVosta! This showstopper situated on an extra wide homesite with breathtaking, picturesque water views will delight you and will check all the boxes on your New Dream Home Wish List! The inviting open-concept kitchen boasting white cabinetry with Matte Black Hardware, an elegant Silestone island, elegant Silestone counters, and stylish backsplash epitomizes the heart of the home and is the place where you will create wonderful memories with friends and family by enjoying special meals together. This beautiful kitchen also offers a Built-In Appliance Package, a KitchenAid 48” Built-In Side by Side Refrigerator with Exterior Ice and Water Dispenser, an upgraded sink and faucet, and pendant pre-wiring. This gorgeous kitchen is perfect for hosting dinner parties with friends and for sharing meals with relatives!
Additional highlights of this exquisite home are a versatile den with a dropped soffit and lovely French doors that could be used as an extra bedroom, a home office, or a media room, gleaming tile flooring throughout, and an upgraded laundry room featuring white cabinetry with Matte Black Hardware, a useful tub with an upgraded faucet, and elegant Silestone countertops. Other perks of this exceptional home are the Outdoor Kitchen Pre-Plumbing(ideal for enjoying a meal with friends on the covered lanai al fresco) and the spectacular Custom Designed Screened-In Pool and Spa(the quintessential spot to host a pool party or to enjoy a refreshing swim alone). Other points of interest in this magnificent home are the tray ceiling in the gathering room and a dropped tray ceiling in the foyer-adding charm and flair!
The spacious primary suite featuring a lovely tray ceiling can serve as your own private sanctuary-providing privacy, comfort, and relaxation. Experience pure bliss when you step into the luxurious primary bathroom featuring white cabinetry with Matte Black Hardware, dual sinks, elegant Silestone counters, a roomy walk-in closet, and an enlarged walk-in shower boasting sleek wall tile extended to the ceiling and stylish tile flooring. Two additional bedrooms and bathrooms and a convenient pool bathroom provide excellent guest accommodations....
Contact an agent
Home facts
- Year built:2026
- Subdivision & Development:TERRENO AT VALENCIA
- Listing ID #:226034616
- Added:1 day(s) ago
- Updated:September 25, 2026 at 05:44 PM
Rooms and interior
- Bedrooms:3
- Total bathrooms:4
- Full bathrooms:3
- Half bathrooms:1
- Flooring:Carpet, Tile
- Kitchen Description:Dishwasher, Disposal, Freezer, Gas Cooktop, Ice Maker, Microwave, Pantry, Refrigerator, Self Cleaning Oven, Tankless Water Heater
- Living area:2,981 sq. ft.
Heating and cooling
- Cooling:Electric, Gas
- Heating:Central, Electric
- Central air:Yes
Structure and exterior
- Roof:Tile
- Year built:2026
- Building area:2,981 sq. ft.
- Lot area:0.22 Acres
- Architectural Style:Two Story
- Construction Materials:Block, Concrete, Stone, Stucco
- Exterior Features:Lanai, Porch, Screened, Security High Impact Doors, Sprinkler Irrigation
- Levels:2 Story
Schools
- High school:PALMETTO RIDGE HIGH
- Middle school:CORKSCREW MIDDLE
- Elementary school:CORKSCREW ELEMENTARY
Utilities
- Water:Public
- Sewer:Public Sewer
Finances and disclosures
- Price:$1,159,750
- Price per sq. ft.:$293.01
- Tax amount:$14,093 (2026)
Features and amenities
- Laundry features:Dryer, Inside, Washer
- Amenities:Pantry, Pickleball, Pool, Restaurant, Sidewalks
- Pool features:Community, In Ground, Pool, Screen Enclosure
Parking
- Parking description:Attached, Driveway, Electric Vehicle Charging Stations, Garage, Garage Door Opener, Paved
- Garage:Yes
- Garage spaces:3
New listings near 2004 Don Benito Way
- New
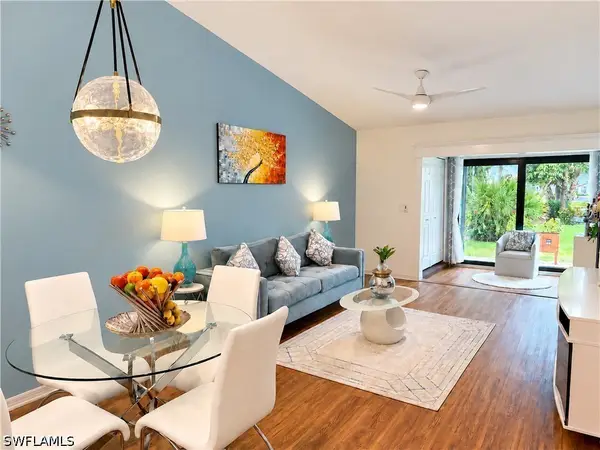 $297,900Active2 beds 2 baths983 sq. ft.
2017 Pine Isle Lane, Naples, FL 34112
MLS# 226034397Listed by: THE AGENCY NAPLES - New
 $279,999Active0.16 Acres
Danford Street, Naples, FL 34112
MLS# 226034472Listed by: CHARMING HOMES REALTY LLC - New
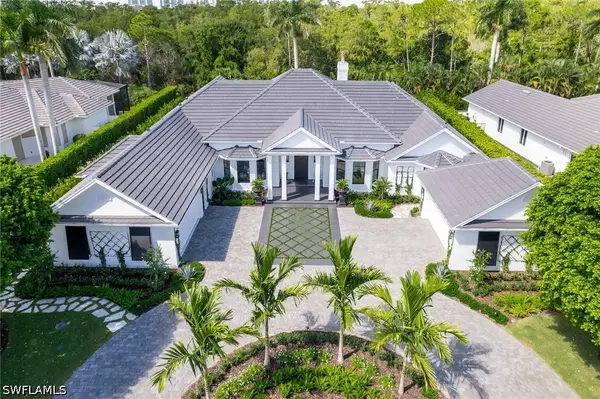 $4,995,000Active4 beds 4 baths4,562 sq. ft.
743 Saint Georges Court, Naples, FL 34110
MLS# 226034541Listed by: WILLIAM RAVEIS REAL ESTATE - New
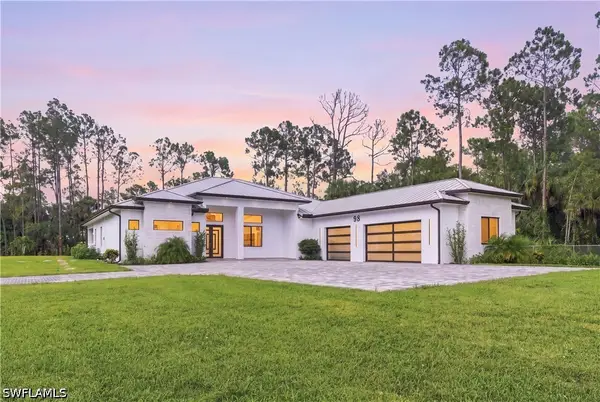 $1,675,000Active5 beds 4 baths3,256 sq. ft.
98 10th Street Ne, Naples, FL 34120
MLS# 226034546Listed by: COLDWELL BANKER REALTY - New
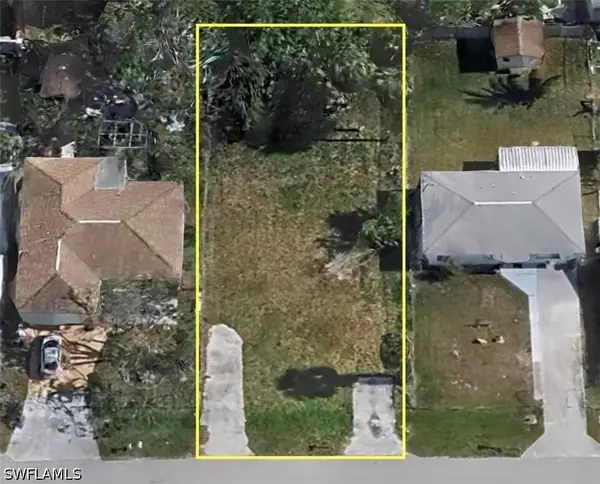 $179,000Active0.19 Acres
5238 SE Holland Street, Naples, FL 34113
MLS# 226034614Listed by: DOMAINREALTY.COM LLC - Open Sun, 1 to 3pmNew
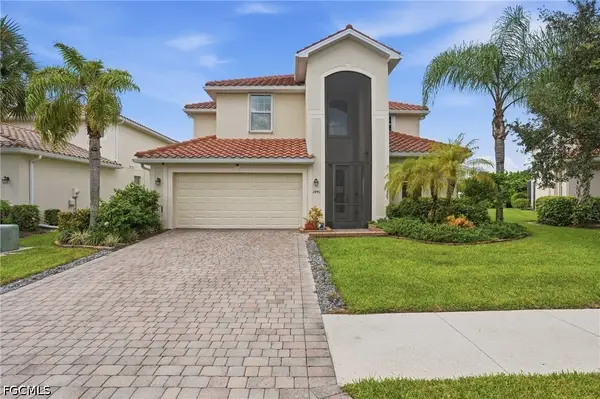 $649,900Active5 beds 3 baths3,231 sq. ft.
2446 Heydon Circle E, Naples, FL 34120
MLS# 2026040109Listed by: MARZUCCO REAL ESTATE - New
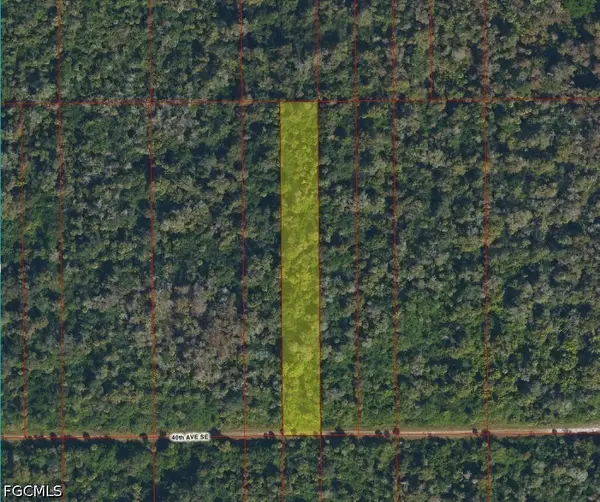 $43,000Active1.14 Acres
40th Avenue Se, Naples, FL 34117
MLS# 2026040487Listed by: KELLER WILLIAMS ISLAND LIFE RE - New
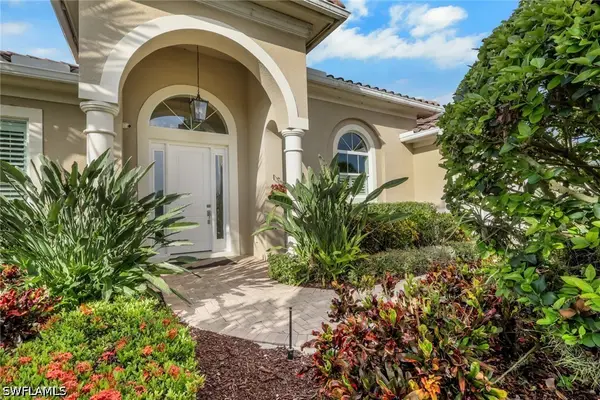 $785,000Active2 beds 2 baths1,921 sq. ft.
104 Forest Hills Boulevard, Naples, FL 34113
MLS# 226032188Listed by: COMPASS FLORIDA LLC - New
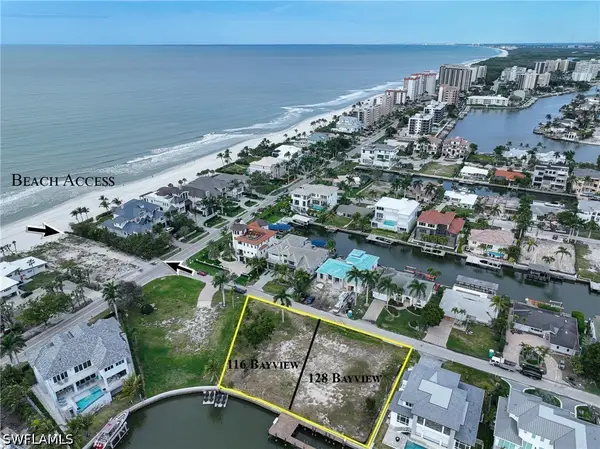 $7,500,000Active0 Acres
116 Bayview Avenue, Naples, FL 34108
MLS# 226033760Listed by: BARRY DENICOLA REALTY INC


Protect your home and budget from life's surprises with an Assurant Home Warranty, backed by a partner that supports you through every step of homeownership. Explore Plans.
© 2023 - 2026 ERA Franchise Systems LLC. All rights reserved. ERA Franchise Systems LLC fully supports the principles of the Fair Housing Act and the Equal Opportunity Act. ERA, ERA Real Estate powered, and their respective logos are registered service marks of ERA Franchise Systems LLC. Each office is independently owned and operated.