
4995 Rustic Oaks Circle, Naples, FL 34105
Local realty services provided by:ERA Real Solutions Realty
4995 Rustic Oaks Circle,Naples, FL 34105
$1,499,000
- 4 Beds
- 3 Baths
- 2,970 sq. ft.
- Single family
- Active
Listed by: janet berry
Office: premiere plus realty company
MLS#:226033352
Source:FL_GFMB
Price summary
- Price:$1,499,000
- Price per sq. ft.:$324.39
- Monthly HOA dues:$315
About this home
Gorgeous Lake View Estate Pool Home in the coveted enclave community of Banyan Woods! Be right in the center of town close to everything Naples has to offer in this immaculate 4 Bedroom + Den (2,970 sq ft) split-floor plan home! You will love the gourmet kitchen with upgraded cabinets and granite counters, walk-in pantry, stainless steel appliances and expansive counter space and storage. Seamless kitchen bay window looks out to the amazing shimmering pool area built for entertaining. Large lake-view master suite includes two spacious walk-in closets, beautiful master bath with dual counters/ sinks, and assess to the gorgeous lanai with waterfall pool and fountain view. The bright open floor plan includes high ceilings, new vinyl plank flooring, beautiful décor, plantation shutters and a large living room with corner sliding doors that open to the lanai connecting the indoors to the outdoors. You and your guests will love the large den with french doors, and the thoughtfully designed guest rooms. This beautiful home has a newer roof, newer AC, an oversized side load garage with extra parking and an outdoor spa style sauna. Community amenities include exercise room, clubhouse, basketball, children’s playground and dog park! Banyan Woods is a premier community nestled in the heart of Naples- perfectly located, secure and gated with A-rated schools. Located close to everything that makes Naples paradise- closing to shopping, dining, the beaches and move-in ready for season! Schedule your private tour today!...
Contact an agent
Home facts
- Year built:2002
- Subdivision & Development:BANYAN WOODS
- Listing ID #:226033352
- Added:15 day(s) ago
- Updated:October 04, 2026 at 03:10 PM
Rooms and interior
- Bedrooms:4
- Total bathrooms:3
- Full bathrooms:3
- Flooring:Carpet, Tile, Vinyl
- Kitchen Description:Built In Oven, Cooktop, Dishwasher, Disposal, Ice Maker, Microwave, Pantry, Range, Refrigerator, Self Cleaning Oven
- Living area:2,970 sq. ft.
Heating and cooling
- Cooling:Ceiling Fans, Electric
- Heating:Central, Electric
- Central air:Yes
Structure and exterior
- Roof:Tile
- Year built:2002
- Building area:2,970 sq. ft.
- Lot area:0.25 Acres
- Architectural Style:One Story, Ranch
- Construction Materials:Block, Concrete, Stucco
- Exterior Features:Lanai, Outdoor Shower, Porch, Screened, Shutters Manual, Sprinkler Irrigation, Water Feature
- Levels:1 Story
Schools
- High school:BARRON COLLIER HIGH SCHOOL
- Middle school:PINE RIDGE MIDDLE SCHOOL
- Elementary school:OSCEOLA ELEMENTARY SCHOOL
Utilities
- Water:Public
- Sewer:Public Sewer
Finances and disclosures
- Price:$1,499,000
- Price per sq. ft.:$324.39
- Tax amount:$10,700 (2025)
Features and amenities
- Laundry features:Dryer, Inside, Washer
- Amenities:Pantry, Pool, Shutters
- Pool features:Community, Concrete, Electric Heat, Heated, In Ground, Pool, Pool Equipment, Screen Enclosure
Parking
- Parking description:Attached, Driveway, Garage, Garage Door Opener, Paved
- Garage:Yes
- Garage spaces:2
New listings near 4995 Rustic Oaks Circle
- New
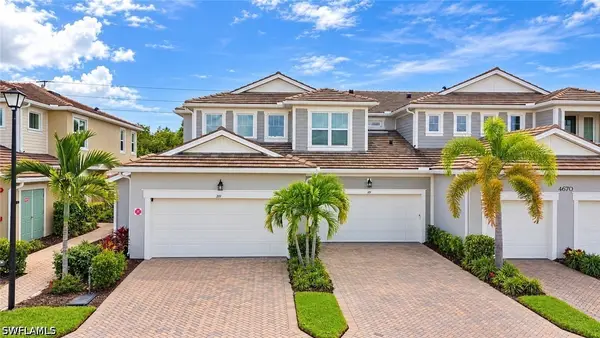 $499,000Active2 beds 2 baths1,406 sq. ft.
4670 Arboretum Circle #101, Naples, FL 34112
MLS# 226035790Listed by: AMERICAN ONE PERCENT REALTY - New
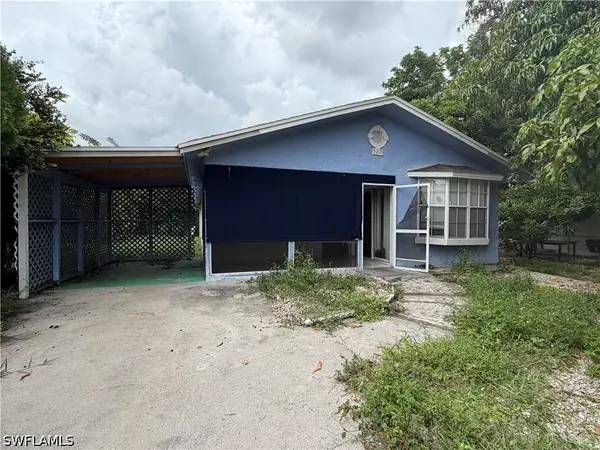 $280,000Active3 beds 2 baths1,207 sq. ft.
5205 Mitchell Street, Naples, FL 34113
MLS# 226035618Listed by: ND REALTY - New
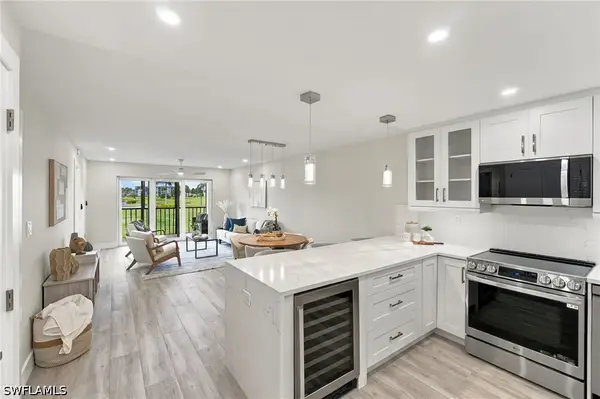 $463,900Active2 beds 2 baths1,015 sq. ft.
29 High Point Circle E #204, Naples, FL 34103
MLS# 226034661Listed by: KELLER WILLIAMS REALTY NAPLES - New
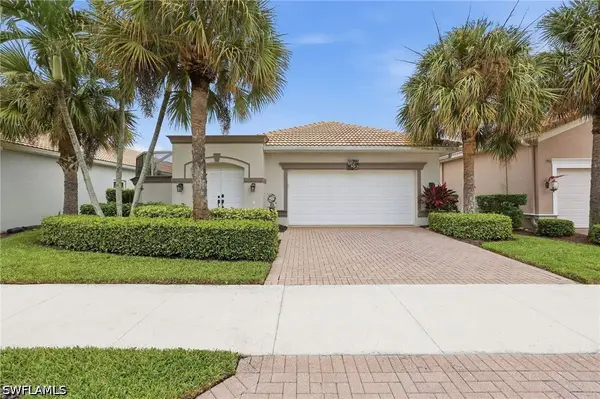 $499,900Active2 beds 2 baths1,744 sq. ft.
104 Glen Eagle Circle, Naples, FL 34104
MLS# 226035420Listed by: COLDWELL BANKER REALTY - New
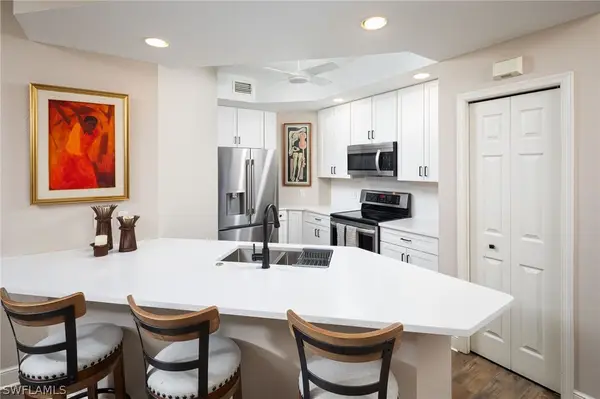 $520,000Active3 beds 2 baths1,607 sq. ft.
1270 Shady Rest Lane #103, Naples, FL 34103
MLS# 226008741Listed by: DOWNING FRYE REALTY INC. - New
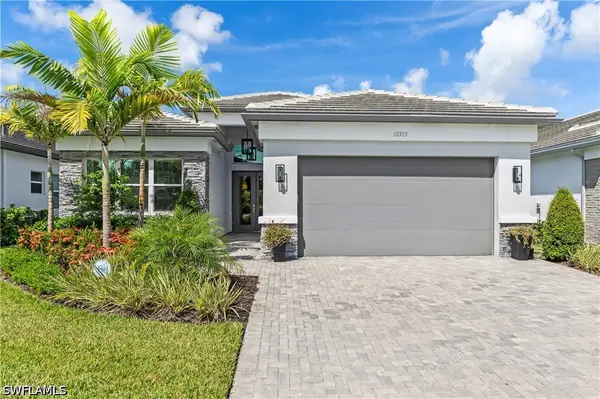 $1,399,500Active3 beds 3 baths2,445 sq. ft.
12303 Bonnet Drive, Naples, FL 34120
MLS# 226035453Listed by: ALFRED ROBBINS REALTY GROUP - New
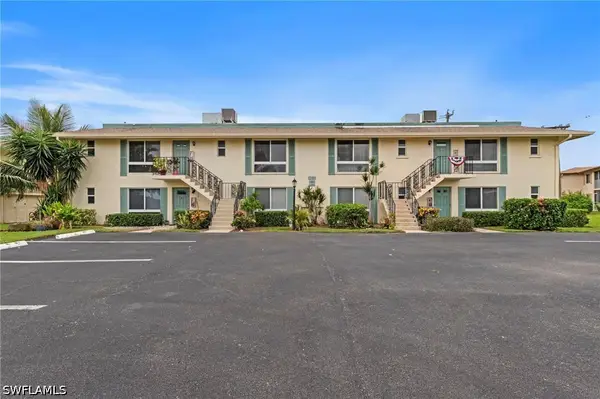 $199,900Active1 beds 2 baths1,038 sq. ft.
102 Teryl Road #3, Naples, FL 34112
MLS# 226035590Listed by: COFFEY REAL ESTATE AGENCY LLC - New
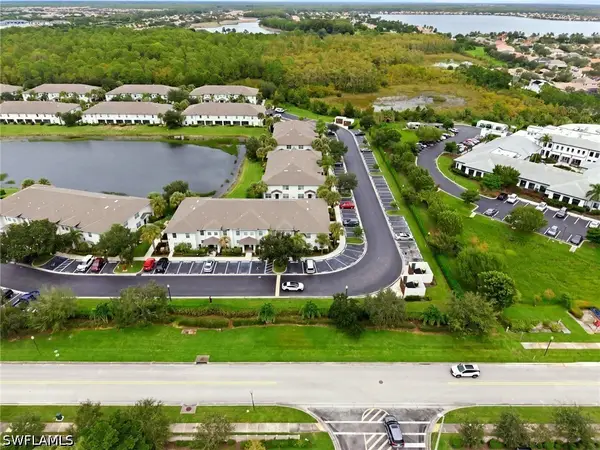 $330,000Active2 beds 3 baths1,415 sq. ft.
9097 Gervais Circle #1808, Naples, FL 34120
MLS# 226035767Listed by: MARZUCCO REAL ESTATE - New
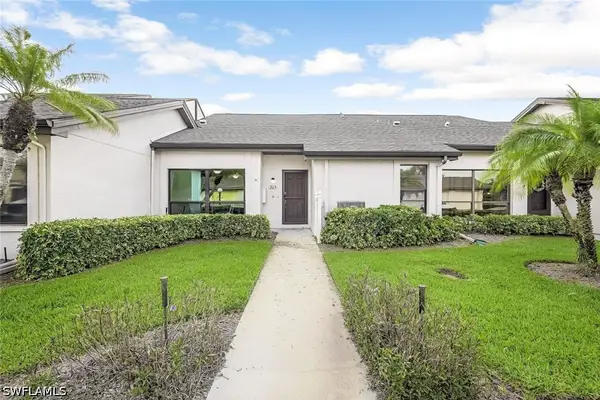 $375,000Active2 beds 2 baths1,857 sq. ft.
205 Deerwood Circle #103, Naples, FL 34113
MLS# 226035769Listed by: WILLIAM RAVEIS REAL ESTATE - New
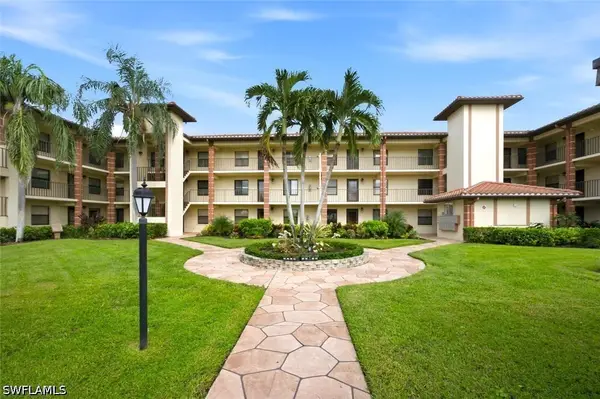 $374,900Active2 beds 2 baths1,100 sq. ft.
7240 Coventry Court #329, Naples, FL 34104
MLS# 226035113Listed by: BLUE HERON REALTY OF NAPLES


Protect your home and budget from life's surprises with an Assurant Home Warranty, backed by a partner that supports you through every step of homeownership. Explore Plans.
© 2023 - 2026 ERA Franchise Systems LLC. All rights reserved. ERA Franchise Systems LLC fully supports the principles of the Fair Housing Act and the Equal Opportunity Act. ERA, ERA Real Estate powered, and their respective logos are registered service marks of ERA Franchise Systems LLC. Each office is independently owned and operated.