
5601 Turtle Bay Drive #2204, Naples, FL 34108
Local realty services provided by:ERA Real Solutions Realty
Listed by: marcia hawken
Office: downing frye realty inc.
MLS#:226042403
Source:FL_GFMB
Price summary
- Price:$4,500,000
- Price per sq. ft.:$998.89
- Monthly HOA dues:$286.25
About this home
Be sure to look at the video on this exceptional property. Experience the pinnacle of luxury high-rise living in this spectacular, completely renovated 22nd-floor penthouse at The Stratford in prestigious Pelican Bay. Encompassing nearly 4,000 square feet of exquisitely reimagined living space, this extraordinary four-bedroom, three bath plus powderoom residence showcases breathtaking panoramic views of the Gulf of Mexico, magnificent sunsets, and sweeping vistas of the Naples skyline. An extensive, top-to-bottom renovation has transformed this penthouse into a masterpiece of contemporary coastal elegance, featuring beautiful wood flooring, a sophisticated modern layout, exquisite designer accents, and exceptional finishes throughout. The stunning chef’s kitchen boasts sleek custom cabinetry, elegant solid-surface countertops, and a seamless connection to expansive living and entertaining areas. The magnificent primary retreat offers an exceptional private sanctuary, complete with its own spacious sitting area and a luxurious, spa-inspired bathroom featuring sophisticated modern finishes. Multiple balconies provide extraordinary outdoor living spaces to enjoy the spectacular Gulf views, refreshing coastal breezes, and unforgettable sunsets. Perfectly positioned in one of Naples’ most coveted beachfront communities, this remarkable penthouse offers exclusive beach access and an unparalleled opportunity to experience the finest in sophisticated coastal living. Walkability is key from this Stratford high rise. Miles and miles of nature trails, and yet just blocks from upscale dining and shopping including Hermes, Saks Fifth Ave, Tiffany, and coming soon a Restoration Hardware. The Stratford boasts a tennis court, pickleball court, and one of the largest swimming pools in Pelican Bay. A recently updated Stratford fitness center in addition to all the Pelican Bay amenities such as 18 tennis courts, 20 pickleball courts, a community center offering exercise classes, private fitness trainers make Pelican Bay unique and the perfect condo for an active lifestyle. Just minutes to Whole Foods, Trader Joes, Mercato, two movie theaters and shopping. Pelican Bay has 18 tennis courts, a new 20 court pickleball facility, complimentary kayaks, sea kayaks, canoes and paddle boards all part of the Pelican Bay package.Pelican Bay has its own Publix, Ace Hardware, CVS, charming restaurants and shops. To top off these amenities are two private beach clubs offering two casual dining restaurants, beach attendants and morning exercise classes . World class entertainment awaits you at Artis-Naples,one of several entertainment venues in Naples, a short walk from the condo. Tram service to the two beach restaurants are just out the back door of The Stratford. See remarks...
Contact an agent
Home facts
- Year built:1984
- Subdivision & Development:STRATFORD
- Listing ID #:226042403
- Added:1 day(s) ago
- Updated:November 21, 2026 at 06:41 PM
Rooms and interior
- Bedrooms:4
- Total bathrooms:4
- Full bathrooms:3
- Half bathrooms:1
- Flooring:Tile, Wood
- Kitchen Description:Built In Oven, Dishwasher, Disposal, Electric Cooktop, Freezer, Microwave, Pantry, Refrigerator, Self Cleaning Oven, Wine Cooler
- Living area:3,812 sq. ft.
Heating and cooling
- Cooling:Ceiling Fans, Electric, Whole House Fan
- Heating:Central, Electric
- Central air:Yes
Structure and exterior
- Roof:Built Up, Flat
- Year built:1984
- Building area:3,812 sq. ft.
- Architectural Style:High Rise, Traditional
- Construction Materials:Block, Concrete, Stucco
- Exterior Features:Balcony, Screened, Security High Impact Doors
Utilities
- Water:Public
- Sewer:Public Sewer
Finances and disclosures
- Price:$4,500,000
- Price per sq. ft.:$998.89
- Tax amount:$20,299 (2025)
Features and amenities
- Laundry features:Dryer, Inside, Laundry Tub, Washer
- Amenities:Pantry, Pickleball, Pool, Restaurant, Sidewalks, Trash
- Pool features:Pool
Parking
- Parking description:Attached, Electric Vehicle Charging Stations, Garage
- Garage:Yes
- Garage spaces:1
New listings near 5601 Turtle Bay Drive #2204
- New
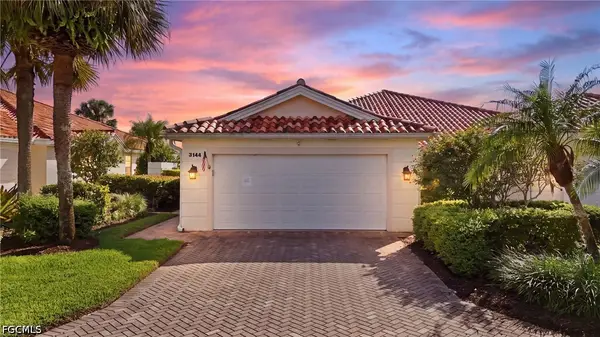 $414,900Active2 beds 2 baths1,522 sq. ft.
3144 Andorra Court, Naples, FL 34109
MLS# 2026043813Listed by: PELICAN VISTA REALTY - New
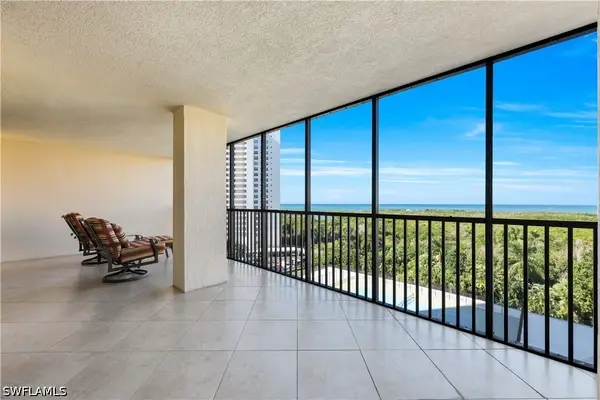 $1,495,000Active3 beds 3 baths2,236 sq. ft.
5601 Turtle Bay Drive #704, Naples, FL 34108
MLS# 226033945Listed by: DOWNING FRYE REALTY INC. - New
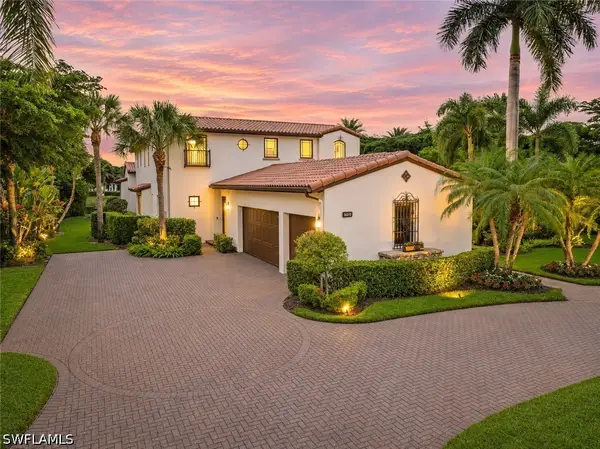 $3,100,000Active4 beds 4 baths4,451 sq. ft.
16510 Cellini Lane, Naples, FL 34110
MLS# 226042315Listed by: WEEKLY REALTY GROUP, LLC - Open Sun, 1 to 3pmNew
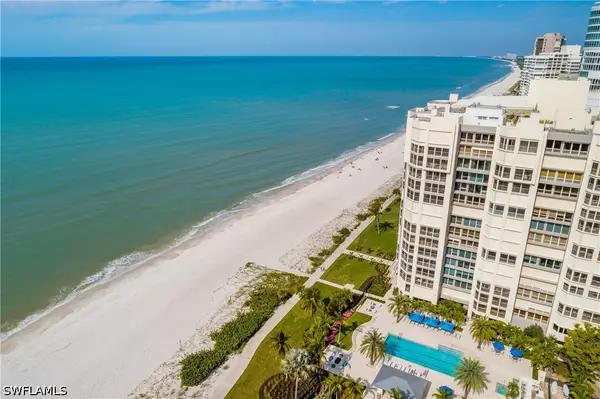 $1,495,000Active2 beds 2 baths2,074 sq. ft.
4051 Gulf Shore Boulevard N #500, Naples, FL 34103
MLS# 226042413Listed by: DOWNING FRYE REALTY INC. - New
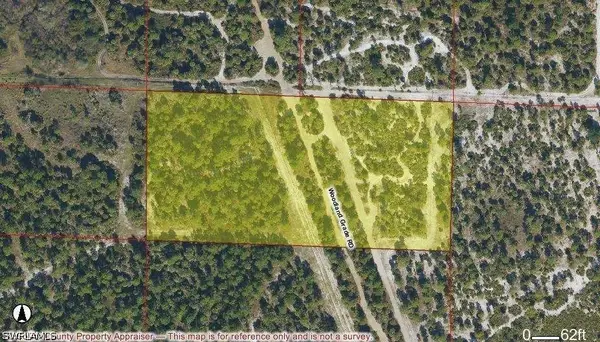 $129,000Active5.09 Acres
Woodland Grade Road, Naples, FL 34117
MLS# 226042419Listed by: PREMIERE PLUS REALTY COMPANY - New
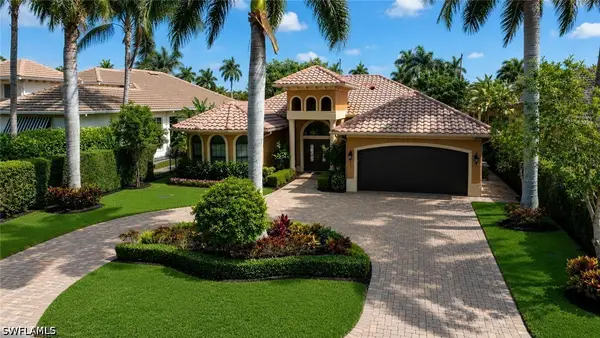 $3,750,000Active4 beds 4 baths2,769 sq. ft.
672 Fairway Terrace, Naples, FL 34103
MLS# 226042422Listed by: WILLIAM RAVEIS REAL ESTATE - New
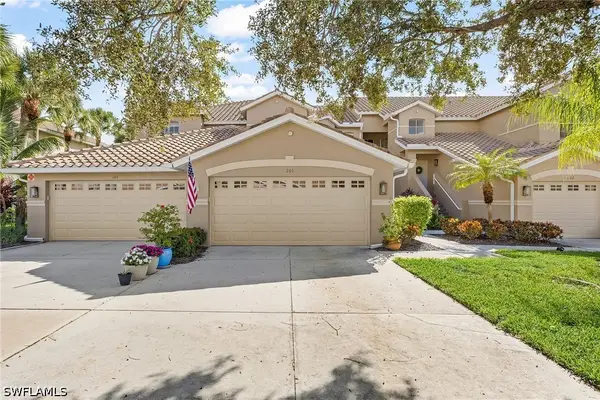 $559,000Active3 beds 2 baths2,115 sq. ft.
8468 Radcliffe Terrace #201, Naples, FL 34120
MLS# 226041600Listed by: DOWNING FRYE REALTY INC. - New
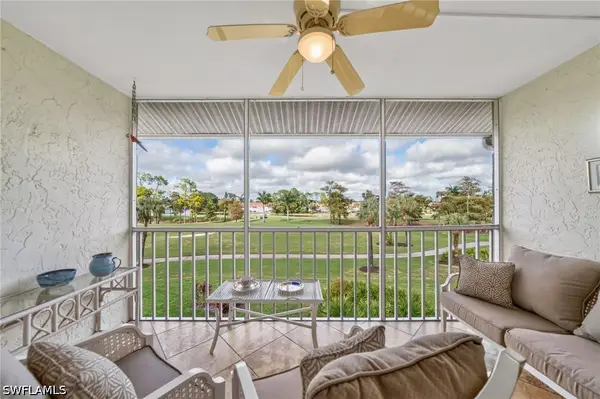 $269,900Active2 beds 2 baths1,226 sq. ft.
4548 Andover Way #F-302, Naples, FL 34112
MLS# 226041763Listed by: PREMIERE PLUS REALTY COMPANY - New
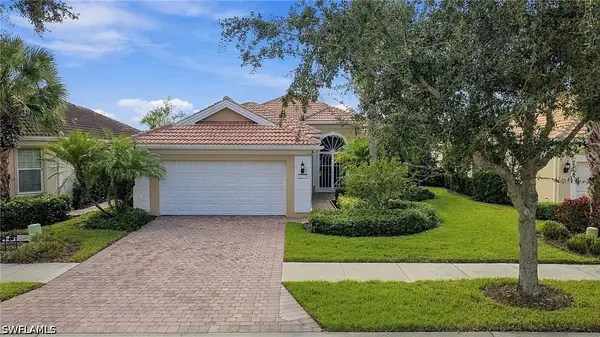 $799,000Active3 beds 3 baths2,000 sq. ft.
8870 Ravello Court, Naples, FL 34114
MLS# 226041951Listed by: VERONAWALK REALTY, INC.


Protect your home and budget from life's surprises with an Assurant Home Warranty, backed by a partner that supports you through every step of homeownership. Explore Plans.
© 2023 - 2026 ERA Franchise Systems LLC. All rights reserved. ERA Franchise Systems LLC fully supports the principles of the Fair Housing Act and the Equal Opportunity Act. ERA, ERA Real Estate powered, and their respective logos are registered service marks of ERA Franchise Systems LLC. Each office is independently owned and operated.