
8468 Radcliffe Terrace #201, Naples, FL 34120
Local realty services provided by:ERA Real Solutions Realty
8468 Radcliffe Terrace #201,Naples, FL 34120
$559,000
- 3 Beds
- 2 Baths
- 2,115 sq. ft.
- Townhouse
- Active
Listed by: amanda schultz
Office: downing frye realty inc.
MLS#:226041600
Source:FL_GFMB
Price summary
- Price:$559,000
- Price per sq. ft.:$214.26
- Monthly HOA dues:$1,096.67
About this home
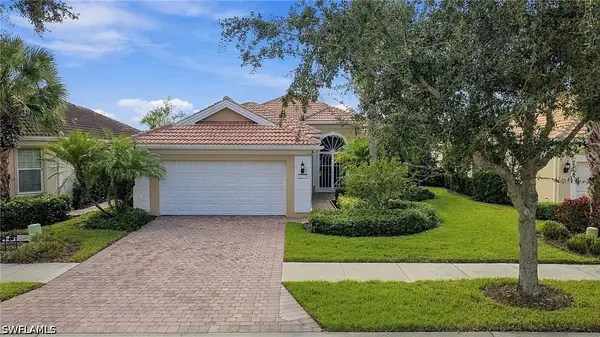
Bundled Golf End Unit Carriage Home with TWO Full Golf Memberships Included – No Waitlist to Start Playing on this exceptional par-72 Championship Course! Live the ultimate Southwest Florida lifestyle in this beautifully turnkey furnished 3 bed, 2 bath carriage home offering 2,100 sq ft in the Vanderbilt Country Club gated community. Featuring the highly desirable Newport floor plan, the largest offered in the community, this second floor end unit is filled with natural light southern exposure, soaring ceilings, and expansive windows. There is an oversized 2.5-car garage with room for two vehicles and a golf cart, plus a recently replaced HVAC system for added peace of mind. Enjoy the recently renovated clubhouse, elegant dining, live music and entertainment at the Terrace Café, outdoor dining around the fire, and a resort-style pool and spa. With an active social calendar and countless opportunities to connect, there is always something to do. Conveniently located near shopping, dining, healthcare, and the Southwest Florida International Airport, and just 9 miles from Southwest Florida's beautiful white-sand beaches, this exceptional home offers the perfect combination of golf, luxury, convenience, and the Florida lifestyle....
Contact an agent
Home facts
- Year built:2001
- Subdivision & Development:WEDGEWOOD
- Listing ID #:226041600
- Added:1 day(s) ago
- Updated:November 21, 2026 at 05:47 PM
Rooms and interior
- Bedrooms:3
- Total bathrooms:2
- Full bathrooms:2
- Flooring:Carpet, Tile
- Kitchen Description:Dishwasher, Disposal, Electric Cooktop, Freezer, Ice Maker, Microwave, Pantry, Range, Refrigerator
- Living area:2,115 sq. ft.
Heating and cooling
- Cooling:Ceiling Fans, Electric
- Heating:Central, Electric
- Central air:Yes
Structure and exterior
- Roof:Tile
- Year built:2001
- Building area:2,115 sq. ft.
- Architectural Style:Two Story
- Construction Materials:Block, Concrete, Stucco
- Exterior Features:Patio
- Levels:2 Story
Schools
- High school:GULF COAST HIGH SCHOOL
- Middle school:OAKRIDGE MIDDLE SCHOOL
- Elementary school:BEAR CREEK ELEMENTARY SCHOOL
Utilities
- Water:Public
- Sewer:Public Sewer
Finances and disclosures
- Price:$559,000
- Price per sq. ft.:$214.26
- Tax amount:$6,110 (2025)
Features and amenities
- Laundry features:Dryer, Dryer Hookup, Washer
- Amenities:Pantry, Pickleball, Pool, Restaurant, Sidewalks
- Pool features:Community, Pool
Parking
- Parking description:Attached, Garage
- Garage:Yes
- Garage spaces:2
New listings near 8468 Radcliffe Terrace #201
- New
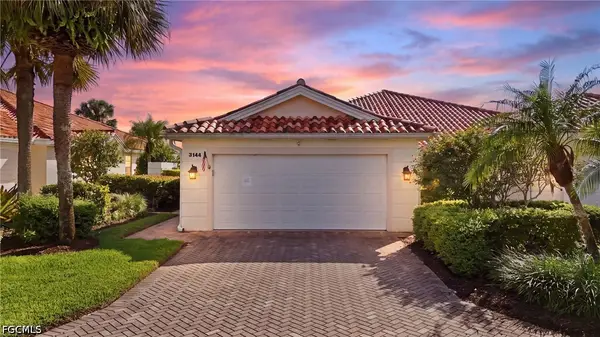 $414,900Active2 beds 2 baths1,522 sq. ft.
3144 Andorra Court, Naples, FL 34109
MLS# 2026043813Listed by: PELICAN VISTA REALTY - New
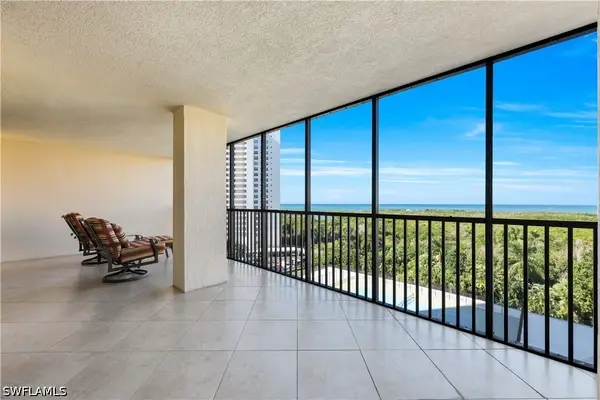 $1,495,000Active3 beds 3 baths2,236 sq. ft.
5601 Turtle Bay Drive #704, Naples, FL 34108
MLS# 226033945Listed by: DOWNING FRYE REALTY INC. - New
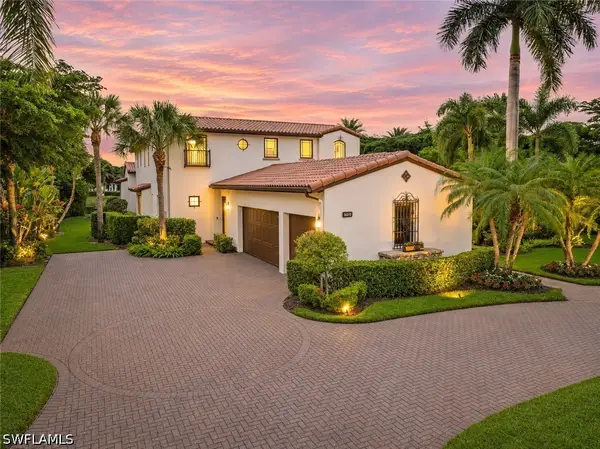 $3,100,000Active4 beds 4 baths4,451 sq. ft.
16510 Cellini Lane, Naples, FL 34110
MLS# 226042315Listed by: WEEKLY REALTY GROUP, LLC - New
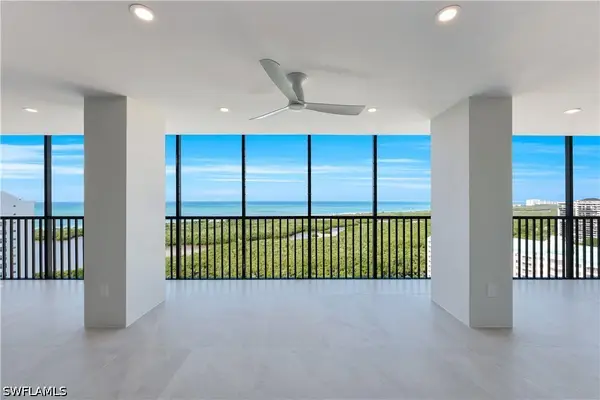 $4,500,000Active4 beds 4 baths3,812 sq. ft.
5601 Turtle Bay Drive #2204, Naples, FL 34108
MLS# 226042403Listed by: DOWNING FRYE REALTY INC. - Open Sun, 1 to 3pmNew
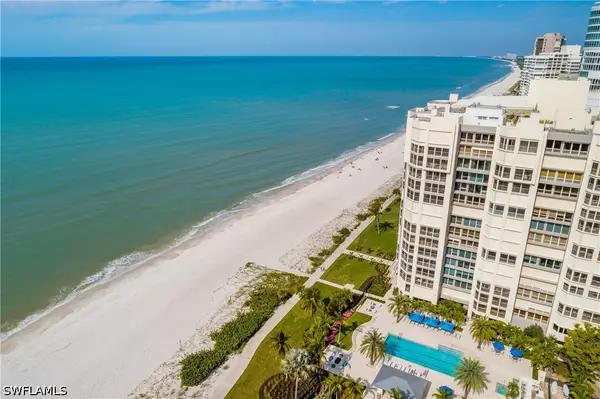 $1,495,000Active2 beds 2 baths2,074 sq. ft.
4051 Gulf Shore Boulevard N #500, Naples, FL 34103
MLS# 226042413Listed by: DOWNING FRYE REALTY INC. - New
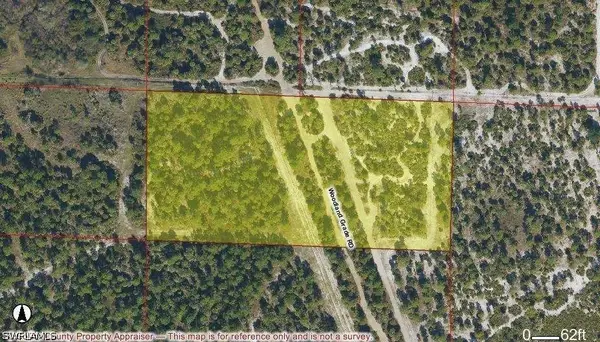 $129,000Active5.09 Acres
Woodland Grade Road, Naples, FL 34117
MLS# 226042419Listed by: PREMIERE PLUS REALTY COMPANY - New
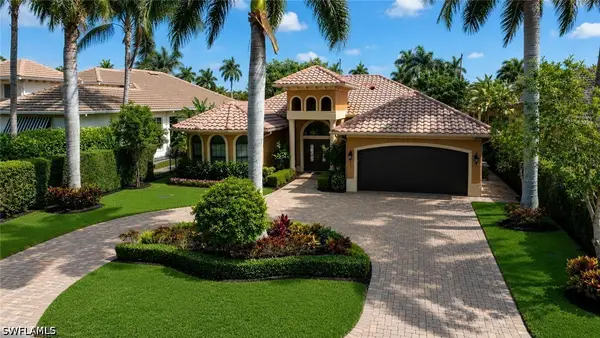 $3,750,000Active4 beds 4 baths2,769 sq. ft.
672 Fairway Terrace, Naples, FL 34103
MLS# 226042422Listed by: WILLIAM RAVEIS REAL ESTATE - New
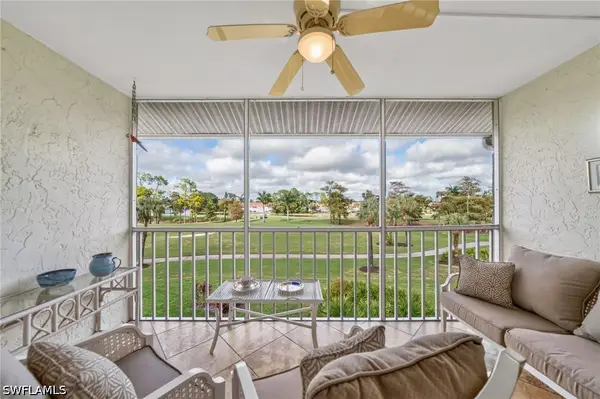 $269,900Active2 beds 2 baths1,226 sq. ft.
4548 Andover Way #F-302, Naples, FL 34112
MLS# 226041763Listed by: PREMIERE PLUS REALTY COMPANY - New
 $799,000Active3 beds 3 baths2,000 sq. ft.
8870 Ravello Court, Naples, FL 34114
MLS# 226041951Listed by: VERONAWALK REALTY, INC.


Protect your home and budget from life's surprises with an Assurant Home Warranty, backed by a partner that supports you through every step of homeownership. Explore Plans.
© 2023 - 2026 ERA Franchise Systems LLC. All rights reserved. ERA Franchise Systems LLC fully supports the principles of the Fair Housing Act and the Equal Opportunity Act. ERA, ERA Real Estate powered, and their respective logos are registered service marks of ERA Franchise Systems LLC. Each office is independently owned and operated.