
6677 Hunters Road, Naples, FL 34109
Local realty services provided by:ERA Real Solutions Realty
6677 Hunters Road,Naples, FL 34109
$9,550,000
- 6 Beds
- 7 Baths
- 7,826 sq. ft.
- Single family
- Active
Listed by: jessica diaz
Office: john r wood properties
MLS#:226041087
Source:FL_GFMB
Price summary
- Price:$9,550,000
- Price per sq. ft.:$859.74
About this home
Set behind a gated entrance on 2.5 private acres in Livingston Woods, this exceptional Naples estate brings together two beautifully finished residences, expansive outdoor living, and climate-controlled garages accommodating 10-plus cars. Fully fenced and thoughtfully arranged for privacy, the property offers space for multigenerational living, extended guests, entertaining, and a prized automotive collection.
The main residence offers 5,500 square feet of light-filled living with dramatic 16-foot ceilings accented by wood beams, wide-plank oak flooring, and a home office framed by floor-to-ceiling windows. The chef’s kitchen includes Wolf appliances and gas cooking, while a glass-enclosed, climate-controlled wine room creates a striking focal point. The primary suite offers a soaking tub, oversized shower, designer walk-in closet, and private access to the pool and gardens. Additional guest accommodations provide comfort and privacy throughout.
A poolside cabana suite features its own lounge area, morning bar, and spa-like shower. The separate guest house, just under 2,000 square feet, lives like a private home with two bedrooms, two bathrooms, a full kitchen, eat-in dining area, spacious living room, laundry, lofted flex room, and private balcony. Separate electric service adds flexibility for independent use.
At the center of the estate, a 50-foot gas-heated saltwater pool with a sun shelf is surrounded by approximately 8,500 square feet of sandblasted marble decking. A new outdoor kitchen is currently under construction, complementing the tiki hut, multiple lounging areas, and lush tropical landscaping for outdoor entertaining.
For car collectors, the air-conditioned garages feature soaring ceilings, polished floors, and a dedicated lounge overlooking the vehicles. The estate also includes a dedicated home gym with a sauna. The grounds offer room for horses, with an equestrian center just one block away.
Designed with efficiency and self-sufficiency in mind, the estate features a private well with whole-house water treatment, foam attic insulation, irrigation throughout the property, and underground propane tanks supplying the gas cooking, pool heating, and whole-house generator.
This private estate is conveniently located near Naples’ beaches, dining, and shopping, with access to Southwest Florida International Airport....
Contact an agent
Home facts
- Year built:2024
- Subdivision & Development:LIVINGSTON WOODS
- Listing ID #:226041087
- Added:6 day(s) ago
- Updated:November 18, 2026 at 04:32 PM
Rooms and interior
- Bedrooms:6
- Total bathrooms:7
- Full bathrooms:6
- Half bathrooms:1
- Flooring:Tile, Wood
- Kitchen Description:Dishwasher, Disposal, Double Oven, Freezer, Gas Cooktop, Microwave, Pantry, Range, Refrigerator, Self Cleaning Oven, Tankless Water Heater, Wine Cooler
- Living area:7,826 sq. ft.
Heating and cooling
- Cooling:Ceiling Fans, Electric
- Heating:Central, Electric
- Central air:Yes
Structure and exterior
- Roof:Metal
- Year built:2024
- Building area:7,826 sq. ft.
- Lot area:2.5 Acres
- Architectural Style:Contemporary, One Story, Ranch, Split Level, Two Story
- Construction Materials:Block, Brick, Concrete, Stucco
- Exterior Features:Balcony, Fence, Gas Grill, Open, Outdoor Grill, Outdoor Kitchen, Outdoor Shower, Patio, Porch, Security High Impact Doors, Storage
- Levels:1 Story
Schools
- High school:BARRON COLLIER HIGH SCHOOL
- Middle school:PINE RIDGE MIDDLE SCHOOL
- Elementary school:OSCEOLA ELEMENTARY SCHOOL
Utilities
- Water:Well
- Sewer:Septic Tanks
Finances and disclosures
- Price:$9,550,000
- Price per sq. ft.:$859.74
- Tax amount:$12,780 (2024)
Features and amenities
- Laundry features:Dryer, Inside, Laundry Tub, Washer
- Amenities:Bar, Pantry
- Pool features:Concrete, Gas Heat, Heated, In Ground, Pool Equipment, Salt Water
Parking
- Parking description:Attached, Driveway, Garage, Garage Door Opener, Paved
- Garage:Yes
- Garage spaces:10
New listings near 6677 Hunters Road
- New
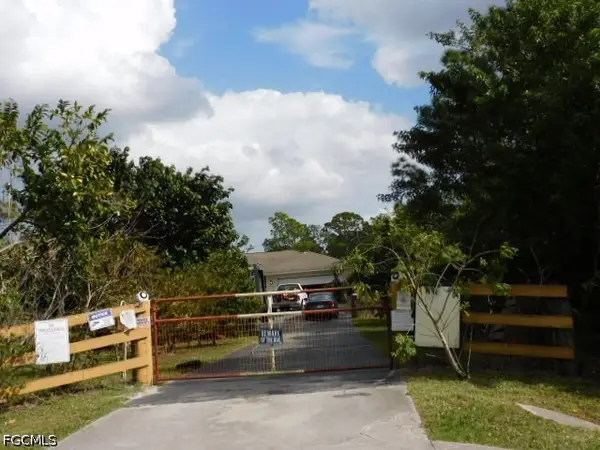 $429,900Active3 beds 2 baths1,991 sq. ft.
5070 42nd Street Ne, Naples, FL 34120
MLS# 2026048651Listed by: SCHOONER BAY REALTY, INC. - New
 $1,895,000Active2 beds 3 baths2,405 sq. ft.
4251 Gulf Shore Boulevard N #11B, Naples, FL 34103
MLS# 226037296Listed by: PREMIER SOTHEBY'S INT'L REALTY - New
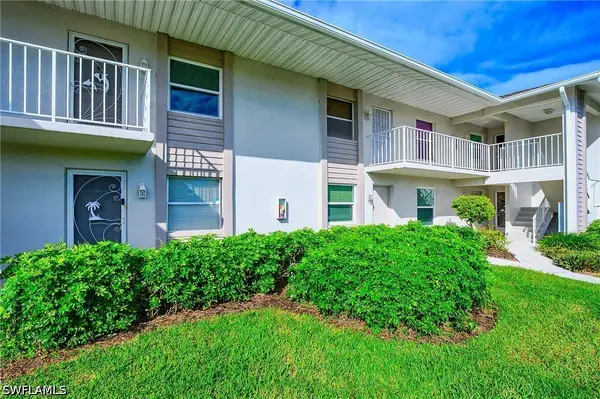 $285,000Active2 beds 2 baths1,100 sq. ft.
1420 Churchill Circle #Q-103, Naples, FL 34116
MLS# 226041714Listed by: PREMIERE PLUS REALTY COMPANY - New
 $1,100,000Active1 beds 1 baths1,500 sq. ft.
0000 Address Road, Naples, FL 34114
MLS# 226039009Listed by: KELLER WILLIAMS REALTY NAPLES - New
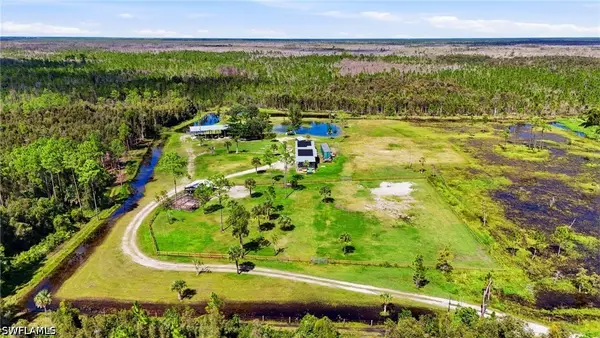 $650,000Active5 Acres
0000 Address Road, Naples, FL 34114
MLS# 226039048Listed by: KELLER WILLIAMS REALTY NAPLES - New
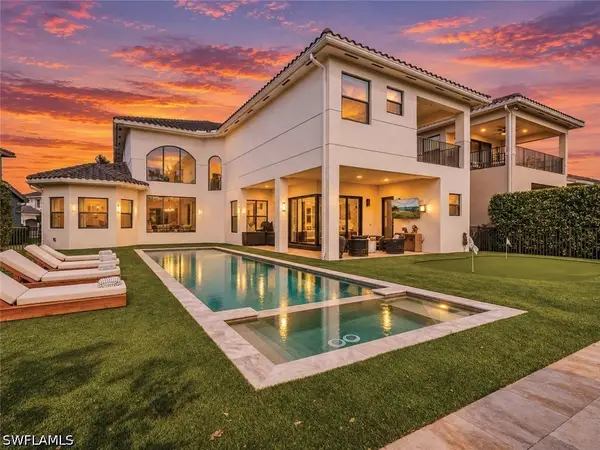 $2,199,000Active6 beds 6 baths4,902 sq. ft.
4659 Azalea Drive, Naples, FL 34119
MLS# 226039101Listed by: ALFRED ROBBINS REALTY GROUP - New
 $7,495,000Active4 beds 6 baths5,464 sq. ft.
13675 Vanderbilt Drive #PH1107, Naples, FL 34110
MLS# 226039931Listed by: GULF COAST INTERNATIONAL PROP - New
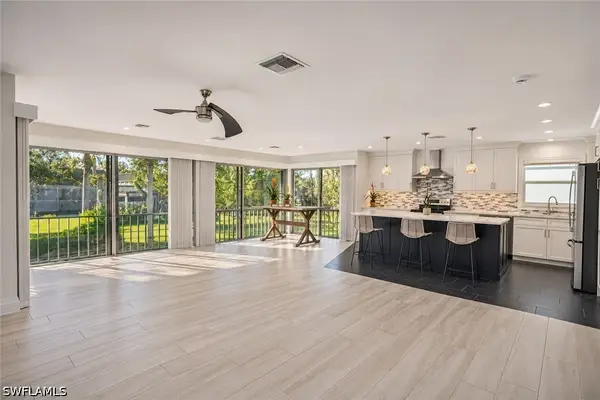 $340,000Active2 beds 2 baths1,257 sq. ft.
1549 Sandpiper Street #88, Naples, FL 34102
MLS# 226040956Listed by: SERHANT-NAPLES - New
 $5,349,000Active4 beds 5 baths4,720 sq. ft.
4823 Pond Apple Drive S, Naples, FL 34119
MLS# 226041412Listed by: PREMIER SOTHEBY'S INT'L REALTY - New
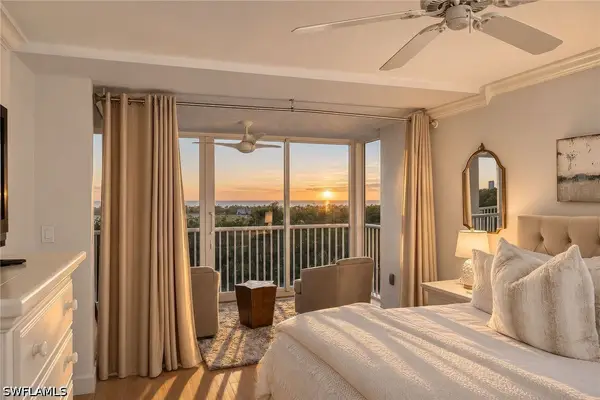 $1,465,000Active2 beds 2 baths1,559 sq. ft.
6849 Grenadier Boulevard #503, Naples, FL 34108
MLS# 226041664Listed by: PREMIER SOTHEBY'S INT'L REALTY


Protect your home and budget from life's surprises with an Assurant Home Warranty, backed by a partner that supports you through every step of homeownership. Explore Plans.
© 2023 - 2026 ERA Franchise Systems LLC. All rights reserved. ERA Franchise Systems LLC fully supports the principles of the Fair Housing Act and the Equal Opportunity Act. ERA, ERA Real Estate powered, and their respective logos are registered service marks of ERA Franchise Systems LLC. Each office is independently owned and operated.