
6897 Wellington Drive, Naples, FL 34109
Local realty services provided by:ERA Real Solutions Realty
Listed by: heather larkin, renee hahn
Office: alfred robbins realty group
MLS#:226039310
Source:FL_GFMB
Price summary
- Price:$1,199,000
- Price per sq. ft.:$300.35
- Monthly HOA dues:$52
About this home
One or more photo(s) has been virtually staged, AI generated or rendered. Virtually staged photos are labeled and show only added or changed furnishings. This home offers more than meets the eye! This combination of location, space, and privacy rarely comes together in Northwest Naples, especially at this price. Space to live comfortably. Privacy to enjoy coming home. A location that makes getting out easy.
Mature landscaping frames the setting, while the screened lanai invites outdoor meals, easy conversation, and unhurried afternoons by the heated pool. When you head out, you’re just minutes from Waterside Shops, Mercato, the beach, and some of Collier County’s highest-rated public schools.
The main floor is designed for real life, with separate living and family rooms that offer space to gather or find a quiet corner. Formal living and dining rooms set the stage for holidays and dinner parties, while the large family room, with its fireplace and casual dining area, is where everyday life unfolds. Plantation shutters add timeless character and a polished finishing touch. An adjacent den with French doors offers flexibility for a playroom, home office, or extra guest space. Three full baths and a half bath add everyday convenience, including a dedicated pool bath that lets swimmers step inside without tracking through the house.
The updated kitchen features Viking appliances, gas cooking, custom cabinetry extending to the ceiling, quartz countertops, and thoughtfully integrated over- and under-cabinet lighting that adds both ambiance and functionality. A convenient pass-through to the screened lanai makes outdoor serving effortless. Upstairs, four spacious bedrooms, including a generous primary suite, give everyone room to unwind. The oversized garage includes mini-split air conditioning and an enclosed storage closet, offering year-round flexibility for a workshop, home gym, or additional storage.
Recent improvements include a new A/C unit in 2026, a new roof in 2023, a new pool cage enclosure in 2023, exterior paint in 2026, landscaping enhancements, refreshed bathroom finishes, and updated lighting in select areas. Hurricane protection on windows and doors adds peace of mind.
Set among lakes and preserves, Mill Run brings together custom homes, low HOA fees, and a convenient North Naples location close to beaches, shopping, and dining. It’s a setting that makes coming home every bit as appealing as heading out....
Contact an agent
Home facts
- Year built:1991
- Subdivision & Development:MILL RUN
- Listing ID #:226039310
- Added:1 day(s) ago
- Updated:November 07, 2026 at 11:53 PM
Rooms and interior
- Bedrooms:4
- Total bathrooms:4
- Full bathrooms:3
- Half bathrooms:1
- Flooring:Carpet, Tile, Wood
- Kitchen Description:Dishwasher, Disposal, Ice Maker, Microwave, Pantry, Range, Refrigerator, Self Cleaning Oven
- Living area:2,917 sq. ft.
Heating and cooling
- Cooling:Electric
- Heating:Central, Electric
- Central air:Yes
Structure and exterior
- Roof:Shingle
- Year built:1991
- Building area:2,917 sq. ft.
- Lot area:0.26 Acres
- Architectural Style:Two Story
- Construction Materials:Brick, Wood Frame, Wood Siding
- Exterior Features:Patio, Shutters Electric
- Levels:2 Story
Schools
- High school:BARRON COLLIER HIGH SCHOOL
- Middle school:PINE RIDGE MIDDLE SCHOOL
- Elementary school:PELICAN MARSH ELEMENTARY
Utilities
- Water:Public
- Sewer:Public Sewer
Finances and disclosures
- Price:$1,199,000
- Price per sq. ft.:$300.35
- Tax amount:$4,769 (2025)
Features and amenities
- Laundry features:Dryer, Inside, Laundry Tub, Washer
- Amenities:Pantry, Pickleball, Pool, Sidewalks
- Pool features:Community, Concrete, Electric Heat, Heated, In Ground, Outside Bath Access, Pool, Pool Equipment, Screen Enclosure
Parking
- Parking description:Attached, Driveway, Garage, Garage Door Opener, Paved, Two Spaces
- Garage:Yes
- Garage spaces:2
New listings near 6897 Wellington Drive
- New
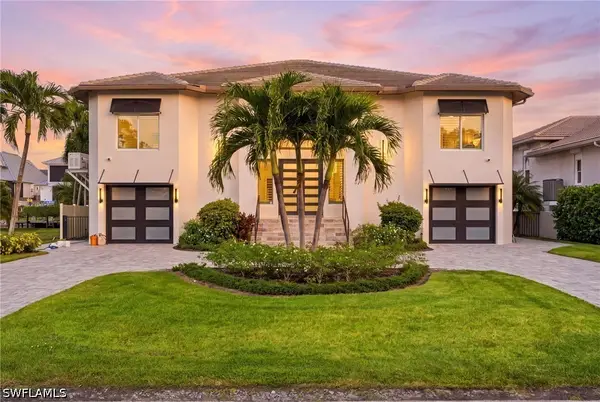 $5,495,000Active4 beds 6 baths3,500 sq. ft.
367 Lagoon Avenue, Naples, FL 34108
MLS# 226040592Listed by: COLDWELL BANKER REALTY - Open Sun, 1 to 4pmNew
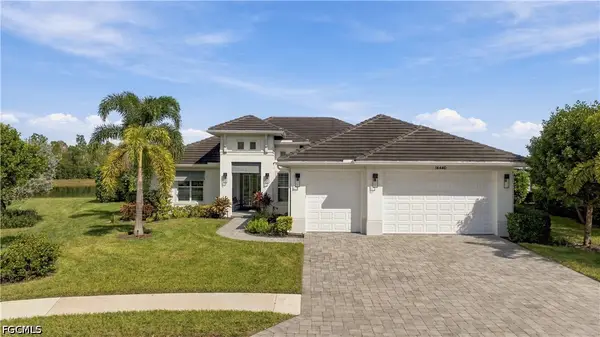 $1,930,000Active4 beds 4 baths2,977 sq. ft.
14440 Neptune Avenue, Naples, FL 34114
MLS# 2026046421Listed by: VENTURE HOMES REALTY LLC - New
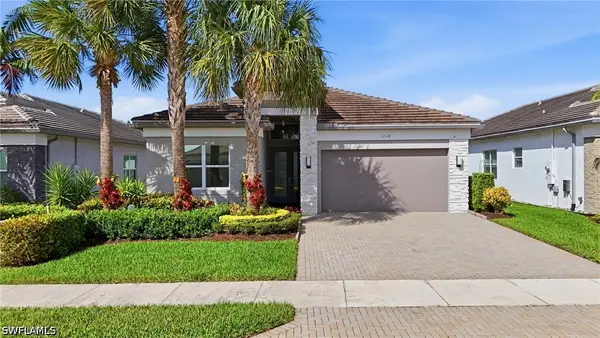 $749,000Active2 beds 2 baths1,713 sq. ft.
11528 Jacaranda Drive, Naples, FL 34120
MLS# 226038792Listed by: COMPASS FLORIDA LLC - New
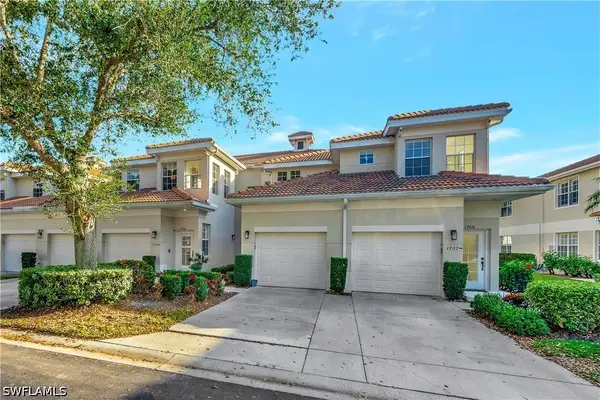 $497,500Active3 beds 3 baths1,930 sq. ft.
3055 Horizon Lane #1706, Naples, FL 34109
MLS# 226039554Listed by: PREMIERE PLUS REALTY COMPANY - New
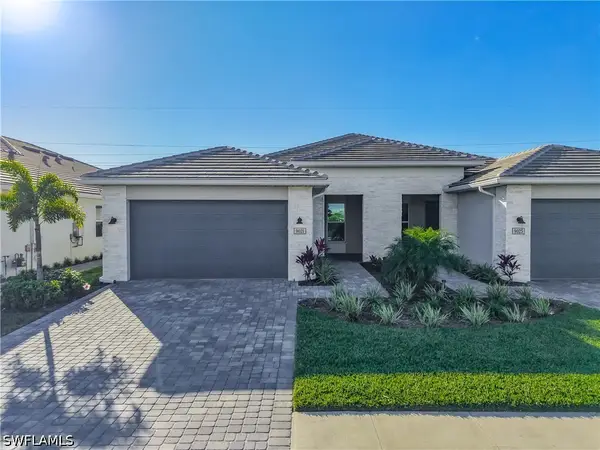 $559,500Active2 beds 2 baths1,601 sq. ft.
9021 Wisteria Way, Naples, FL 34114
MLS# 226039755Listed by: ASCIUTTO REALTY LLC - Open Sun, 1 to 4pmNew
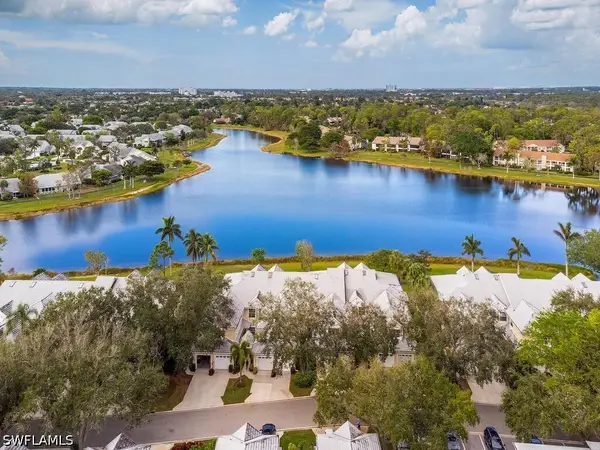 $499,000Active3 beds 3 baths2,223 sq. ft.
2839 Aintree Lane #B202, Naples, FL 34112
MLS# 226040235Listed by: JOHN R WOOD PROPERTIES - New
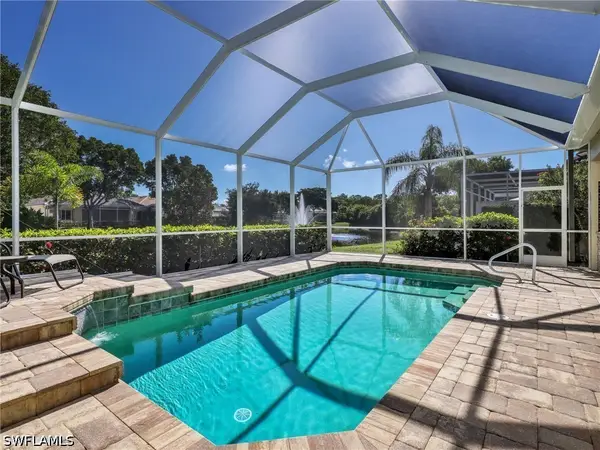 $739,000Active2 beds 2 baths1,841 sq. ft.
14588 Juniper Point Lane, Naples, FL 34110
MLS# 226040366Listed by: PREMIERE PLUS REALTY COMPANY - New
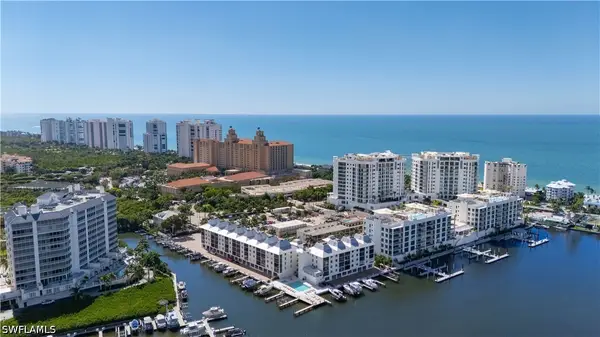 $899,000Active2 beds 2 baths1,089 sq. ft.
271 Southbay Drive #244, Naples, FL 34108
MLS# 226040402Listed by: COLDWELL BANKER REALTY - New
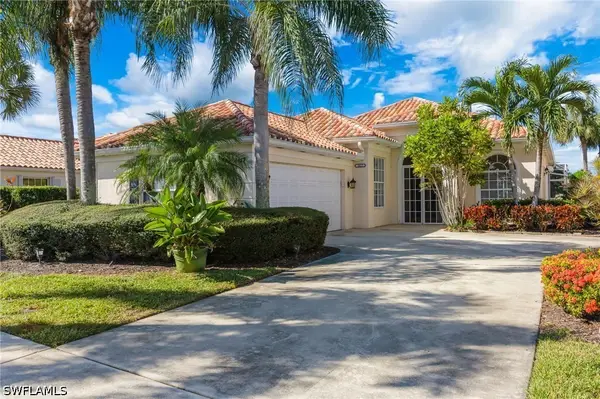 $715,000Active3 beds 2 baths1,983 sq. ft.
4417 Novato Court, Naples, FL 34109
MLS# 226040449Listed by: JOHN R WOOD PROPERTIES - New
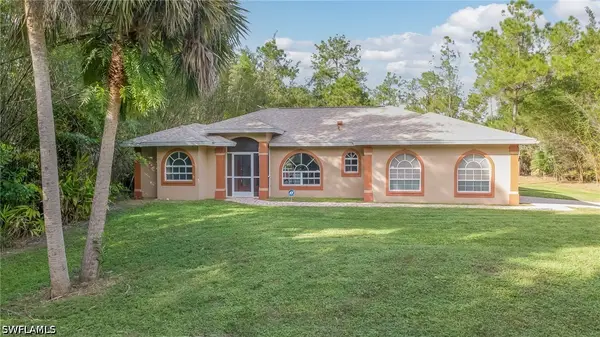 $699,999Active4 beds 2 baths1,775 sq. ft.
2861 8th Avenue Se, Naples, FL 34117
MLS# 226040509Listed by: NAPLES FLAT FEE REALTY LLC


Protect your home and budget from life's surprises with an Assurant Home Warranty, backed by a partner that supports you through every step of homeownership. Explore Plans.
© 2023 - 2026 ERA Franchise Systems LLC. All rights reserved. ERA Franchise Systems LLC fully supports the principles of the Fair Housing Act and the Equal Opportunity Act. ERA, ERA Real Estate powered, and their respective logos are registered service marks of ERA Franchise Systems LLC. Each office is independently owned and operated.