
11424 Golf Round Drive, New Port Richey, FL 34654
Local realty services provided by:Tomlin St Cyr Real Estate Services ERA Powered
Upcoming open houses
- Sun, Nov 1512:30 pm - 02:30 pm
Listed by: jeanine affetto
Office: f i grey & son residential
MLS#:W7891057
Source:MFRMLS
Price summary
- Price:$299,999
- Price per sq. ft.:$145.63
- Monthly HOA dues:$257.67
About this home
Deer sightings with your morning coffee? Yes, please. This bright corner lot home is in sought after Summertree, a 55-plus golf community, and offers three bedrooms, two baths, a two-car garage, 1,551 heated square feet, and 2,060 total square feet. Enjoy a spacious living room, large eat-in kitchen, sunny windows, pocket doors, inside laundry, and security-camera wiring throughout. Garage-door screens welcome the breeze, while the back porch invites you to relax and watch for deer at dawn and dusk! With a recently replaced roof and an HOA that handles grounds maintenance, exterior painting, roof maintenance, and exterior upkeep, you’ll have more time for the pool, golf, fitness center, dog park, playground, racquetball, and tennis courts. HOA fees also include cable, internet, recreation facilities, sewer, trash, and water.Close to the Suncoast Parkway, dining, nightlife, and beaches—and about 40 minutes from Tampa or Clearwater. Come for the home, stay for the lifestyle!
Close to the Suncoast Parkway, dining, nightlife, and beaches—and about 40 minutes from Tampa or Clearwater. Come for the home, stay for the lifestyle! A nearby wildlife area brings frequent deer visits at dawn and dusk. You're also close to the Suncoast Parkway, dining, nightlife, and beaches, and about 40 minutes from Tampa or Clearwater. Come see what makes Summer Tree feel like home?...
Contact an agent
Home facts
- Year built:2005
- Subdivision & Development:SUMMERTREE PRCL 04
- Listing ID #:W7891057
- Added:1 day(s) ago
- Updated:November 12, 2026 at 08:40 PM
Rooms and interior
- Bedrooms:3
- Total bathrooms:2
- Full bathrooms:2
- Flooring:Ceramic Tile
- Dining Description:Eat In Kitchen
- Kitchen Description:Dishwasher, Disposal, Eat-in Kitchen, Range, Refrigerator
- Bedroom Description:High Ceilings
- Living area:1,551 sq. ft.
Heating and cooling
- Cooling:Central Air
- Heating:Central, Electric
- Central air:Yes
Structure and exterior
- Roof:Shingle
- Year built:2005
- Building area:1,551 sq. ft.
- Lot area:0.13 Acres
- Construction Materials:Block, Concrete, Stucco
- Exterior Features:Enclosed, Lighting, Private Mailbox, Rear Porch, Screened, Sidewalk
- Foundation Description:Slab
- Levels:1 Story
Utilities
- Water:Public, Water Connected
- Sewer:Public, Public Sewer, Sewer Connected
Finances and disclosures
- Price:$299,999
- Price per sq. ft.:$145.63
- Tax amount:$1,056 (2025)
Features and amenities
- Appliances:Dishwasher, Disposal, Dryer, Electric Water Heater, Range, Refrigerator, Washer
- Laundry features:Dryer, In Kitchen, Inside, Washer
- Amenities:BB/HS Internet Available, Cable Connected, Eat-in Kitchen, High Ceilings, Phone Available
- Pool features:Public Pool
Parking
- Parking description:Attached Garage, Parking Pad
- Garage:Yes
 The information being provided by Stellar Mls is for the consumer's personal, non-commercial use and may not be used for any purpose other than to identify prospective properties consumer may be interested in purchasing. Any information relating to real estate for sale referenced on this web site comes from the Internet Data Exchange (IDX) program of the Stellar Mls. Tomlin St Cyr Real Estate Services ERA Powered is not a Multiple Listing Service (MLS), nor does it offer MLS access. This website is a service of Tomlin St Cyr Real Estate Services ERA Powered, a broker participant of Stellar Mls. This web site may reference real estate listing(s) held by a brokerage firm other than the broker and/or agent who owns this web site.
The accuracy of all information, regardless of source, including but not limited to open house information, square footages and lot sizes, is deemed reliable but not guaranteed and should be personally verified through personal inspection by and/or with the appropriate professionals. The data contained herein is copyrighted by Stellar Mls and is protected by all applicable copyright laws. Any unauthorized dissemination of this information is in violation of copyright laws and is strictly prohibited.
Properties in listings may have been sold or may no longer be available.
Copyright 2026 Stellar Mls. All rights reserved.
New listings near 11424 Golf Round Drive
- Coming Soon
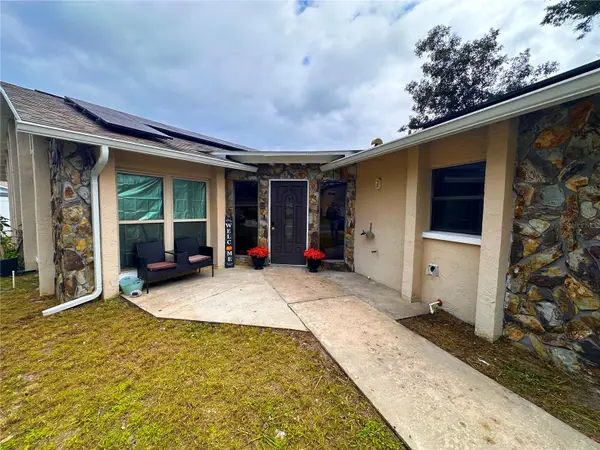 $350,000Coming Soon4 beds 2 baths1,818 sq. ft.
5538 Senate Lane, NEW PORT RICHEY, FL 34652
MLS# TB8563597Listed by: ORCHARD BROKERAGE, LLC - Coming Soon
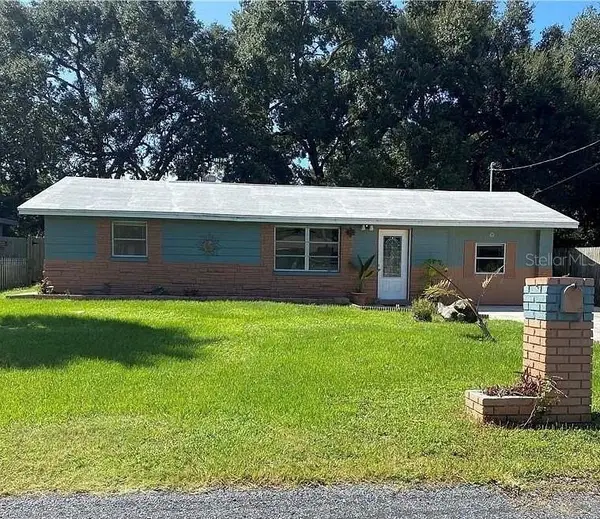 $269,900Coming Soon3 beds 1 baths1,308 sq. ft.
4638 Gazania Street, NEW PORT RICHEY, FL 34652
MLS# TB8566174Listed by: NEXTHOME BY THE BAY - Coming Soon
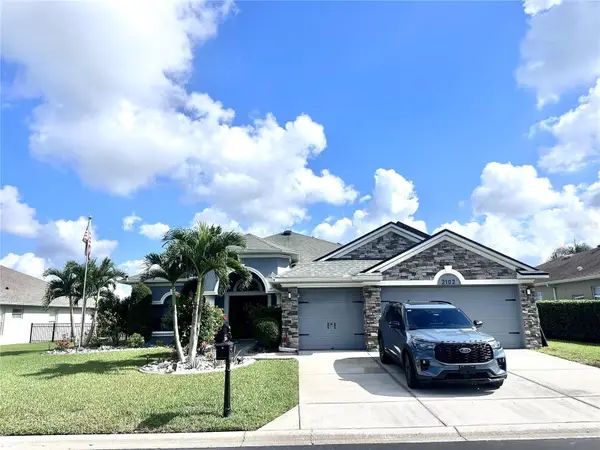 $649,900Coming Soon4 beds 3 baths2,273 sq. ft.
2102 Tarragon Lane, NEW PORT RICHEY, FL 34655
MLS# W7890777Listed by: BHHS FLORIDA PROPERTIES GROUP - Coming Soon
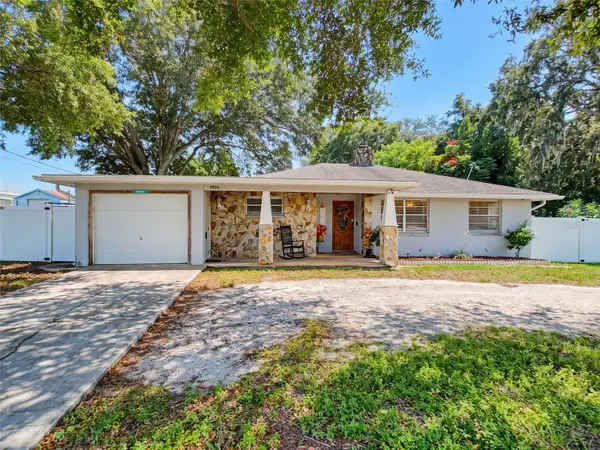 $260,000Coming Soon2 beds 2 baths1,465 sq. ft.
5926 Grey Street, NEW PORT RICHEY, FL 34652
MLS# W7890186Listed by: BHHS FLORIDA PROPERTIES GROUP - Open Sun, 1 to 4pmNew
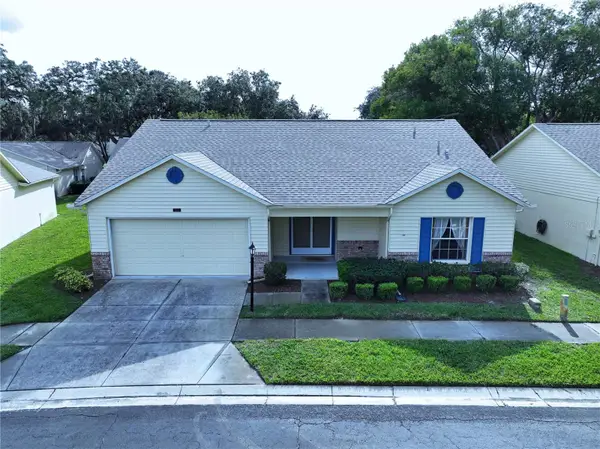 $239,000Active2 beds 2 baths1,714 sq. ft.
4948 Bostonian Loop, NEW PORT RICHEY, FL 34655
MLS# TB8566806Listed by: REAL BROKER, LLC - New
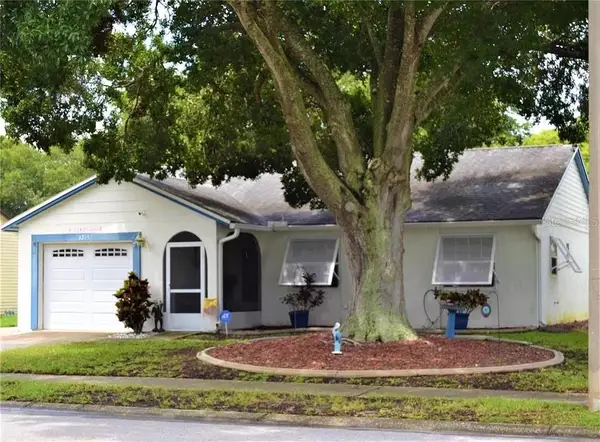 $280,000Active2 beds 2 baths993 sq. ft.
3215 Cody Street, NEW PORT RICHEY, FL 34655
MLS# TB8562808Listed by: REALTY HUB - New
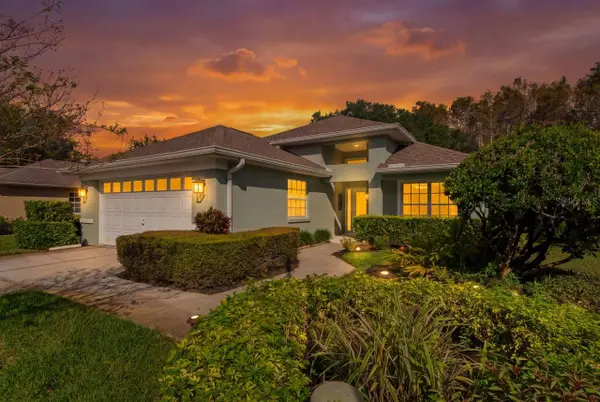 $435,000Active3 beds 2 baths1,803 sq. ft.
1008 Daleside Lane, NEW PORT RICHEY, FL 34655
MLS# TB8562887Listed by: BHHS FLORIDA PROPERTIES GROUP - Open Sun, 12 to 2pmNew
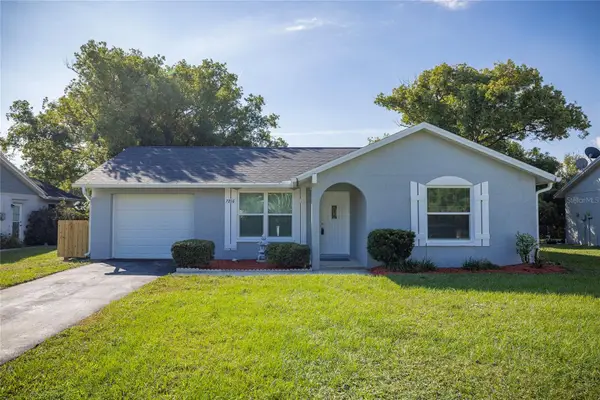 $279,000Active2 beds 2 baths1,192 sq. ft.
7206 Jenner Avenue, NEW PORT RICHEY, FL 34655
MLS# TB8565219Listed by: COASTAL PROPERTIES GROUP INTERNATIONAL - New
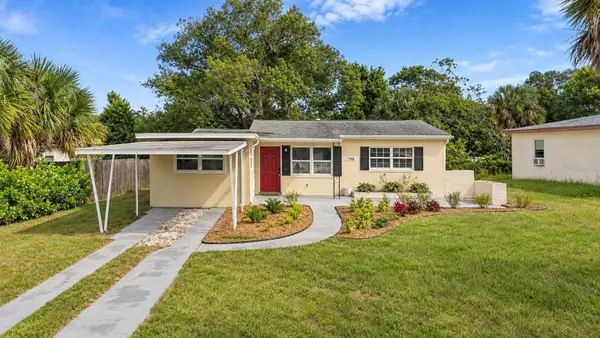 $249,900Active3 beds 2 baths1,173 sq. ft.
7148 Ramor Lane, NEW PORT RICHEY, FL 34653
MLS# TB8565692Listed by: AGILE GROUP REALTY - New
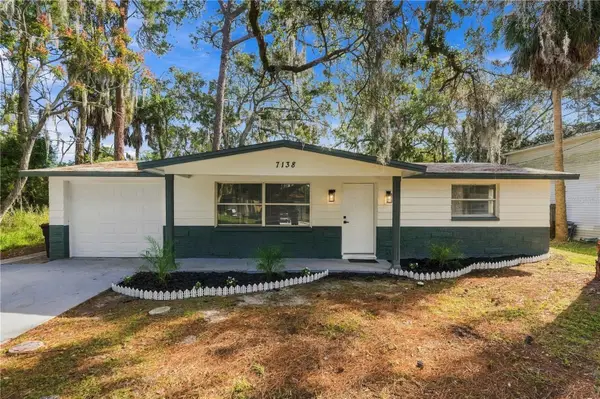 $225,000Active3 beds 2 baths1,152 sq. ft.
7138 Pinewood Drive, NEW PORT RICHEY, FL 34652
MLS# TB8566011Listed by: CHARLES RUTENBERG REALTY INC


Protect your home and budget from life's surprises with an Assurant Home Warranty, backed by a partner that supports you through every step of homeownership. Explore Plans.
© 2023 - 2026 ERA Franchise Systems LLC. All rights reserved. ERA Franchise Systems LLC fully supports the principles of the Fair Housing Act and the Equal Opportunity Act. ERA, ERA Real Estate powered, and their respective logos are registered service marks of ERA Franchise Systems LLC. Each office is independently owned and operated.