
4638 Gazania Street, New Port Richey, FL 34652
Local realty services provided by:Tomlin St Cyr Real Estate Services ERA Powered
4638 Gazania Street,New Port Richey, FL 34652
$269,900
- 3 Beds
- 1 Baths
- 1,308 sq. ft.
- Single family
- Coming Soon
Listed by: joseph ramos
Office: nexthome by the bay
MLS#:TB8566174
Source:MFRMLS
Price summary
- Price:$269,900
- Price per sq. ft.:$206.35
About this home
WOW! PRICE REDUCED – DON’T MISS THIS INCREDIBLE OPPORTUNITY!
MOVE-IN READY, BEAUTIFULLY UPDATED, AND FULL OF POTENTIAL!
This is the opportunity you’ve been waiting for! Don’t miss your chance to own this charming home featuring numerous updates and improvements. With a reduced price and major upgrades already completed, this property is ready for its next owner. Just bring your clothes and start enjoying your new home!
Step inside and discover a spacious kitchen featuring brand-new solid wood cabinetry, elegant quartz countertops, a coordinating backsplash, and new kitchen appliances. Additional improvements include new windows and patio doors, updated bathroom fixtures, fresh interior and exterior paint, and easy-care laminate flooring throughout.
Need extra space? The converted garage offers a versatile bonus room that can serve as a family room, home office, or potential bedroom. You’ll also appreciate the convenient indoor laundry room, off-street parking, and a large, fully fenced backyard with mature trees, offering plenty of room to relax, entertain, or let your pets play.
MAJOR SYSTEM UPDATES INCLUDE:
? Roof – December 2020
? New drain field – 2021
? Water heater – 2023
? A/C system – 2025
? New windows and patio doors
? New kitchen cabinets and quartz countertops
? New kitchen appliances
? Fresh interior and exterior paint
? New fence
Whether you’re looking for a comfortable primary residence, a second home, or an income-producing investment, this property offers excellent flexibility with NO LEASING RESTRICTIONS!
Conveniently located near US-19, shopping, waterfront attractions, Eagle Point Park, Pasco Palm Preserve, and much more.
With so many updates already completed, this home is an opportunity you don’t want to miss!
PRICED TO SELL! SCHEDULE YOUR PRIVATE SHOWING TODAY BEFORE IT’S GONE!...
Contact an agent
Home facts
- Year built:1971
- Subdivision & Development:BEACON WOODS GOLF COUNTRY
- Listing ID #:TB8566174
- Updated:November 10, 2026 at 11:44 AM
Rooms and interior
- Bedrooms:3
- Total bathrooms:1
- Full bathrooms:1
- Flooring:Ceramic Tile, Laminate
- Kitchen Description:Dishwasher, Disposal, Refrigerator, Solid Surface Counters, Solid Wood Cabinets, Stone Counters
- Bedroom Description:Primary Bedroom Main Floor
- Living area:1,308 sq. ft.
Heating and cooling
- Cooling:Central Air
- Heating:Central
- Central air:Yes
Structure and exterior
- Roof:Shingle
- Year built:1971
- Building area:1,308 sq. ft.
- Lot area:0.14 Acres
- Construction Materials:Block
- Foundation Description:Slab
- Levels:1 Story
Schools
- High school:Anclote High-PO
- Middle school:Paul R. Smith Middle-PO
- Elementary school:Mittye P. Locke-PO
Utilities
- Water:Public, Water Connected
- Sewer:Public, Public Sewer, Sewer Connected
Finances and disclosures
- Price:$269,900
- Price per sq. ft.:$206.35
- Tax amount:$2,900 (2025)
Features and amenities
- Appliances:Dishwasher, Disposal, Refrigerator
- Laundry features:Laundry Closet
- Amenities:BB/HS Internet Available, Cable Available, Ceiling Fans(s), Primary Bedroom Main Floor, Solid Surface Counters, Solid Wood Cabinets, Stone Counters
- Pool features:Public Pool
 The information being provided by Stellar Mls is for the consumer's personal, non-commercial use and may not be used for any purpose other than to identify prospective properties consumer may be interested in purchasing. Any information relating to real estate for sale referenced on this web site comes from the Internet Data Exchange (IDX) program of the Stellar Mls. Tomlin St Cyr Real Estate Services ERA Powered is not a Multiple Listing Service (MLS), nor does it offer MLS access. This website is a service of Tomlin St Cyr Real Estate Services ERA Powered, a broker participant of Stellar Mls. This web site may reference real estate listing(s) held by a brokerage firm other than the broker and/or agent who owns this web site.
The accuracy of all information, regardless of source, including but not limited to open house information, square footages and lot sizes, is deemed reliable but not guaranteed and should be personally verified through personal inspection by and/or with the appropriate professionals. The data contained herein is copyrighted by Stellar Mls and is protected by all applicable copyright laws. Any unauthorized dissemination of this information is in violation of copyright laws and is strictly prohibited.
Properties in listings may have been sold or may no longer be available.
Copyright 2026 Stellar Mls. All rights reserved.
New listings near 4638 Gazania Street
- Coming Soon
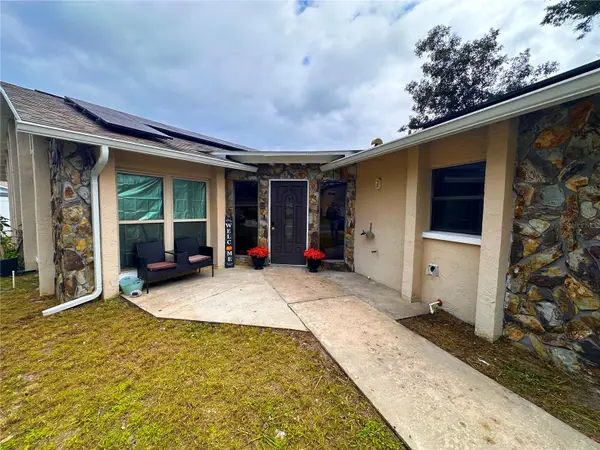 $350,000Coming Soon4 beds 2 baths1,818 sq. ft.
5538 Senate Lane, NEW PORT RICHEY, FL 34652
MLS# TB8563597Listed by: ORCHARD BROKERAGE, LLC - Coming Soon
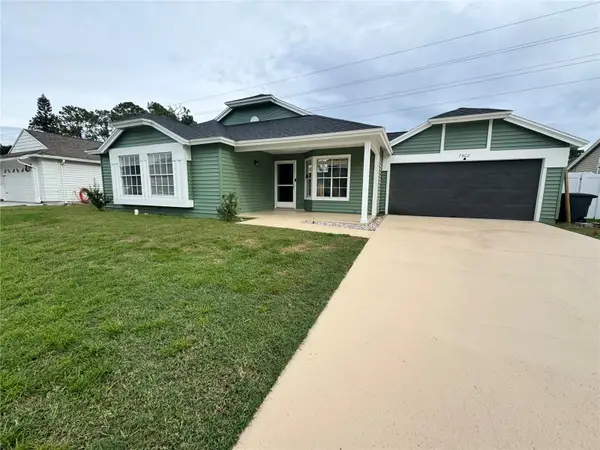 $419,900Coming Soon4 beds 2 baths1,439 sq. ft.
7502 Turtlebrook Lane, NEW PORT RICHEY, FL 34655
MLS# TB8564757Listed by: COLDWELL BANKER REALTY - Coming Soon
 $665,000Coming Soon5 beds 5 baths3,282 sq. ft.
8500 Capstone Ranch Drive, NEW PORT RICHEY, FL 34655
MLS# W7890896Listed by: RE/MAX ALLIANCE GROUP - Coming Soon
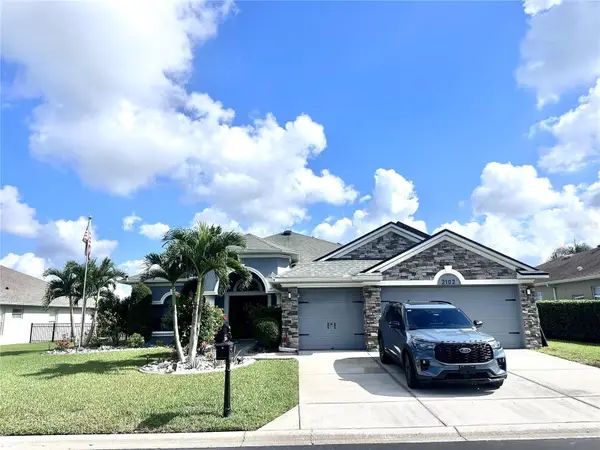 $649,900Coming Soon4 beds 3 baths2,273 sq. ft.
2102 Tarragon Lane, NEW PORT RICHEY, FL 34655
MLS# W7890777Listed by: BHHS FLORIDA PROPERTIES GROUP - Coming Soon
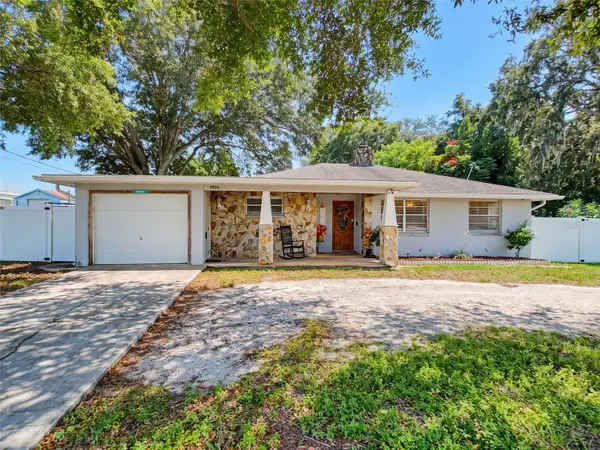 $260,000Coming Soon2 beds 2 baths1,465 sq. ft.
5926 Grey Street, NEW PORT RICHEY, FL 34652
MLS# W7890186Listed by: BHHS FLORIDA PROPERTIES GROUP - New
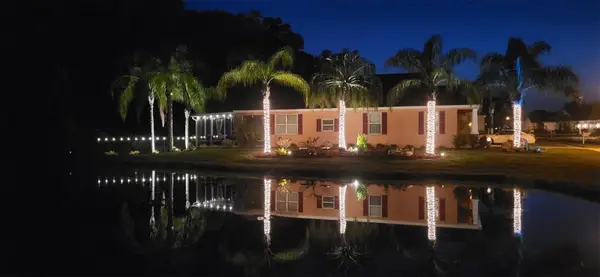 $359,000Active3 beds 2 baths1,789 sq. ft.
11334 Merganser Way, NEW PORT RICHEY, FL 34654
MLS# W7891004Listed by: KELLER WILLIAMS REALTY- PALM HARBOR - New
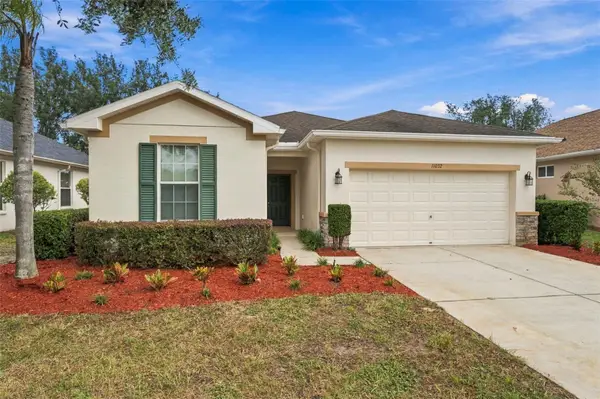 $300,000Active3 beds 2 baths1,558 sq. ft.
11032 Kiskadee Circle, NEW PORT RICHEY, FL 34654
MLS# W7891046Listed by: FUTURE HOME REALTY - New
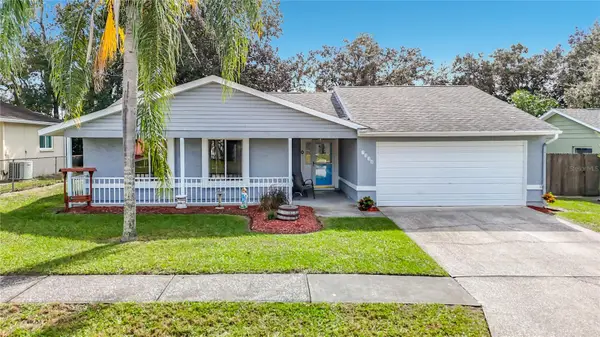 $290,000Active3 beds 2 baths2,140 sq. ft.
7930 Royal Stewart Drive, NEW PORT RICHEY, FL 34653
MLS# W7890793Listed by: DALTON WADE INC - New
 $14,000Active0.18 Acres
Wabayo Street, NEW PORT RICHEY, FL 34654
MLS# TB8565769Listed by: COLDWELL BANKER REALTY


Protect your home and budget from life's surprises with an Assurant Home Warranty, backed by a partner that supports you through every step of homeownership. Explore Plans.
© 2023 - 2026 ERA Franchise Systems LLC. All rights reserved. ERA Franchise Systems LLC fully supports the principles of the Fair Housing Act and the Equal Opportunity Act. ERA, ERA Real Estate powered, and their respective logos are registered service marks of ERA Franchise Systems LLC. Each office is independently owned and operated.