
5102 Manor Drive, New Port Richey, FL 34652
Local realty services provided by:ERA American Suncoast
Listed by: jesus van der henst
Office: keller williams realty- palm harbor
MLS#:W7887044
Source:MFRMLS
Price summary
- Price:$295,000
- Price per sq. ft.:$184.26
About this home
UPDATED BRIGHT HOME IN COLONIAL HILLS SUBDIVISION WITH 3BR/2BATH/1-CAR GARAGE. An excellent location in a well-established family neighborhood. As you approach the home, you will see the spacious foyer leading to an elegant front door. Step inside and discover an open layout with a generous living and dining room area, a perfect space for gatherings and entertaining guests. To the front left is the beautiful kitchen with new cabinets, modern quartz countertops and backsplash, and new stainless steel appliances, with an open dining room beside it for delightful meals and celebrations. From the entrance, to your front left is Bedroom 3, and to your right is the updated guest bathroom featuring new floor-to-ceiling shower tile, a modern shower fixture, and a new vanity with a quartz top. You also have access to the garage, which has freshly painted flooring and great lighting, making it ideal for use as a man cave or playroom. From the entrance to your left, you will find the second updated bathroom with new shower tile, a modern shower fixture, and a new vanity, along with the primary bedroom and Bedroom 2. The home features LED lighting fixtures, exceptional ceramic tile flooring, and 5” floor molding trim throughout — a combination hard to find today. The home also includes new 6-panel doors, new Double pane windows throughout the house, and freshly painted interior and exterior finishes. Major updates include: ROOF INSTALLED IN 2026, AC SYSTEM 2026, PUBLIC SEWER, NO HOA, NO CDD, AND NO FLOOD INSURANCE REQUIRED. Come see it before it gets under contract...
Contact an agent
Home facts
- Year built:1968
- Subdivision & Development:COLONIAL HILLS
- Listing ID #:W7887044
- Added:57 day(s) ago
- Updated:August 23, 2026 at 11:30 AM
Rooms and interior
- Bedrooms:3
- Total bathrooms:2
- Full bathrooms:2
- Flooring:Ceramic Tile
- Kitchen Description:Dishwasher, Microwave, Range, Refrigerator
- Living area:1,128 sq. ft.
Heating and cooling
- Cooling:Central Air
- Heating:Central
- Central air:Yes
Structure and exterior
- Roof:Shingle
- Year built:1968
- Building area:1,128 sq. ft.
- Lot area:0.12 Acres
- Construction Materials:Block
- Exterior Features:Sidewalk
- Foundation Description:Slab
- Levels:1 Story
Schools
- High school:Gulf High-PO
- Middle school:Gulf Middle-PO
- Elementary school:Anclote Elementary-PO
Utilities
- Water:Public
- Sewer:Public, Septic Tank
Finances and disclosures
- Price:$295,000
- Price per sq. ft.:$184.26
- Tax amount:$2,300 (2025)
Features and amenities
- Appliances:Dishwasher, Electric Water Heater, Microwave, Range, Refrigerator
- Laundry features:In Garage
- Amenities:Thermostat
- Pool features:Public Pool
Parking
- Parking description:Attached Garage
- Garage:Yes
- Garage spaces:1
 The information being provided by Stellar Mls is for the consumer's personal, non-commercial use and may not be used for any purpose other than to identify prospective properties consumer may be interested in purchasing. Any information relating to real estate for sale referenced on this web site comes from the Internet Data Exchange (IDX) program of the Stellar Mls. ERA American Suncoast is not a Multiple Listing Service (MLS), nor does it offer MLS access. This website is a service of ERA American Suncoast, a broker participant of Stellar Mls. This web site may reference real estate listing(s) held by a brokerage firm other than the broker and/or agent who owns this web site.
The accuracy of all information, regardless of source, including but not limited to open house information, square footages and lot sizes, is deemed reliable but not guaranteed and should be personally verified through personal inspection by and/or with the appropriate professionals. The data contained herein is copyrighted by Stellar Mls and is protected by all applicable copyright laws. Any unauthorized dissemination of this information is in violation of copyright laws and is strictly prohibited.
Properties in listings may have been sold or may no longer be available.
Copyright 2026 Stellar Mls. All rights reserved.
The information being provided by Stellar Mls is for the consumer's personal, non-commercial use and may not be used for any purpose other than to identify prospective properties consumer may be interested in purchasing. Any information relating to real estate for sale referenced on this web site comes from the Internet Data Exchange (IDX) program of the Stellar Mls. ERA American Suncoast is not a Multiple Listing Service (MLS), nor does it offer MLS access. This website is a service of ERA American Suncoast, a broker participant of Stellar Mls. This web site may reference real estate listing(s) held by a brokerage firm other than the broker and/or agent who owns this web site.
The accuracy of all information, regardless of source, including but not limited to open house information, square footages and lot sizes, is deemed reliable but not guaranteed and should be personally verified through personal inspection by and/or with the appropriate professionals. The data contained herein is copyrighted by Stellar Mls and is protected by all applicable copyright laws. Any unauthorized dissemination of this information is in violation of copyright laws and is strictly prohibited.
Properties in listings may have been sold or may no longer be available.
Copyright 2026 Stellar Mls. All rights reserved.New listings near 5102 Manor Drive
- Coming Soon
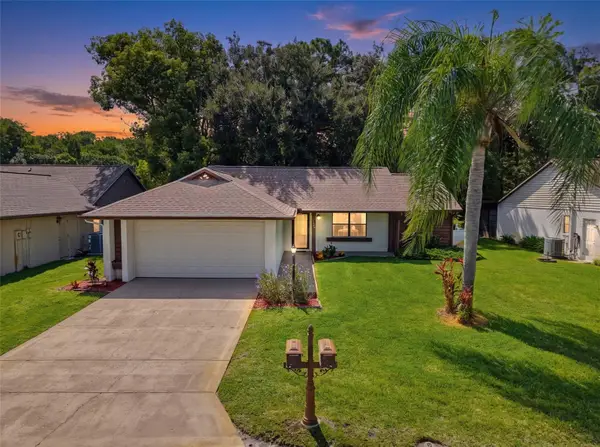 $260,000Coming Soon3 beds 2 baths1,134 sq. ft.
7308 Baltusrol Drive, NEW PORT RICHEY, FL 34654
MLS# W7888585Listed by: BHHS FLORIDA PROPERTIES GROUP - New
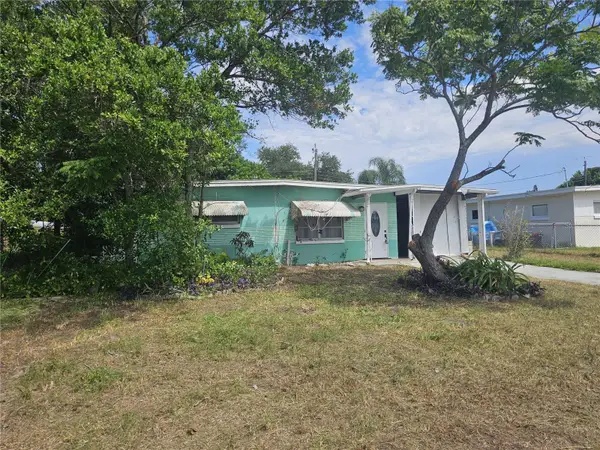 $149,900Active2 beds 2 baths870 sq. ft.
4200 Fairford Drive, NEW PORT RICHEY, FL 34652
MLS# TB8541460Listed by: TAMPA INVESTORS SOLUTIONS LLC - New
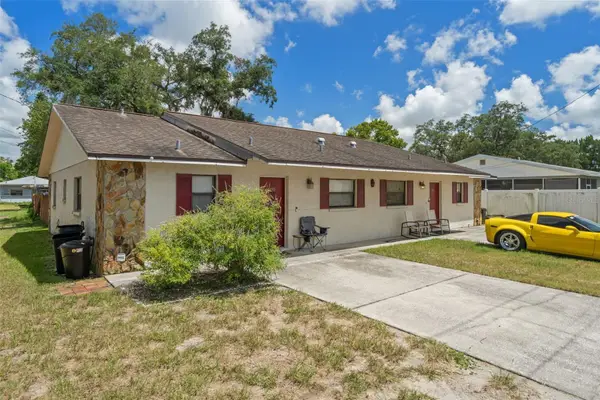 $365,000Active4 beds 4 baths2,166 sq. ft.
6328 Polk Street, NEW PORT RICHEY, FL 34653
MLS# TB8541021Listed by: DENNIS REALTY & INV. CORP. - New
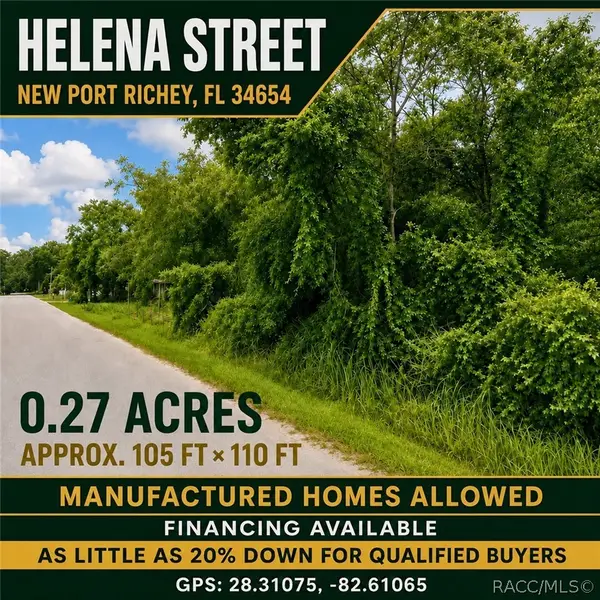 $19,999Active0.27 Acres
0 Helena Street, New Port Richey, FL 34654
MLS# 857301Listed by: PLANTATION REALTY, INC. - New
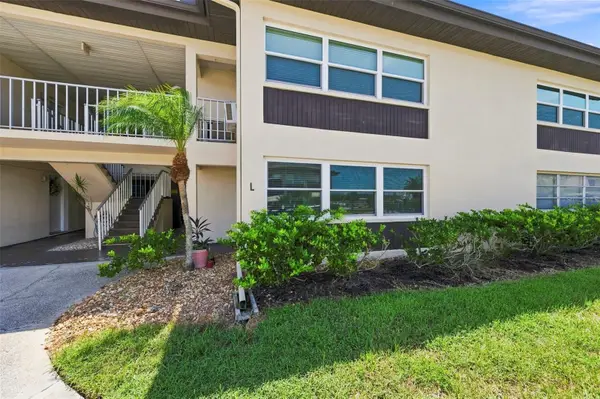 $65,000Active1 beds 2 baths952 sq. ft.
4715 Jasper Drive #103, NEW PORT RICHEY, FL 34652
MLS# W7888800Listed by: FUTURE HOME REALTY - New
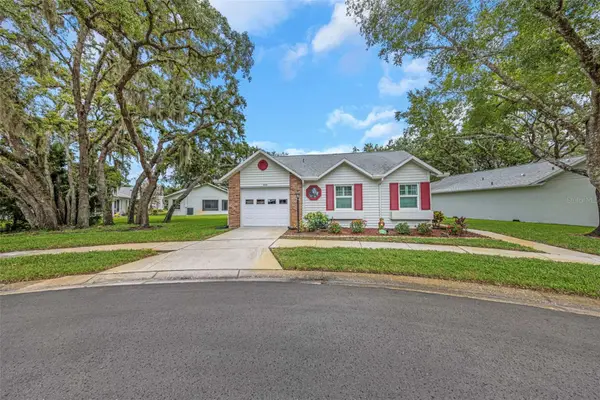 $220,000Active2 beds 2 baths1,105 sq. ft.
4866 Enfield Court, NEW PORT RICHEY, FL 34655
MLS# W7888813Listed by: RE/MAX MARKETING SPECIALISTS - New
 $455,000Active4 beds 2 baths1,685 sq. ft.
9329 Amazon Drive, NEW PORT RICHEY, FL 34655
MLS# TB8541163Listed by: HOMESMART - New
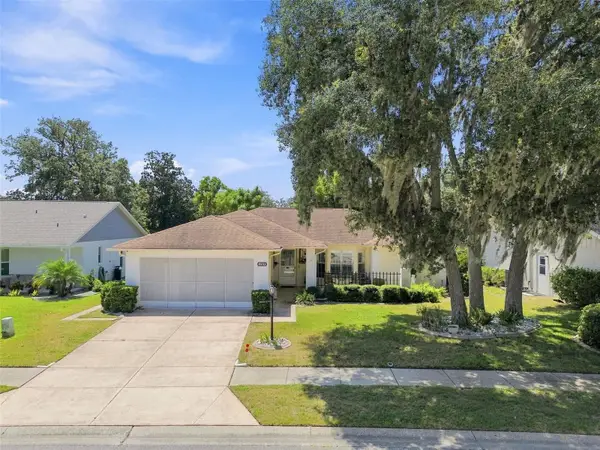 $317,500Active2 beds 2 baths1,747 sq. ft.
9902 Saint Joseph Court, NEW PORT RICHEY, FL 34655
MLS# W7888692Listed by: RE/MAX ALLIANCE GROUP - New
 $489,999Active3 beds 2 baths2,406 sq. ft.
5507 Nimitz Road, NEW PORT RICHEY, FL 34652
MLS# TB8540867Listed by: FRIENDS REALTY LLC - New
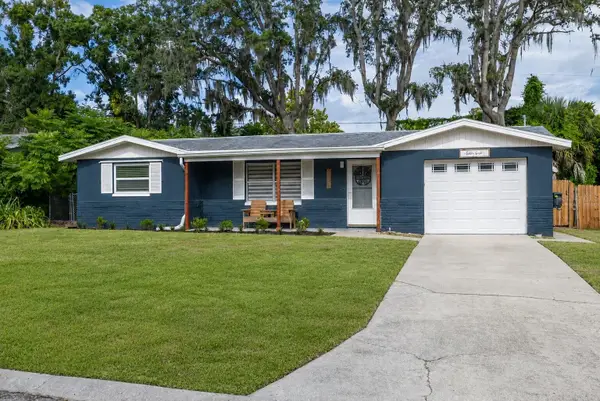 $315,000Active3 beds 2 baths1,476 sq. ft.
5030 Overlook Drive, NEW PORT RICHEY, FL 34652
MLS# TB8541275Listed by: PRICE PROPERTIES & INVESTMENTS


Protect your home and budget from life's surprises with an Assurant Home Warranty, backed by a partner that supports you through every step of homeownership. Explore Plans.
© 2023 - 2026 ERA Franchise Systems LLC. All rights reserved. ERA Franchise Systems LLC fully supports the principles of the Fair Housing Act and the Equal Opportunity Act. ERA, ERA Real Estate powered, and their respective logos are registered service marks of ERA Franchise Systems LLC. Each office is independently owned and operated.