
9329 Amazon Drive, New Port Richey, FL 34655
Local realty services provided by:Gulf Shores Realty ERA Powered
Listed by: andrew hentzen
Office: homesmart
MLS#:TB8541163
Source:MFRMLS
Price summary
- Price:$449,000
- Price per sq. ft.:$209.13
About this home
Welcome to this beautifully updated home situated on a spacious half-acre lot with mature landscaping and plenty of room to enjoy the Florida lifestyle. The open-concept floor plan creates a bright, inviting living space with seamless flow between the living room, dining area, and updated kitchen. The kitchen features crisp cabinetry, generous counter space, modern appliances, and a large peninsula perfect for entertaining.
The home offers comfortable indoor-outdoor living with a screened-in patio overlooking the expansive, beautifully landscaped yard. Mature trees and tropical plantings provide shade, privacy, and character, while the irrigation well and sprinkler system help keep the grounds looking their best.
Additional highlights include a two-car garage, ample driveway parking, and a location with no HOA and no CDD. A rare opportunity to enjoy space, privacy, and convenience on a generous half-acre property.
Contact an agent
Home facts
- Year built:1986
- Subdivision & Development:RIVER SIDE VILLAGE
- Listing ID #:TB8541163
- Added:38 day(s) ago
- Updated:September 30, 2026 at 02:08 AM
Rooms and interior
- Bedrooms:3
- Total bathrooms:2
- Full bathrooms:2
- Flooring:Laminate, Tile
- Kitchen Description:Dishwasher, Microwave, Range, Refrigerator
- Bedroom Description:Walk-In Closet(s)
- Living area:1,685 sq. ft.
Heating and cooling
- Cooling:Central Air
- Heating:Central, Electric, Heat Pump
- Central air:Yes
Structure and exterior
- Roof:Shingle
- Year built:1986
- Building area:1,685 sq. ft.
- Lot area:0.5 Acres
- Lot Features:Landscaped, Oversized, Paved
- Architectural Style:Ranch
- Construction Materials:Block, Stucco
- Exterior Features:Covered Porch/Patio, Patio, Porch, Rain Gutters, Screened
- Foundation Description:Slab
- Levels:1 Story
Schools
- High school:River Ridge High-PO
- Middle school:River Ridge Middle-PO
- Elementary school:Longleaf Elementary-PO
Utilities
- Water:Public, Water Connected
- Sewer:Private Sewer, Public, Sewer Connected
Finances and disclosures
- Price:$449,000
- Price per sq. ft.:$209.13
- Tax amount:$5,704 (2025)
Features and amenities
- Appliances:Dishwasher, Electric Water Heater, Irrigation Equipment, Microwave, Range, Refrigerator
- Laundry features:Inside, Laundry Room
- Amenities:Cable Connected, Ceiling Fans(s), Fiber Optics, Irrigation Equipment, Walk-In Closet(s)
- Pool features:Public Pool
Parking
- Parking description:Attached Garage, Driveway, Garage Door Opener, Ground Level, Off Street, Oversized
- Garage:Yes
- Garage spaces:2
 The information being provided by Stellar Mls is for the consumer's personal, non-commercial use and may not be used for any purpose other than to identify prospective properties consumer may be interested in purchasing. Any information relating to real estate for sale referenced on this web site comes from the Internet Data Exchange (IDX) program of the Stellar Mls. Gulf Shores Realty ERA Powered is not a Multiple Listing Service (MLS), nor does it offer MLS access. This website is a service of Gulf Shores Realty ERA Powered, a broker participant of Stellar Mls. This web site may reference real estate listing(s) held by a brokerage firm other than the broker and/or agent who owns this web site.
The accuracy of all information, regardless of source, including but not limited to open house information, square footages and lot sizes, is deemed reliable but not guaranteed and should be personally verified through personal inspection by and/or with the appropriate professionals. The data contained herein is copyrighted by Stellar Mls and is protected by all applicable copyright laws. Any unauthorized dissemination of this information is in violation of copyright laws and is strictly prohibited.
Properties in listings may have been sold or may no longer be available.
Copyright 2026 Stellar Mls. All rights reserved.
The information being provided by Stellar Mls is for the consumer's personal, non-commercial use and may not be used for any purpose other than to identify prospective properties consumer may be interested in purchasing. Any information relating to real estate for sale referenced on this web site comes from the Internet Data Exchange (IDX) program of the Stellar Mls. Gulf Shores Realty ERA Powered is not a Multiple Listing Service (MLS), nor does it offer MLS access. This website is a service of Gulf Shores Realty ERA Powered, a broker participant of Stellar Mls. This web site may reference real estate listing(s) held by a brokerage firm other than the broker and/or agent who owns this web site.
The accuracy of all information, regardless of source, including but not limited to open house information, square footages and lot sizes, is deemed reliable but not guaranteed and should be personally verified through personal inspection by and/or with the appropriate professionals. The data contained herein is copyrighted by Stellar Mls and is protected by all applicable copyright laws. Any unauthorized dissemination of this information is in violation of copyright laws and is strictly prohibited.
Properties in listings may have been sold or may no longer be available.
Copyright 2026 Stellar Mls. All rights reserved.New listings near 9329 Amazon Drive
- Coming Soon
 $390,000Coming Soon3 beds 2 baths1,510 sq. ft.
10034 Burton Street, NEW PORT RICHEY, FL 34654
MLS# TB8552033Listed by: FRIENDS REALTY LLC - Coming Soon
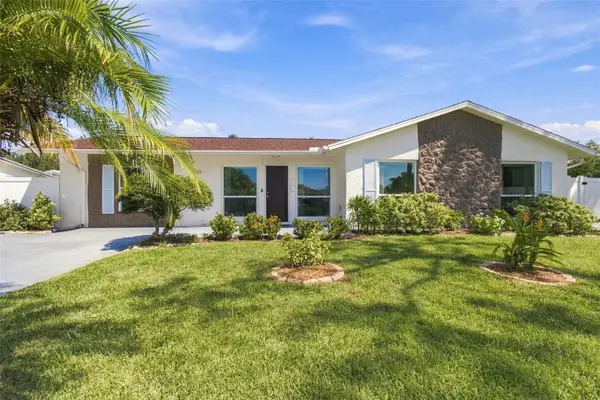 $309,999Coming Soon3 beds 3 baths1,701 sq. ft.
4880 Shell Stream Boulevard, NEW PORT RICHEY, FL 34652
MLS# W7889712Listed by: RE/MAX ALLIANCE GROUP - Coming Soon
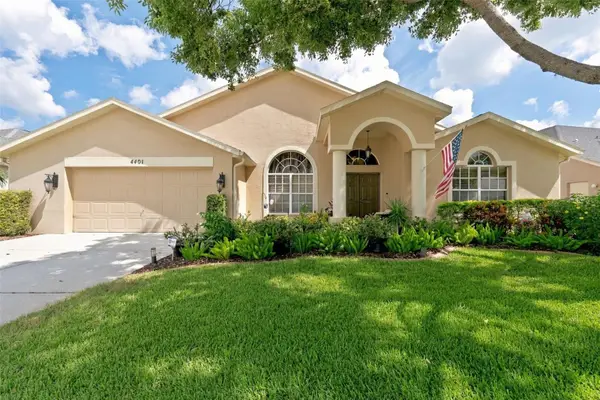 $499,500Coming Soon4 beds 2 baths2,325 sq. ft.
4401 Fort Shaw Drive, NEW PORT RICHEY, FL 34655
MLS# W7889139Listed by: RE/MAX CHAMPIONS - Coming Soon
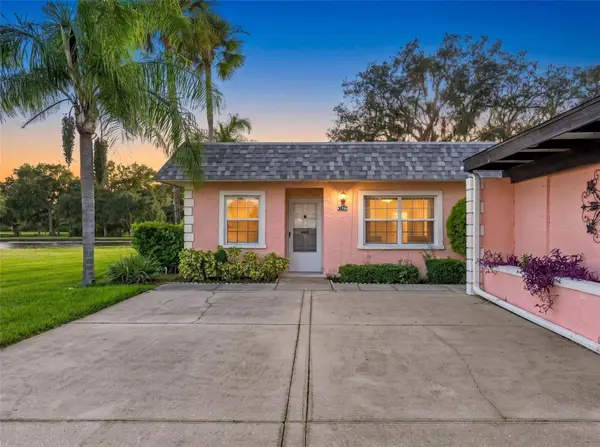 $169,500Coming Soon2 beds 2 baths923 sq. ft.
3827 Trophy Boulevard, NEW PORT RICHEY, FL 34655
MLS# W7889349Listed by: BHHS FLORIDA PROPERTIES GROUP - Coming Soon
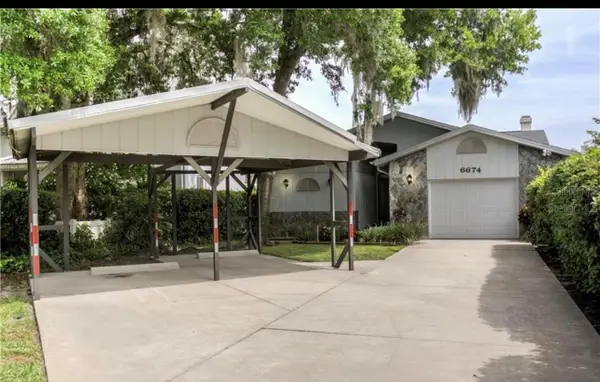 $600,000Coming Soon3 beds 3 baths1,916 sq. ft.
6674 River Road, NEW PORT RICHEY, FL 34652
MLS# W7889568Listed by: KELLER WILLIAMS REALTY- PALM HARBOR - New
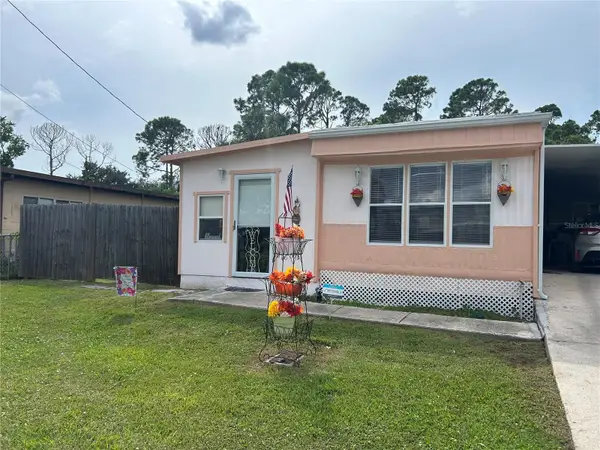 $142,000Active3 beds 2 baths732 sq. ft.
6437 Westside Drive, NEW PORT RICHEY, FL 34652
MLS# OM733126Listed by: LPT REALTY, LLC - New
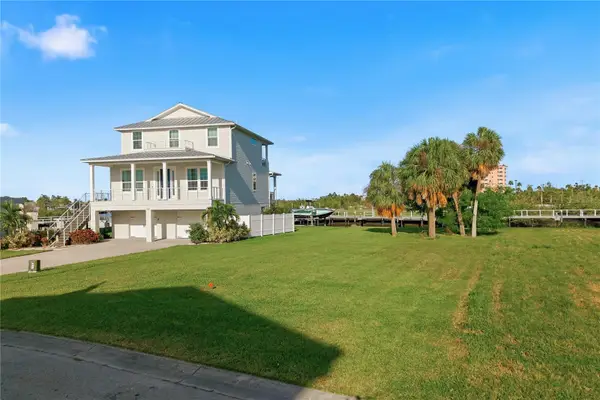 $359,000Active0.15 Acres
5807 Elisabethan Lane, NEW PORT RICHEY, FL 34652
MLS# W7889888Listed by: RE/MAX CHAMPIONS - New
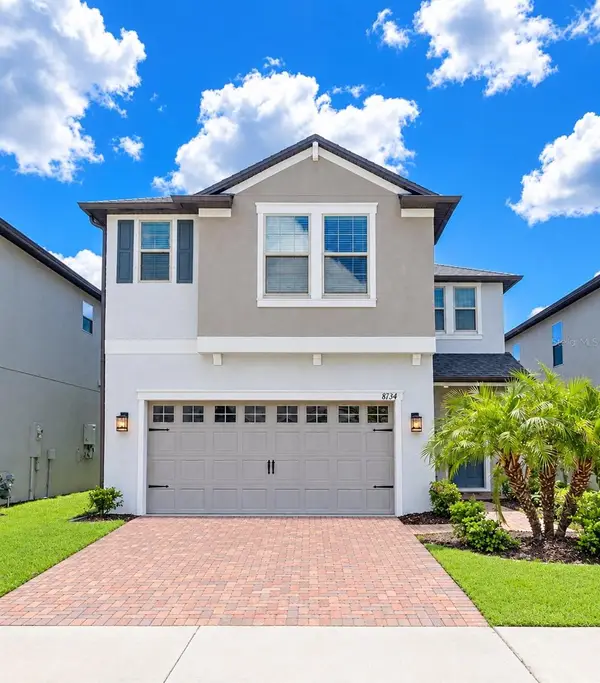 $474,000Active4 beds 3 baths2,775 sq. ft.
8734 Winning Fields Road, NEW PORT RICHEY, FL 34655
MLS# FC321725Listed by: REALTY ONE GROUP EVOLVE - New
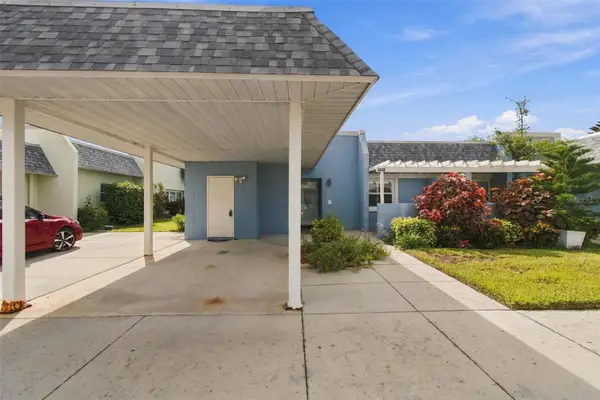 $185,000Active2 beds 2 baths1,148 sq. ft.
3856 Trophy Boulevard #2, NEW PORT RICHEY, FL 34655
MLS# W7889918Listed by: RE/MAX ALLIANCE GROUP - New
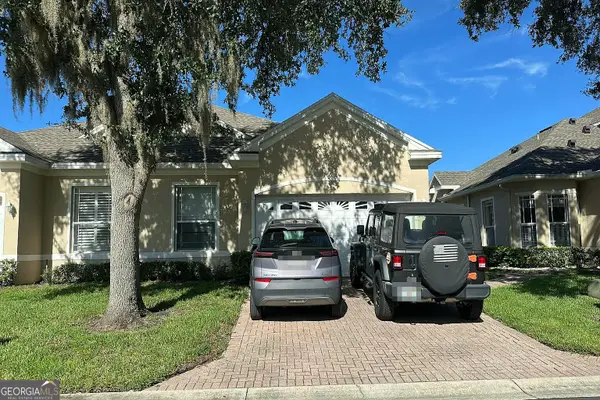 $180,000Active2 beds 2 baths1,438 sq. ft.
2537 Evershot Drive, New Port Richey, FL 34655
MLS# 10855222Listed by: Federa


Protect your home and budget from life's surprises with an Assurant Home Warranty, backed by a partner that supports you through every step of homeownership. Explore Plans.
© 2023 - 2026 ERA Franchise Systems LLC. All rights reserved. ERA Franchise Systems LLC fully supports the principles of the Fair Housing Act and the Equal Opportunity Act. ERA, ERA Real Estate powered, and their respective logos are registered service marks of ERA Franchise Systems LLC. Each office is independently owned and operated.