
7010 Orchid Lake Road, New Port Richey, FL 34653
Local realty services provided by:ERA Grizzard Real Estate
7010 Orchid Lake Road,New Port Richey, FL 34653
$280,000
- 3 Beds
- 2 Baths
- 1,276 sq. ft.
- Single family
- Active
Listed by: cory byrd
Office: f i grey & son residential
MLS#:W7889956
Source:MFRMLS
Price summary
- Price:$280,000
- Price per sq. ft.:$149.09
About this home
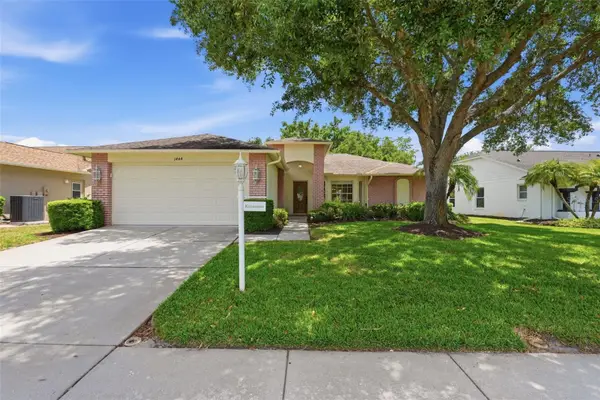
Enjoy room to spread out on nearly a third of an acre in New Port Richey! This 3-bedroom, 2-bath corner-lot home pairs an inviting split-bedroom layout with fresh updates, a private backyard, located NOT in a flood zone, and no HOA. Built in 2001, the home welcomes you with fresh exterior paint, updated landscaping, and a 2-car garage with sliding screen doors. A double-door entry opens to a spacious foyer and an open dining and family room combo with soaring cathedral ceilings and new ceiling fans. New luxury vinyl plank flooring flows throughout, with tile in the bathrooms. The refreshed kitchen features newer cabinets, stainless steel appliances, a pantry, breakfast bar, and a cozy dinette area. The primary suite offers a large walk-in closet and an en-suite bath with a walk-in shower, while two additional bedrooms and the guest bath sit on the opposite side for privacy. Unwind in the spacious, fully enclosed sunroom with sliding windows overlooking the private backyard, or fire up the grill on the separate patio. This home comes with peace of mind with a brand-new A/C (September 2026) with UV light filtration, smart thermostat, and a 10-year warranty, a water heater replaced in October 2025, and a recently soft-washed tile roof with a lot of life remaining. Located close to schools, medical facilities, shopping, and public transportation, this home offers comfort and convenience. Walk the home virtually with the 3D tour, then schedule your private showing!...
Contact an agent
Home facts
- Year built:2001
- Subdivision & Development:ORCHID LAKE VILLAGE
- Listing ID #:W7889956
- Added:1 day(s) ago
- Updated:October 04, 2026 at 01:58 PM
Rooms and interior
- Bedrooms:3
- Total bathrooms:2
- Full bathrooms:2
- Flooring:Luxury Vinyl, Tile
- Dining Description:Eat In Kitchen, Living Room/Dining Room Combo
- Kitchen Description:Dishwasher, Eat-in Kitchen, Exhaust Fan, Microwave, Range, Refrigerator
- Bedroom Description:Split Bedroom, Walk-In Closet(s)
- Living area:1,276 sq. ft.
Heating and cooling
- Cooling:Central Air
- Heating:Electric
- Central air:Yes
Structure and exterior
- Roof:Tile
- Year built:2001
- Building area:1,276 sq. ft.
- Lot area:0.29 Acres
- Lot Features:Corner Lot, Landscaped, Level, Near Public Transit, Paved, Sidewalk
- Construction Materials:Block, Concrete, Stucco
- Exterior Features:Covered Porch/Patio, Enclosed, Patio, Private Mailbox, Rain Gutters, Rear Porch, Sidewalk
- Foundation Description:Slab
- Levels:1 Story
Schools
- High school:Gulf High-PO
- Middle school:Chasco Middle-PO
- Elementary school:Chasco Elementary-PO
Utilities
- Water:Public, Water Connected
- Sewer:Public, Public Sewer, Sewer Connected
Finances and disclosures
- Price:$280,000
- Price per sq. ft.:$149.09
- Tax amount:$4,275 (2025)
Features and amenities
- Appliances:Dishwasher, Electric Water Heater, Exhaust Fan, Microwave, Range, Refrigerator
- Laundry features:Electric Dryer Hookup, In Garage, Washer Hookup
- Amenities:BB/HS Internet Available, Cable Available, Cathedral Ceiling(s), Ceiling Fans(s), Eat-in Kitchen, Living Room/Dining Room Combo, Open Floorplan, Split Bedroom, Thermostat, Underground Utilities, Walk-In Closet(s), Window Treatments
- Pool features:Public Pool
Parking
- Parking description:Attached Garage, Driveway, Garage Door Opener, Ground Level, Off Street
- Garage:Yes
- Garage spaces:2
 The information being provided by Stellar Mls is for the consumer's personal, non-commercial use and may not be used for any purpose other than to identify prospective properties consumer may be interested in purchasing. Any information relating to real estate for sale referenced on this web site comes from the Internet Data Exchange (IDX) program of the Stellar Mls. ERA Grizzard Real Estate is not a Multiple Listing Service (MLS), nor does it offer MLS access. This website is a service of ERA Grizzard Real Estate, a broker participant of Stellar Mls. This web site may reference real estate listing(s) held by a brokerage firm other than the broker and/or agent who owns this web site.
The accuracy of all information, regardless of source, including but not limited to open house information, square footages and lot sizes, is deemed reliable but not guaranteed and should be personally verified through personal inspection by and/or with the appropriate professionals. The data contained herein is copyrighted by Stellar Mls and is protected by all applicable copyright laws. Any unauthorized dissemination of this information is in violation of copyright laws and is strictly prohibited.
Properties in listings may have been sold or may no longer be available.
Copyright 2026 Stellar Mls. All rights reserved.
The information being provided by Stellar Mls is for the consumer's personal, non-commercial use and may not be used for any purpose other than to identify prospective properties consumer may be interested in purchasing. Any information relating to real estate for sale referenced on this web site comes from the Internet Data Exchange (IDX) program of the Stellar Mls. ERA Grizzard Real Estate is not a Multiple Listing Service (MLS), nor does it offer MLS access. This website is a service of ERA Grizzard Real Estate, a broker participant of Stellar Mls. This web site may reference real estate listing(s) held by a brokerage firm other than the broker and/or agent who owns this web site.
The accuracy of all information, regardless of source, including but not limited to open house information, square footages and lot sizes, is deemed reliable but not guaranteed and should be personally verified through personal inspection by and/or with the appropriate professionals. The data contained herein is copyrighted by Stellar Mls and is protected by all applicable copyright laws. Any unauthorized dissemination of this information is in violation of copyright laws and is strictly prohibited.
Properties in listings may have been sold or may no longer be available.
Copyright 2026 Stellar Mls. All rights reserved.New listings near 7010 Orchid Lake Road
- Coming Soon
 $350,000Coming Soon2 beds 2 baths1,837 sq. ft.
1444 Canberley Court, NEW PORT RICHEY, FL 34655
MLS# TB8554365Listed by: CONCI, REALTORS - Coming Soon
 $225,000Coming Soon2 beds 2 baths1,154 sq. ft.
7703 Red Mill Circle, NEW PORT RICHEY, FL 34653
MLS# TB8554347Listed by: REDFIN CORPORATION - Coming Soon
 $390,000Coming Soon3 beds 2 baths1,510 sq. ft.
10034 Burton Street, NEW PORT RICHEY, FL 34654
MLS# TB8552033Listed by: FRIENDS REALTY LLC - New
 $122,900Active2 beds 2 baths960 sq. ft.
5221 Poinciana Circle, NEW PORT RICHEY, FL 34653
MLS# O6447128Listed by: BEYCOME OF FLORIDA LLC - New
 $259,000Active3 beds 2 baths1,227 sq. ft.
3431 Van Nuys Loop, NEW PORT RICHEY, FL 34655
MLS# TB8554651Listed by: RE/MAX REALTEC GROUP INC - New
 $365,000Active3 beds 2 baths1,590 sq. ft.
9915 Whitworth Court, NEW PORT RICHEY, FL 34655
MLS# W7890042Listed by: FLORIDA LUXURY REALTY INC - New
 $315,000Active3 beds 2 baths1,591 sq. ft.
7508 Como Drive, NEW PORT RICHEY, FL 34655
MLS# TB8553946Listed by: EXP REALTY LLC - New
 $275,000Active3 beds 2 baths1,310 sq. ft.
6047 9th Avenue, NEW PORT RICHEY, FL 34653
MLS# TB8554565Listed by: FUTURE HOME REALTY INC - New
 $94,500Active2 beds 1 baths975 sq. ft.
4346 Rustic Drive, NEW PORT RICHEY, FL 34652
MLS# W7890019Listed by: BHHS FLORIDA PROPERTIES GROUP - New
 $278,990Active3 beds 2 baths1,521 sq. ft.
6432 Meadowbrook Lane, NEW PORT RICHEY, FL 34653
MLS# TB8554484Listed by: LPT REALTY, LLC


Protect your home and budget from life's surprises with an Assurant Home Warranty, backed by a partner that supports you through every step of homeownership. Explore Plans.
© 2023 - 2026 ERA Franchise Systems LLC. All rights reserved. ERA Franchise Systems LLC fully supports the principles of the Fair Housing Act and the Equal Opportunity Act. ERA, ERA Real Estate powered, and their respective logos are registered service marks of ERA Franchise Systems LLC. Each office is independently owned and operated.