
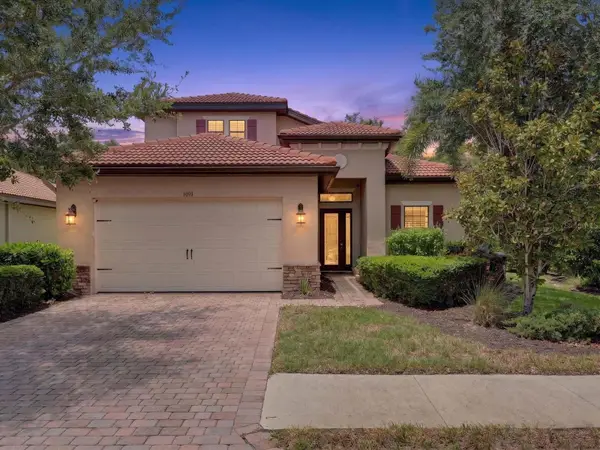
155 Toscavilla Boulevard, Nokomis, FL 34275
Local realty services provided by:Tomlin St Cyr Real Estate Services ERA Powered
155 Toscavilla Boulevard,Nokomis, FL 34275
$699,000
- 4 Beds
- 3 Baths
- 2,340 sq. ft.
- Single family
- Active
Listed by: robin vaccai
Office: beach bay real estate
MLS#:N6144824
Source:MFRMLS
Price summary
- Price:$699,000
- Price per sq. ft.:$221.27
- Monthly HOA dues:$294
About this home
4 BEDROOMS—CHECK. 3 FULL BATHS—CHECK. 3-CAR GARAGE—CHECK. MILLION-DOLLAR LAKE VIEW—CHECK! This showstopper Destin model in gated Toscana Isles checks all the boxes for Florida living—and now offered at $699,000. With approximately 2,400 square feet, the open great room floor plan offers plenty of room to spread out. The kitchen features a large center island with seating for four, abundant quartz counter space, generous storage and brand-new Stainless Steel GE Profile Appliances. The formal dining room is currently used as a game room with a pool table and decorative faux-brick wallpaper, showing just one of the many ways this flexible, oversized space can be enjoyed. The 3-car garage offers plenty of room for vehicles, a golf cart, bicycles and all your Florida toys. Step outside and the LONG LAKE VIEW steals the show. The spacious backyard offers plenty of room to add your own private pool while preserving the spectacular waterfront setting. Toscana Isles residents enjoy an infinity-edge community pool overlooking the lake, clubhouse, fitness center, pickleball, tennis, bocce, playground, dog park and a full-time lifestyle director. All this just minutes from Nokomis Beach, with convenient access to Venice, Sarasota in 20 minutes, and everything the Gulf Coast has to offer. Whether relaxing on the lanai or creating your own backyard oasis, this home delivers the Florida lifestyle you've been looking for....
Contact an agent
Home facts
- Year built:2017
- Subdivision & Development:TOSCANA ISLES UN 1
- Listing ID #:N6144824
- Added:87 day(s) ago
- Updated:September 21, 2026 at 07:54 PM
Rooms and interior
- Bedrooms:4
- Total bathrooms:3
- Full bathrooms:3
- Flooring:Ceramic Tile, Laminate
- Dining Description:Eat In Kitchen
- Kitchen Description:Dishwasher, Disposal, Eat-in Kitchen, Microwave, Range, Refrigerator, Solid Surface Counters
- Bedroom Description:Walk-In Closet(s)
- Living area:2,340 sq. ft.
Heating and cooling
- Cooling:Central Air
- Heating:Central, Electric, Heat Pump
- Central air:Yes
Structure and exterior
- Roof:Tile
- Year built:2017
- Building area:2,340 sq. ft.
- Lot area:0.18 Acres
- Lot Features:Landscaped
- Construction Materials:Block, Stucco
- Exterior Features:Covered Porch/Patio, Rear Porch, Screened, Sidewalk
- Foundation Description:Slab
- Levels:1 Story
Schools
- High school:Venice Senior High
- Middle school:Venice Area Middle
- Elementary school:Laurel Nokomis Elementary
Utilities
- Water:Public, Water Connected
- Sewer:Public Sewer, Sewer Connected
Finances and disclosures
- Price:$699,000
- Price per sq. ft.:$221.27
- Tax amount:$8,889 (2025)
Features and amenities
- Appliances:Dishwasher, Disposal, Dryer, Irrigation Equipment, Microwave, Range, Refrigerator, Washer
- Laundry features:Dryer, Inside, Laundry Room, Washer
- Amenities:Cable Connected, Ceiling Fans(s), Clubhouse, Coffered Ceiling(s), Crown Molding, Eat-in Kitchen, Fence Restrictions, Fitness Center, Gated, Irrigation Equipment, Natural Gas Connected, Open Floorplan, Pickleball Court(s), Playground, Pool, Solid Surface Counters, Walk-In Closet(s), Window Treatments
- Pool features:Gunite, Heated, Pool, Public Pool
Parking
- Parking description:Attached Garage
- Garage:Yes
- Garage spaces:3
 The information being provided by Stellar Mls is for the consumer's personal, non-commercial use and may not be used for any purpose other than to identify prospective properties consumer may be interested in purchasing. Any information relating to real estate for sale referenced on this web site comes from the Internet Data Exchange (IDX) program of the Stellar Mls. Tomlin St Cyr Real Estate Services ERA Powered is not a Multiple Listing Service (MLS), nor does it offer MLS access. This website is a service of Tomlin St Cyr Real Estate Services ERA Powered, a broker participant of Stellar Mls. This web site may reference real estate listing(s) held by a brokerage firm other than the broker and/or agent who owns this web site.
The accuracy of all information, regardless of source, including but not limited to open house information, square footages and lot sizes, is deemed reliable but not guaranteed and should be personally verified through personal inspection by and/or with the appropriate professionals. The data contained herein is copyrighted by Stellar Mls and is protected by all applicable copyright laws. Any unauthorized dissemination of this information is in violation of copyright laws and is strictly prohibited.
Properties in listings may have been sold or may no longer be available.
Copyright 2026 Stellar Mls. All rights reserved.
The information being provided by Stellar Mls is for the consumer's personal, non-commercial use and may not be used for any purpose other than to identify prospective properties consumer may be interested in purchasing. Any information relating to real estate for sale referenced on this web site comes from the Internet Data Exchange (IDX) program of the Stellar Mls. Tomlin St Cyr Real Estate Services ERA Powered is not a Multiple Listing Service (MLS), nor does it offer MLS access. This website is a service of Tomlin St Cyr Real Estate Services ERA Powered, a broker participant of Stellar Mls. This web site may reference real estate listing(s) held by a brokerage firm other than the broker and/or agent who owns this web site.
The accuracy of all information, regardless of source, including but not limited to open house information, square footages and lot sizes, is deemed reliable but not guaranteed and should be personally verified through personal inspection by and/or with the appropriate professionals. The data contained herein is copyrighted by Stellar Mls and is protected by all applicable copyright laws. Any unauthorized dissemination of this information is in violation of copyright laws and is strictly prohibited.
Properties in listings may have been sold or may no longer be available.
Copyright 2026 Stellar Mls. All rights reserved.New listings near 155 Toscavilla Boulevard
- Coming Soon
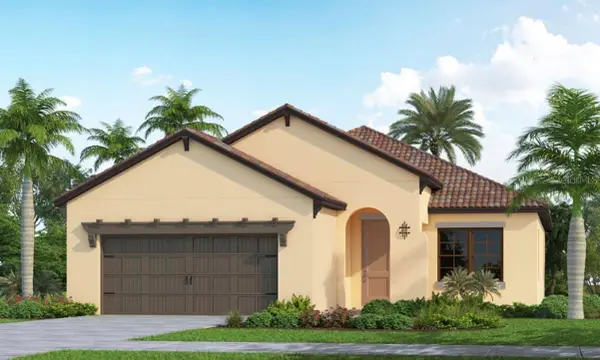 $710,000Coming Soon4 beds 3 baths2,068 sq. ft.
406 Ariano Avenue, NOKOMIS, FL 34275
MLS# N6145848Listed by: KELLER WILLIAMS ISLAND LIFE REAL ESTATE - Coming Soon
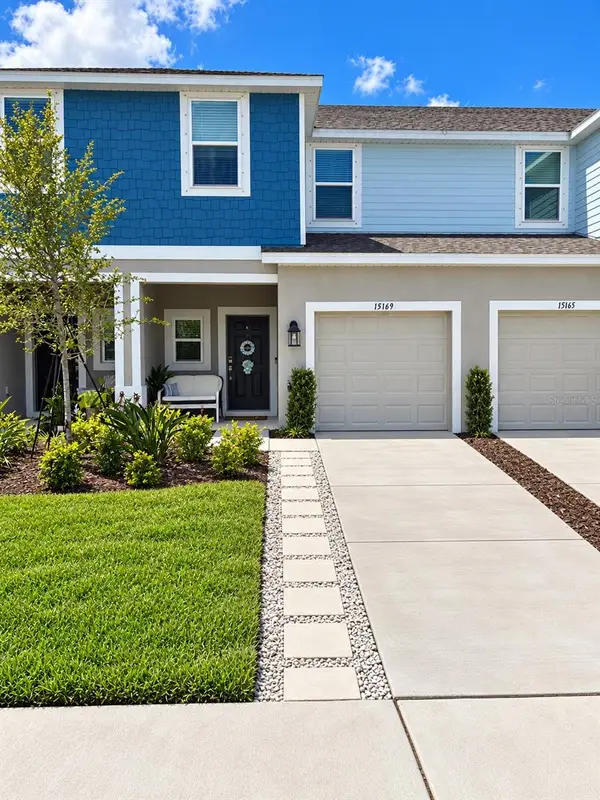 $299,900Coming Soon3 beds 3 baths1,373 sq. ft.
15169 Cuzcorro Court, NOKOMIS, FL 34275
MLS# O6443063Listed by: RE/MAX PRIME PROPERTIES - Coming SoonOpen Sun, 11am to 2pm
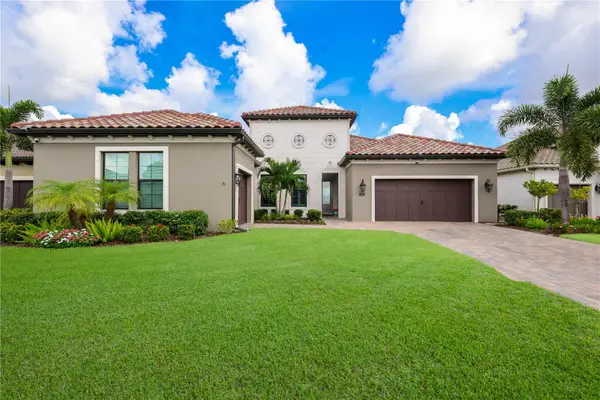 $1,250,000Coming Soon3 beds 3 baths2,563 sq. ft.
309 Bocelli Drive, NOKOMIS, FL 34275
MLS# A4706283Listed by: KW SUNCOAST 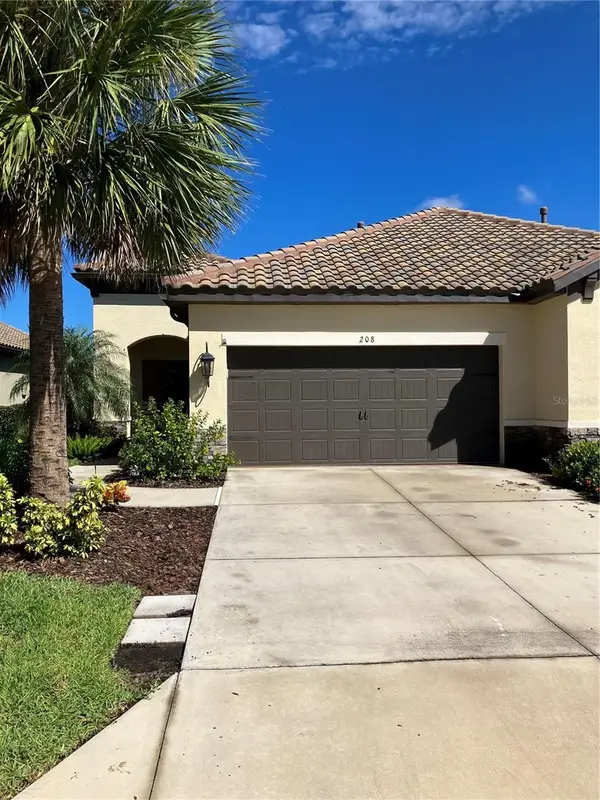 $400,000Pending2 beds 2 baths1,430 sq. ft.
208 Palidoro Circle, NOKOMIS, FL 34275
MLS# N6142528Listed by: HOMESMART- $400,000Pending2 beds 2 baths1,430 sq. ft.
208 Palidoro Circle, NOKOMIS, FL 34275
MLS# N6142528Listed by: HOMESMART - New
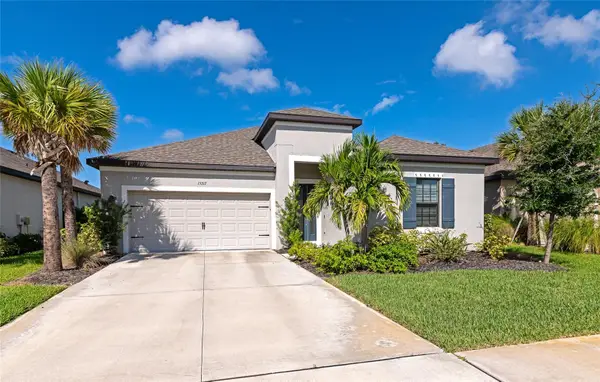 $600,000Active4 beds 3 baths2,403 sq. ft.
15317 Isla Palma Lane, NOKOMIS, FL 34275
MLS# A4706449Listed by: KW COASTAL LIVING III - New
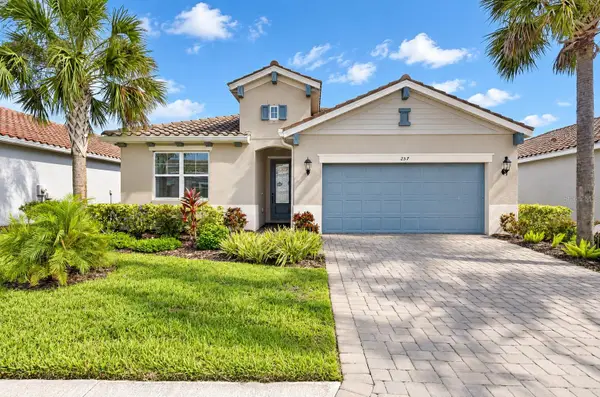 $699,900Active3 beds 3 baths2,177 sq. ft.
257 Daylily Boulevard, NOKOMIS, FL 34275
MLS# N6145725Listed by: COLDWELL BANKER REALTY - New
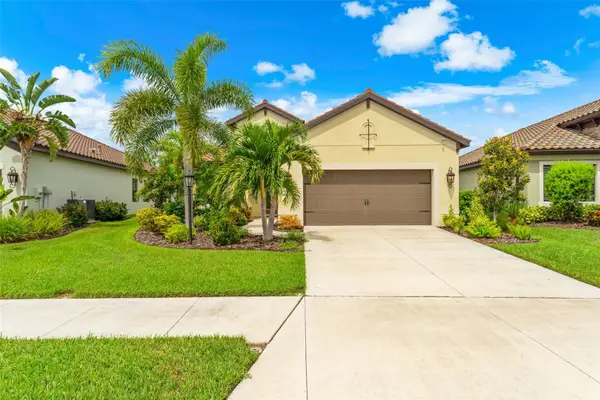 $545,000Active3 beds 3 baths2,064 sq. ft.
208 Capriana Court, NOKOMIS, FL 34275
MLS# N6145611Listed by: COLDWELL BANKER REALTY - New
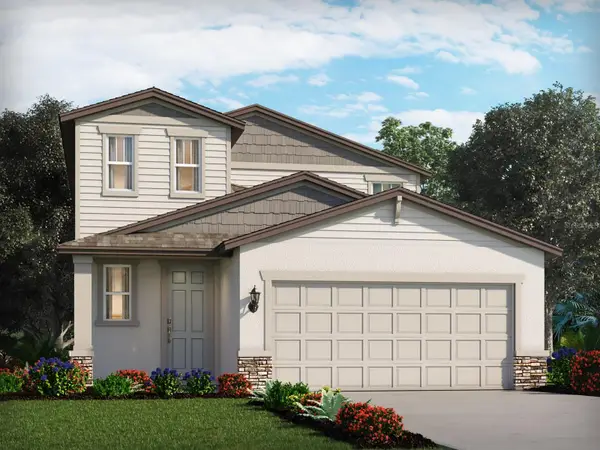 $435,480Active4 beds 3 baths2,168 sq. ft.
348 Lazy Shore Drive, NOKOMIS, FL 34275
MLS# TB8546829Listed by: MERITAGE HOMES OF FL REALTY - New
 $510,000Active3 beds 3 baths2,676 sq. ft.
1093 Bluffwood Drive, NOKOMIS, FL 34275
MLS# A4702143Listed by: BETTER HOMES AND GARDENS REAL ESTATE ATCHLEY PROPE


Protect your home and budget from life's surprises with an Assurant Home Warranty, backed by a partner that supports you through every step of homeownership. Explore Plans.
© 2023 - 2026 ERA Franchise Systems LLC. All rights reserved. ERA Franchise Systems LLC fully supports the principles of the Fair Housing Act and the Equal Opportunity Act. ERA, ERA Real Estate powered, and their respective logos are registered service marks of ERA Franchise Systems LLC. Each office is independently owned and operated.