
1603 Pecan Street, Nokomis, FL 34275
Local realty services provided by:ERA Advantage Realty, Inc.
1603 Pecan Street,Nokomis, FL 34275
$624,900
- 4 Beds
- 3 Baths
- 2,605 sq. ft.
- Single family
- Active
Listed by: erik dunigan
Office: evolve real estate
MLS#:N6146688
Source:MFRMLS
Price summary
- Price:$624,900
- Price per sq. ft.:$180.92
About this home
Spacious and move-in ready, this 4-bedroom Nokomis pool home sits on a low-traffic dead-end street with no HOA. The 100-by-145-foot lot features a private, fenced backyard with mature trees that provide shade and privacy. A newer screened enclosure surrounds the heated pool, giving you a comfortable spot to relax or entertain.
All four bedrooms are upstairs and feature generous closet space. On the first floor, a formal dining room offers a dedicated space for gatherings, and the large living room opens directly to the pool area. The first-floor laundry room also has a shower and its own access to the pool, making it easy to rinse off after a swim. The white kitchen features stainless steel appliances and a rolling island for extra prep space. The home is ready to enjoy now, with room to update the finishes over time.
A wide driveway provides plenty of parking, and the oversized 21-by-24-foot garage includes a separate 6-by-10-foot storage closet for tools, bikes, and beach gear.
A sidewalk leads directly to Laurel Nokomis School (K–8), and Publix and Sarasota Memorial Hospital–Venice are accessible without going through a traffic light. Downtown Venice and Venice High School are about an eight-minute drive, with Gulf beaches nearby and easy access to I-75, US-41, and Honore Avenue. Located in Flood Zone X.
A four-bedroom home with a heated pool, a lot this size, and no HOA is hard to find in this part of Nokomis. Schedule your private showing today!...
Contact an agent
Home facts
- Year built:1979
- Subdivision & Development:DUQUOIN HEIGHTS
- Listing ID #:N6146688
- Added:1 day(s) ago
- Updated:November 20, 2026 at 01:04 AM
Rooms and interior
- Bedrooms:4
- Total bathrooms:3
- Full bathrooms:3
- Flooring:Carpet, Ceramic Tile, Laminate
- Dining Description:Eat In Kitchen
- Kitchen Description:Dishwasher, Disposal, Eat-in Kitchen, Microwave, Range, Refrigerator, Solid Surface Counters, Solid Wood Cabinets
- Bedroom Description:Split Bedroom, Walk-In Closet(s)
- Living area:2,605 sq. ft.
Heating and cooling
- Cooling:Central Air
- Heating:Central, Electric
- Central air:Yes
Structure and exterior
- Roof:Shingle
- Year built:1979
- Building area:2,605 sq. ft.
- Lot area:0.33 Acres
- Lot Features:Cul-de-sac, Oversized
- Architectural Style:Colonial
- Construction Materials:Block, Brick, Stucco
- Exterior Features:Covered Porch/Patio, Deck, Lighting, Outdoor Shower, Patio, Side Porch
- Foundation Description:Slab
- Levels:2 Story
Schools
- High school:Venice Senior High
- Middle school:Laurel Nokomis Middle
- Elementary school:Laurel Nokomis Elementary
Utilities
- Water:Public, Water Connected
- Sewer:Public, Septic Tank
Finances and disclosures
- Price:$624,900
- Price per sq. ft.:$180.92
- Tax amount:$4,816 (2025)
Features and amenities
- Appliances:Dishwasher, Disposal, Electric Water Heater, Microwave, Range, Refrigerator
- Laundry features:Laundry Room
- Amenities:Built-In Features, Cable Connected, Ceiling Fans(s), Eat-in Kitchen, Solid Surface Counters, Solid Wood Cabinets, Split Bedroom, Walk-In Closet(s), Window Treatments
- Pool features:In Ground, Private Pool
Parking
- Parking description:Attached Garage
- Garage:Yes
 The information being provided by Stellar Mls is for the consumer's personal, non-commercial use and may not be used for any purpose other than to identify prospective properties consumer may be interested in purchasing. Any information relating to real estate for sale referenced on this web site comes from the Internet Data Exchange (IDX) program of the Stellar Mls. ERA Advantage Realty, Inc. is not a Multiple Listing Service (MLS), nor does it offer MLS access. This website is a service of ERA Advantage Realty, Inc., a broker participant of Stellar Mls. This web site may reference real estate listing(s) held by a brokerage firm other than the broker and/or agent who owns this web site.
The accuracy of all information, regardless of source, including but not limited to open house information, square footages and lot sizes, is deemed reliable but not guaranteed and should be personally verified through personal inspection by and/or with the appropriate professionals. The data contained herein is copyrighted by Stellar Mls and is protected by all applicable copyright laws. Any unauthorized dissemination of this information is in violation of copyright laws and is strictly prohibited.
Properties in listings may have been sold or may no longer be available.
Copyright 2026 Stellar Mls. All rights reserved.
New listings near 1603 Pecan Street
- Coming Soon
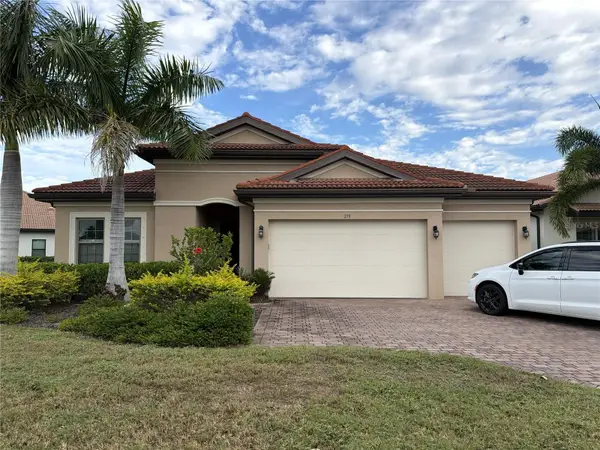 $724,900Coming Soon3 beds 5 baths2,611 sq. ft.
279 Toscavilla Boulevard, NOKOMIS, FL 34275
MLS# A4713101Listed by: HARRY ROBBINS ASSOC INC - New
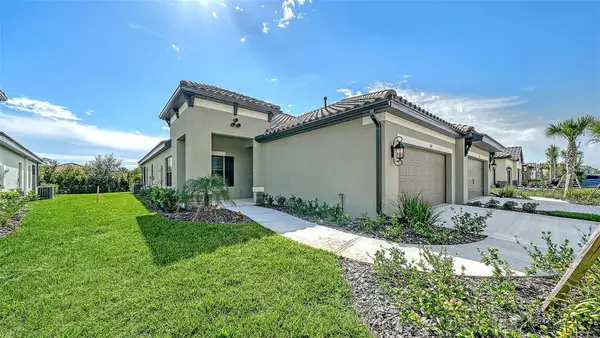 $425,990Active2 beds 2 baths1,530 sq. ft.
284 Altamura Circle, NOKOMIS, FL 34275
MLS# A4713763Listed by: NEAL COMMUNITIES REALTY, INC. - Open Fri, 3 to 6pmNew
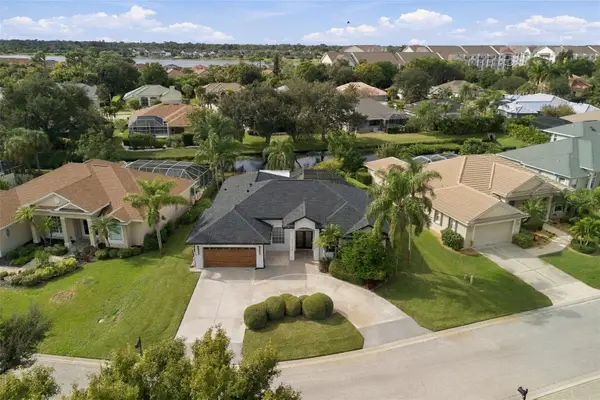 $769,000Active4 beds 2 baths2,052 sq. ft.
2245 Sonoma Drive E, NOKOMIS, FL 34275
MLS# A4713670Listed by: CALL IT CLOSED INTL REALTY - Open Sat, 10am to 12pmNew
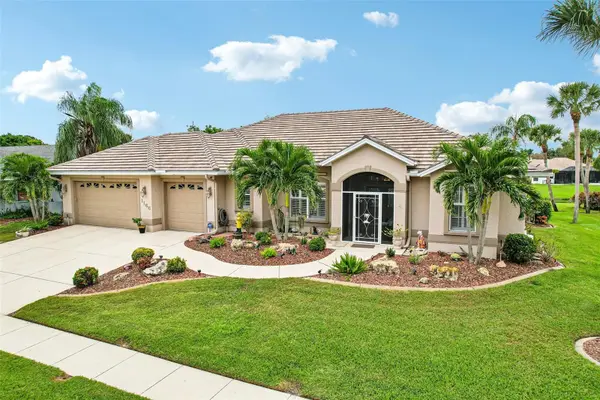 $725,000Active3 beds 3 baths2,274 sq. ft.
1166 Wyeth Drive, NOKOMIS, FL 34275
MLS# A4712883Listed by: PREFERRED SHORE LLC - New
 $334,784Active3 beds 3 baths1,558 sq. ft.
7182 Grand Forest Way, NOKOMIS, FL 34275
MLS# A4713601Listed by: TAYLOR MORRISON RLTY OF FLA - New
 $385,000Active2 beds 2 baths1,458 sq. ft.
126 Preserve Place, NOKOMIS, FL 34275
MLS# N6146384Listed by: COLDWELL BANKER REALTY - Open Sun, 12 to 2pmNew
 $235,000Active2 beds 2 baths1,349 sq. ft.
407 Degas Drive #407, NOKOMIS, FL 34275
MLS# A4712236Listed by: MICHAEL SAUNDERS & COMPANY - New
 $10,200,000Active4 beds 5 baths5,393 sq. ft.
3210 Casey Key Road, NOKOMIS, FL 34275
MLS# A4712843Listed by: DOUGLAS ELLIMAN - Open Sun, 1 to 3pmNew
 $2,200,000Active3 beds 2 baths2,373 sq. ft.
212 Sunrise Drive, NOKOMIS, FL 34275
MLS# N6146678Listed by: PREMIER SOTHEBYS INTL REALTY


Protect your home and budget from life's surprises with an Assurant Home Warranty, backed by a partner that supports you through every step of homeownership. Explore Plans.
© 2023 - 2026 ERA Franchise Systems LLC. All rights reserved. ERA Franchise Systems LLC fully supports the principles of the Fair Housing Act and the Equal Opportunity Act. ERA, ERA Real Estate powered, and their respective logos are registered service marks of ERA Franchise Systems LLC. Each office is independently owned and operated.