
5264 Brickell Drive, North Port, FL 34286
Local realty services provided by:ERA Grizzard Real Estate
Listed by: kristen hertel
Office: nexthome excellence
MLS#:A4703501
Source:MFRMLS
Price summary
- Price:$269,900
- Price per sq. ft.:$113.45
About this home
This 3-bedroom, 2 bath home on a freshwater canal is a canvas ready for your personal touch. The great room floor plan features vaulted ceilings and a split-bedroom layout, offering privacy from family or guests. The kitchen opens to the great room, keeping the heart of the home connected for cooking, entertaining, or everyday conversation.
The kitchen needs a buyer who will come in and finish installing what's already there (No Range Hood is there. Buyer will need to obtain) — some cabinets are in place, giving you a head start.
Large pocketing glass sliders lead out to an oversized lanai, hinting at the indoor-outdoor lifestyle just waiting to be finished. Imagine your morning coffee out there, watching the water glisten on the canal.
With good bones already in place, this home just needs your vision to bring it to life — an opportunity to design a space that's truly your own, from the kitchen finishes to the final details.
This home puts you close to shopping, dining, and outdoor recreation throughout North Port. Nature lovers will appreciate the nearby green space — the Garden of the Five Senses offers scenic walking trails and shaded picnic areas, while Myakka hatchee Creek Environmental Park and Blue Ridge Park provide even more room to explore, hike, kayak, and unwind outdoors. Buyer Responsible for $1200 negotiation fee....
Contact an agent
Home facts
- Year built:1994
- Subdivision & Development:PORT CHARLOTTE SUB 02
- Listing ID #:A4703501
- Added:40 day(s) ago
- Updated:September 30, 2026 at 03:08 AM
Rooms and interior
- Bedrooms:3
- Total bathrooms:2
- Full bathrooms:2
- Flooring:Concrete, Laminate, Tile
- Kitchen Description:Dishwasher, Kitchen/Family Room Combo, Range, Refrigerator
- Bedroom Description:Split Bedroom, Walk-In Closet(s)
- Living area:1,441 sq. ft.
Heating and cooling
- Cooling:Central Air
- Heating:Central
- Central air:Yes
Structure and exterior
- Roof:Shake
- Year built:1994
- Building area:1,441 sq. ft.
- Lot area:0.23 Acres
- Construction Materials:Block
- Exterior Features:Private Mailbox
- Foundation Description:Slab
- Levels:1 Story
Utilities
- Water:Public
- Sewer:Septic Tank
Finances and disclosures
- Price:$269,900
- Price per sq. ft.:$113.45
- Tax amount:$3,066 (2025)
Features and amenities
- Appliances:Dishwasher, Dryer, Range, Refrigerator, Washer
- Laundry features:Dryer, Electric Dryer Hookup, In Garage, Washer, Washer Hookup
- Amenities:Ceiling Fans(s), Kitchen/Family Room Combo, Open Floorplan, Split Bedroom, Thermostat, Walk-In Closet(s)
- Pool features:Public Pool
Parking
- Parking description:Attached Garage
- Garage:Yes
- Garage spaces:2
 The information being provided by Stellar Mls is for the consumer's personal, non-commercial use and may not be used for any purpose other than to identify prospective properties consumer may be interested in purchasing. Any information relating to real estate for sale referenced on this web site comes from the Internet Data Exchange (IDX) program of the Stellar Mls. ERA Grizzard Real Estate is not a Multiple Listing Service (MLS), nor does it offer MLS access. This website is a service of ERA Grizzard Real Estate, a broker participant of Stellar Mls. This web site may reference real estate listing(s) held by a brokerage firm other than the broker and/or agent who owns this web site.
The accuracy of all information, regardless of source, including but not limited to open house information, square footages and lot sizes, is deemed reliable but not guaranteed and should be personally verified through personal inspection by and/or with the appropriate professionals. The data contained herein is copyrighted by Stellar Mls and is protected by all applicable copyright laws. Any unauthorized dissemination of this information is in violation of copyright laws and is strictly prohibited.
Properties in listings may have been sold or may no longer be available.
Copyright 2026 Stellar Mls. All rights reserved.
The information being provided by Stellar Mls is for the consumer's personal, non-commercial use and may not be used for any purpose other than to identify prospective properties consumer may be interested in purchasing. Any information relating to real estate for sale referenced on this web site comes from the Internet Data Exchange (IDX) program of the Stellar Mls. ERA Grizzard Real Estate is not a Multiple Listing Service (MLS), nor does it offer MLS access. This website is a service of ERA Grizzard Real Estate, a broker participant of Stellar Mls. This web site may reference real estate listing(s) held by a brokerage firm other than the broker and/or agent who owns this web site.
The accuracy of all information, regardless of source, including but not limited to open house information, square footages and lot sizes, is deemed reliable but not guaranteed and should be personally verified through personal inspection by and/or with the appropriate professionals. The data contained herein is copyrighted by Stellar Mls and is protected by all applicable copyright laws. Any unauthorized dissemination of this information is in violation of copyright laws and is strictly prohibited.
Properties in listings may have been sold or may no longer be available.
Copyright 2026 Stellar Mls. All rights reserved.New listings near 5264 Brickell Drive
- Coming Soon
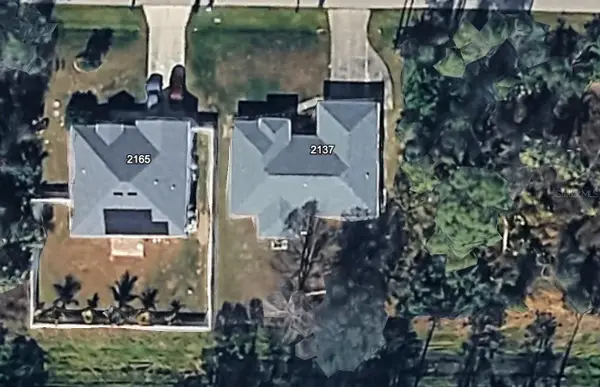 $269,900Coming Soon3 beds 2 baths1,731 sq. ft.
2137 Jameson Avenue, NORTH PORT, FL 34286
MLS# A4706897Listed by: REAL BROKER, LLC - New
 $369,000Active3 beds 2 baths1,725 sq. ft.
2144 Nabble Lane, NORTH PORT, FL 34288
MLS# A4707844Listed by: PREFERRED SHORE LLC - New
 $319,900Active3 beds 2 baths1,427 sq. ft.
5147 Celest Street, NORTH PORT, FL 34286
MLS# C7531178Listed by: COMPASS FLORIDA - New
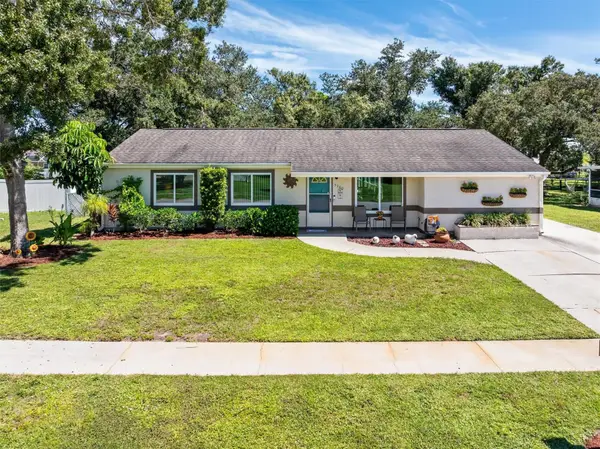 $334,900Active4 beds 3 baths1,590 sq. ft.
5360 Malamin Road, NORTH PORT, FL 34287
MLS# C7531353Listed by: KW PEACE RIVER PARTNERS - New
 $299,500Active3 beds 2 baths1,816 sq. ft.
2444 Vancouver Lane, NORTH PORT, FL 34286
MLS# C7531367Listed by: KW PEACE RIVER PARTNERS - New
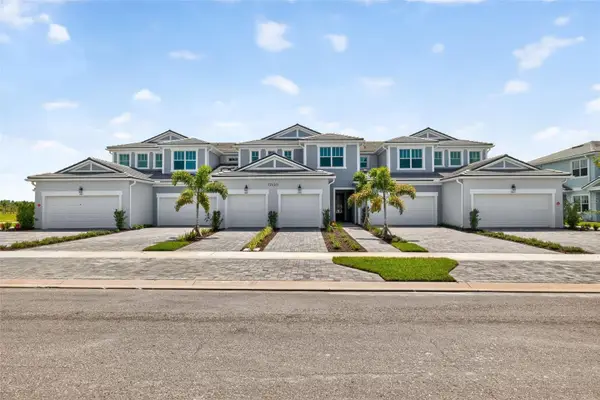 $329,990Active2 beds 2 baths1,406 sq. ft.
17405 Moonflower Drive #101, VENICE, FL 34293
MLS# TB8553257Listed by: MATTAMY REAL ESTATE SERVICES - New
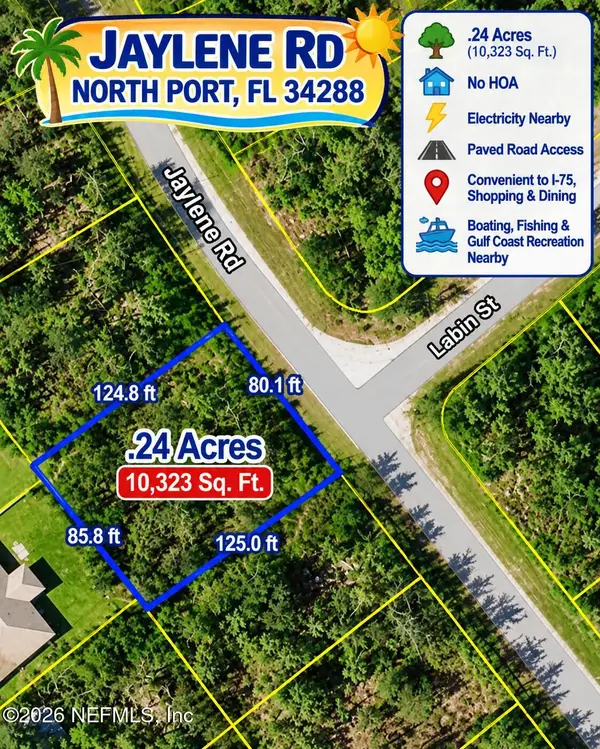 $23,000Active0.24 Acres
0 Jaylene Road, North Port, FL 34288
MLS# 2166993Listed by: UNITED REAL ESTATE GALLERY - New
 $240,000Active3 beds 2 baths1,098 sq. ft.
1505 Rival Terrace, NORTH PORT, FL 34286
MLS# O6445928Listed by: OPENDOOR BROKERAGE LLC - New
 $69,500Active0.92 Acres
0 Gainsboro Street, NORTH PORT, FL 34291
MLS# O6445492Listed by: PARKSIDE REALTY PARTNERS LLC - New
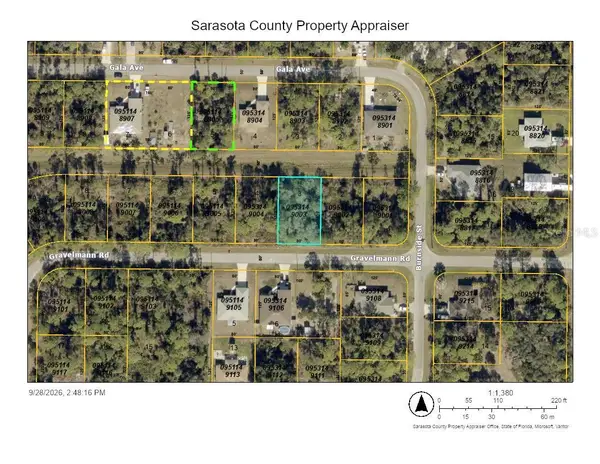 $17,000Active0.23 Acres
Lot 3 Gravelmann Road, NORTH PORT, FL 34291
MLS# D6148960Listed by: RE/MAX ALLIANCE GROUP


Protect your home and budget from life's surprises with an Assurant Home Warranty, backed by a partner that supports you through every step of homeownership. Explore Plans.
© 2023 - 2026 ERA Franchise Systems LLC. All rights reserved. ERA Franchise Systems LLC fully supports the principles of the Fair Housing Act and the Equal Opportunity Act. ERA, ERA Real Estate powered, and their respective logos are registered service marks of ERA Franchise Systems LLC. Each office is independently owned and operated.