
5800 Sabal Trace Drive #502, North Port, FL 34287
Local realty services provided by:Gulf Shores Realty ERA Powered
Listed by:
 Allen Ramsey(941) 626 - 5225Gulf Shores Realty ERA Powered
Office: gulf shores realty era powered
MLS#:N6145356
Source:MFRMLS
Price summary
- Price:$189,000
- Price per sq. ft.:$133.76
- Monthly HOA dues:$452.67
About this home
The perfect condo to move right in and start enjoying the Florida Lifestyle. This furnished 2 bedroom, 2 bath has tiled floors throughout, cathedral ceilings and a neutral color pallet with over 1,300 square feet of living space. As you enter the foyer, the brightness and openness greet you. The foyer has a versatile utility closet and has access to the utility/laundry room with full size washer and dryer. The open floor plan offers a nice living room and then to the dining room. The kitchen has ample counter space, a double sink with a window over it and a closet pantry. The kitchen also has a dinette area for casual dining with nice surrounding windows. The condo being an end unit allows for windows in the kitchen, dinette, dining room and sliders to the lanai. The condo has a large primary bedroom with a slider to the lanai, a walk-in closet and a single closet and an ensuite bathroom. The bathroom has a double sink vanity with a dressing/makeup space, and a walk-in shower with a built-in bench and glass door enclosure. The split floor plan offers a second bedroom and guest bathroom. The guest bath has a single sink vanity and a walk-in shower with a built-in seat with glass doors. The condo has a large lanai with tiled floor accessed from sliders from two sides. The lanai has full views from two sides with vinyl sliding windows to allow enjoyment no matter the weather. The condo and lanai have the morning sun and relaxing lake views. The Linkside gated community has a heated swimming pool with spacious sun decking and lounge chairs, as well as outdoor grills for the owners use. All of this located close to shopping, restaurants, golf courses, baseball spring training facilities, local beaches with world class fishing and other area attractions....
Contact an agent
Home facts
- Year built:2001
- Subdivision & Development:LINKSIDE
- Listing ID #:N6145356
- Added:45 day(s) ago
- Updated:September 30, 2026 at 02:08 AM
Rooms and interior
- Bedrooms:2
- Total bathrooms:2
- Full bathrooms:2
- Flooring:Ceramic Tile
- Dining Description:Eat In Kitchen
- Kitchen Description:Dishwasher, Disposal, Eat-in Kitchen, Microwave, Range, Refrigerator
- Bedroom Description:High Ceilings, Primary Bedroom Main Floor, Split Bedroom, Walk-In Closet(s)
- Living area:1,313 sq. ft.
Heating and cooling
- Cooling:Central Air
- Heating:Central, Electric, Heat Pump
- Central air:Yes
Structure and exterior
- Roof:Shingle
- Year built:2001
- Building area:1,313 sq. ft.
- Lot area:7.43 Acres
- Lot Features:Landscaped, Paved, Private, Sidewalk
- Architectural Style:Florida
- Construction Materials:Block, Stucco
- Exterior Features:Balcony, Covered Porch/Patio, Deck, Front Porch, Lighting, Rain Gutters, Rear Porch, Screened, Sidewalk
- Foundation Description:Slab
- Levels:1 Story
Utilities
- Water:Public, Water Connected
- Sewer:Public, Public Sewer, Sewer Connected
Finances and disclosures
- Price:$189,000
- Price per sq. ft.:$133.76
- Tax amount:$2,856 (2025)
Features and amenities
- Appliances:Dishwasher, Disposal, Dryer, Electric Water Heater, Irrigation Equipment, Microwave, Range, Refrigerator, Washer
- Laundry features:Dryer, Inside, Laundry Room, Washer
- Amenities:Cable Available, Cathedral Ceiling(s), Ceiling Fans(s), Eat-in Kitchen, Gated, High Ceilings, Irrigation Equipment, Maintenance, Pool, Primary Bedroom Main Floor, Split Bedroom, Underground Utilities, Vaulted Ceiling(s), Walk-In Closet(s), Window Treatments
- Pool features:Gunite, Heated, In Ground, Pool, Public Pool
Parking
- Parking description:1 Car Carport, Assigned, Covered, Guest
- Carport spaces:1
The information being provided by Stellar Mls is for the consumer's personal, non-commercial use and may not be used for any purpose other than to identify prospective properties consumer may be interested in purchasing. Any information relating to real estate for sale referenced on this web site comes from the Internet Data Exchange (IDX) program of the Stellar Mls. Gulf Shores Realty ERA Powered is not a Multiple Listing Service (MLS), nor does it offer MLS access. This website is a service of Gulf Shores Realty ERA Powered, a broker participant of Stellar Mls. This web site may reference real estate listing(s) held by a brokerage firm other than the broker and/or agent who owns this web site.
The accuracy of all information, regardless of source, including but not limited to open house information, square footages and lot sizes, is deemed reliable but not guaranteed and should be personally verified through personal inspection by and/or with the appropriate professionals. The data contained herein is copyrighted by Stellar Mls and is protected by all applicable copyright laws. Any unauthorized dissemination of this information is in violation of copyright laws and is strictly prohibited.
Properties in listings may have been sold or may no longer be available.
Copyright 2026 Stellar Mls. All rights reserved.New listings near 5800 Sabal Trace Drive #502
- Coming Soon
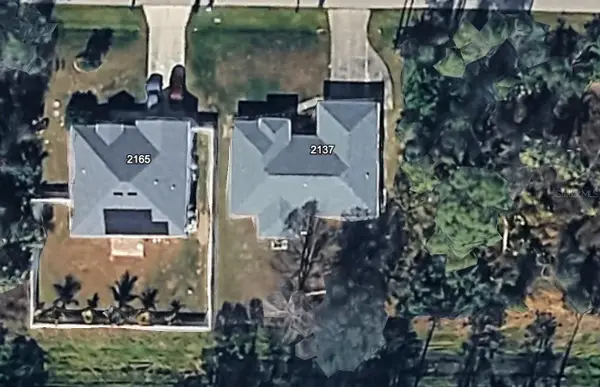 $269,900Coming Soon3 beds 2 baths1,731 sq. ft.
2137 Jameson Avenue, NORTH PORT, FL 34286
MLS# A4706897Listed by: REAL BROKER, LLC - New
 $369,000Active3 beds 2 baths1,725 sq. ft.
2144 Nabble Lane, NORTH PORT, FL 34288
MLS# A4707844Listed by: PREFERRED SHORE LLC - New
 $319,900Active3 beds 2 baths1,427 sq. ft.
5147 Celest Street, NORTH PORT, FL 34286
MLS# C7531178Listed by: COMPASS FLORIDA - New
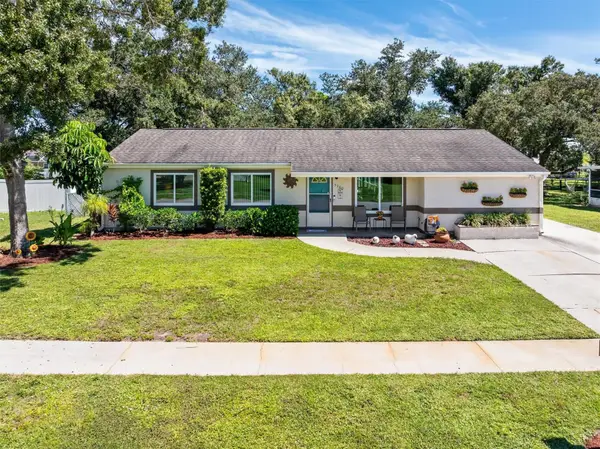 $334,900Active4 beds 3 baths1,590 sq. ft.
5360 Malamin Road, NORTH PORT, FL 34287
MLS# C7531353Listed by: KW PEACE RIVER PARTNERS - New
 $299,500Active3 beds 2 baths1,816 sq. ft.
2444 Vancouver Lane, NORTH PORT, FL 34286
MLS# C7531367Listed by: KW PEACE RIVER PARTNERS - New
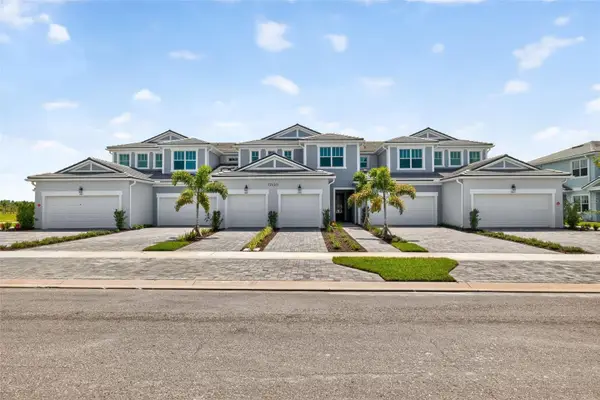 $329,990Active2 beds 2 baths1,406 sq. ft.
17405 Moonflower Drive #101, VENICE, FL 34293
MLS# TB8553257Listed by: MATTAMY REAL ESTATE SERVICES - New
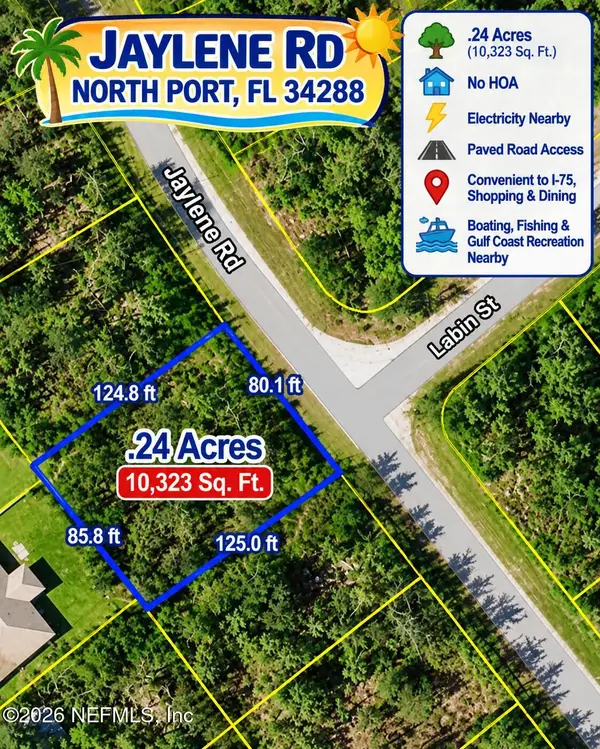 $23,000Active0.24 Acres
0 Jaylene Road, North Port, FL 34288
MLS# 2166993Listed by: UNITED REAL ESTATE GALLERY - New
 $240,000Active3 beds 2 baths1,098 sq. ft.
1505 Rival Terrace, NORTH PORT, FL 34286
MLS# O6445928Listed by: OPENDOOR BROKERAGE LLC - New
 $69,500Active0.92 Acres
0 Gainsboro Street, NORTH PORT, FL 34291
MLS# O6445492Listed by: PARKSIDE REALTY PARTNERS LLC - New
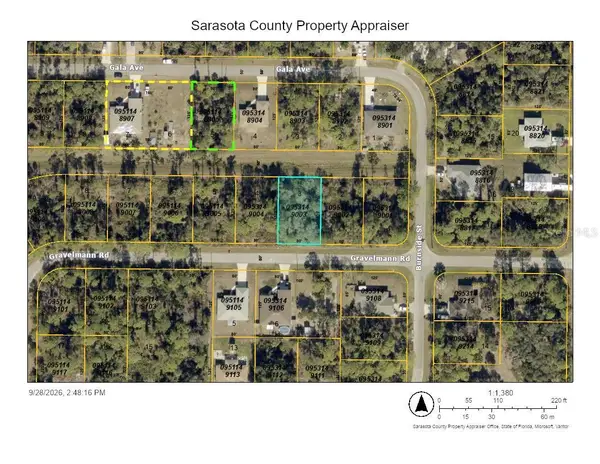 $17,000Active0.23 Acres
Lot 3 Gravelmann Road, NORTH PORT, FL 34291
MLS# D6148960Listed by: RE/MAX ALLIANCE GROUP


Protect your home and budget from life's surprises with an Assurant Home Warranty, backed by a partner that supports you through every step of homeownership. Explore Plans.
© 2023 - 2026 ERA Franchise Systems LLC. All rights reserved. ERA Franchise Systems LLC fully supports the principles of the Fair Housing Act and the Equal Opportunity Act. ERA, ERA Real Estate powered, and their respective logos are registered service marks of ERA Franchise Systems LLC. Each office is independently owned and operated.