
8610 Quinn Court, North Port, FL 34287
Local realty services provided by:Tomlin St Cyr Real Estate Services ERA Powered
Listed by: charlotte clark
Office: medway realty
MLS#:N6145339
Source:MFRMLS
Price summary
- Price:$499,900
- Price per sq. ft.:$169.52
- Monthly HOA dues:$54.08
About this home
Custom-built in 2022 by Tenbusch Construction—not a production builder—this exceptional residence is located in North Port’s desirable waterfront community of Duck Key in Sarasota County, convenient to shopping, dining, schools, and more.
Thoughtfully designed with quality, comfort, and efficiency in mind, the home features full concrete block construction, spray foam insulation, hurricane-impact windows, elegant plantation shutters, wood-look ceramic tile flooring, and remote-controlled ceiling fans throughout. The property sustained no flooding or hurricane damage, including during the back-to-back storms of 2024. Low HOA fees of just $54.08 per month, paid annually, add to its appeal.
Double glass entry doors open to a beautifully appointed interior. The spacious living area showcases a tray ceiling, recessed lighting, and expansive glass sliders overlooking the pool. At the heart of the home, the chef-inspired kitchen features granite countertops, a pantry, custom cabinetry, pendant and recessed lighting, and a complete suite of stainless-steel appliances installed new in 2022. A separate indoor laundry room offers additional cabinetry and a full-size washer and dryer.
The private primary suite features a tray ceiling, recessed lighting, and generous His & Hers walk-in closets. Its spa-like bath includes a dual-entry walk-in shower with built-in bench, split granite-topped vanities, linen storage, and a private water closet. Two spacious guest bedrooms and a beautifully finished guest bath complete the interior.
Designed for the Florida lifestyle, the outdoor living space is a true retreat. Enjoy a custom Pebble Tec heated pool, elegant paver decking, and an extended screened lanai with three ceiling fans and retractable hurricane shades. Water views from the backyard create a peaceful setting for relaxing or entertaining.
Additional highlights include an oversized garage with an 18-foot remote-controlled door, pull-down attic access, and an extra-wide driveway offering abundant parking. The HVAC, water heater, electrical panel, appliances, and major home systems were all installed new in 2022.
Beautiful curb appeal, manicured landscaping, tranquil water views, and a boat ramp less than one mile away—with access toward the Gulf—complete this impressive property. A distinctive custom home offering refined finishes, exceptional construction, and the best of Florida indoor-outdoor living....
Contact an agent
Home facts
- Year built:2022
- Subdivision & Development:PORT CHARLOTTE SUB 13
- Listing ID #:N6145339
- Added:45 day(s) ago
- Updated:September 30, 2026 at 01:11 AM
Rooms and interior
- Bedrooms:3
- Total bathrooms:2
- Full bathrooms:2
- Flooring:Ceramic Tile
- Dining Description:Eat In Kitchen
- Kitchen Description:Dishwasher, Disposal, Eat-in Kitchen, Microwave, Refrigerator
- Bedroom Description:High Ceilings, Walk-In Closet(s)
- Living area:1,853 sq. ft.
Heating and cooling
- Cooling:Central Air
- Heating:Central
- Central air:Yes
Structure and exterior
- Roof:Shingle
- Year built:2022
- Building area:1,853 sq. ft.
- Lot area:0.2 Acres
- Lot Features:Cleared, Corner Lot, Level, Near Public Transit, Paved, Sidewalk
- Construction Materials:Block, Stucco
- Exterior Features:Covered Porch/Patio, Enclosed, Lighting, Rear Porch, Screened
- Foundation Description:Slab
- Levels:1 Story
Utilities
- Water:Public
- Sewer:Public, Public Sewer
Finances and disclosures
- Price:$499,900
- Price per sq. ft.:$169.52
- Tax amount:$4,796 (2024)
Features and amenities
- Appliances:Dishwasher, Disposal, Dryer, Electric Water Heater, Irrigation Equipment, Microwave, Refrigerator, Washer
- Laundry features:Dryer, Inside, Laundry Room, Washer
- Amenities:Built-In Features, Ceiling Fans(s), Eat-in Kitchen, High Ceilings, Irrigation Equipment, Open Floorplan, Thermostat, Tray Ceiling(s), Walk-In Closet(s), Window Treatments
- Pool features:Above Ground, Heated, In Ground, Private Pool, Screen Enclosure
Parking
- Parking description:Attached Garage, Curb Parking, Driveway, Garage Door Opener, Off Street, On Street, Open
- Garage:Yes
- Garage spaces:2
 The information being provided by Stellar Mls is for the consumer's personal, non-commercial use and may not be used for any purpose other than to identify prospective properties consumer may be interested in purchasing. Any information relating to real estate for sale referenced on this web site comes from the Internet Data Exchange (IDX) program of the Stellar Mls. Tomlin St Cyr Real Estate Services ERA Powered is not a Multiple Listing Service (MLS), nor does it offer MLS access. This website is a service of Tomlin St Cyr Real Estate Services ERA Powered, a broker participant of Stellar Mls. This web site may reference real estate listing(s) held by a brokerage firm other than the broker and/or agent who owns this web site.
The accuracy of all information, regardless of source, including but not limited to open house information, square footages and lot sizes, is deemed reliable but not guaranteed and should be personally verified through personal inspection by and/or with the appropriate professionals. The data contained herein is copyrighted by Stellar Mls and is protected by all applicable copyright laws. Any unauthorized dissemination of this information is in violation of copyright laws and is strictly prohibited.
Properties in listings may have been sold or may no longer be available.
Copyright 2026 Stellar Mls. All rights reserved.
The information being provided by Stellar Mls is for the consumer's personal, non-commercial use and may not be used for any purpose other than to identify prospective properties consumer may be interested in purchasing. Any information relating to real estate for sale referenced on this web site comes from the Internet Data Exchange (IDX) program of the Stellar Mls. Tomlin St Cyr Real Estate Services ERA Powered is not a Multiple Listing Service (MLS), nor does it offer MLS access. This website is a service of Tomlin St Cyr Real Estate Services ERA Powered, a broker participant of Stellar Mls. This web site may reference real estate listing(s) held by a brokerage firm other than the broker and/or agent who owns this web site.
The accuracy of all information, regardless of source, including but not limited to open house information, square footages and lot sizes, is deemed reliable but not guaranteed and should be personally verified through personal inspection by and/or with the appropriate professionals. The data contained herein is copyrighted by Stellar Mls and is protected by all applicable copyright laws. Any unauthorized dissemination of this information is in violation of copyright laws and is strictly prohibited.
Properties in listings may have been sold or may no longer be available.
Copyright 2026 Stellar Mls. All rights reserved.New listings near 8610 Quinn Court
- Coming Soon
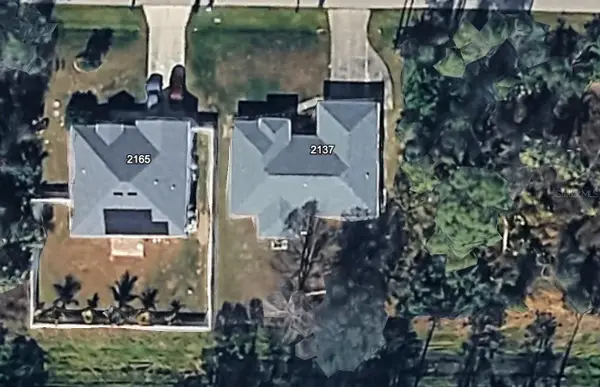 $269,900Coming Soon3 beds 2 baths1,731 sq. ft.
2137 Jameson Avenue, NORTH PORT, FL 34286
MLS# A4706897Listed by: REAL BROKER, LLC - New
 $369,000Active3 beds 2 baths1,725 sq. ft.
2144 Nabble Lane, NORTH PORT, FL 34288
MLS# A4707844Listed by: PREFERRED SHORE LLC - New
 $319,900Active3 beds 2 baths1,427 sq. ft.
5147 Celest Street, NORTH PORT, FL 34286
MLS# C7531178Listed by: COMPASS FLORIDA - New
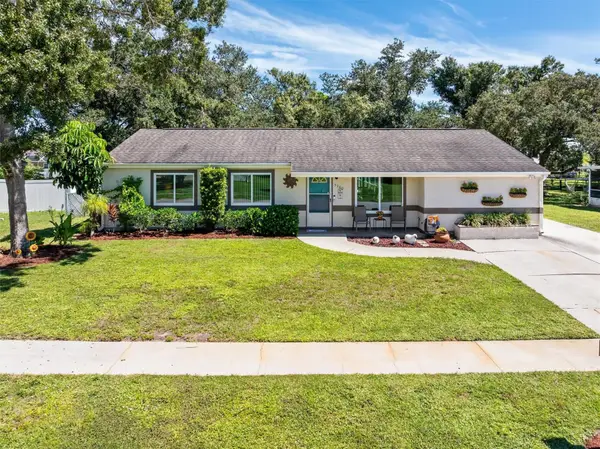 $334,900Active4 beds 3 baths1,590 sq. ft.
5360 Malamin Road, NORTH PORT, FL 34287
MLS# C7531353Listed by: KW PEACE RIVER PARTNERS - New
 $299,500Active3 beds 2 baths1,816 sq. ft.
2444 Vancouver Lane, NORTH PORT, FL 34286
MLS# C7531367Listed by: KW PEACE RIVER PARTNERS - New
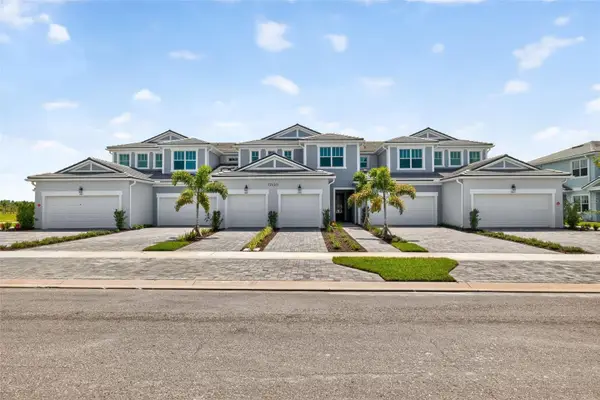 $329,990Active2 beds 2 baths1,406 sq. ft.
17405 Moonflower Drive #101, VENICE, FL 34293
MLS# TB8553257Listed by: MATTAMY REAL ESTATE SERVICES - New
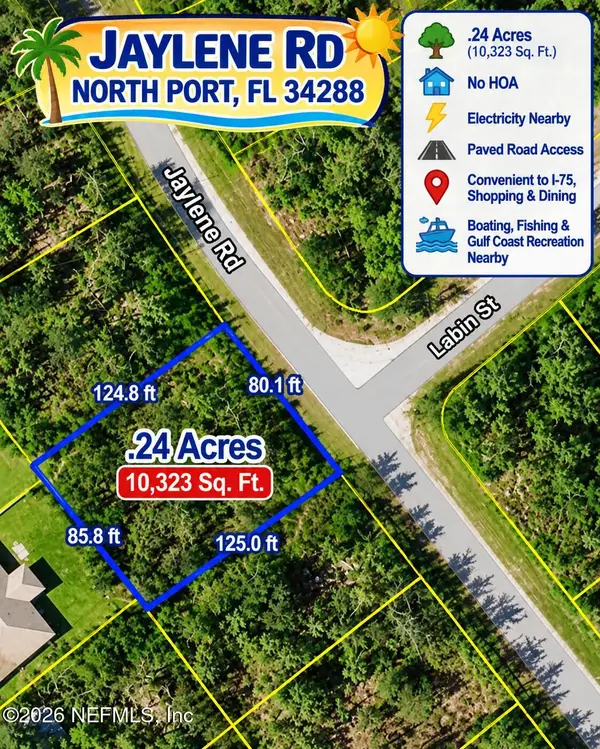 $23,000Active0.24 Acres
0 Jaylene Road, North Port, FL 34288
MLS# 2166993Listed by: UNITED REAL ESTATE GALLERY - New
 $240,000Active3 beds 2 baths1,098 sq. ft.
1505 Rival Terrace, NORTH PORT, FL 34286
MLS# O6445928Listed by: OPENDOOR BROKERAGE LLC - New
 $69,500Active0.92 Acres
0 Gainsboro Street, NORTH PORT, FL 34291
MLS# O6445492Listed by: PARKSIDE REALTY PARTNERS LLC - New
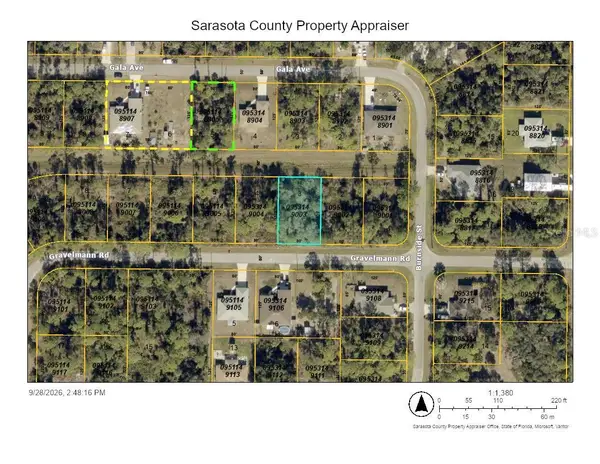 $17,000Active0.23 Acres
Lot 3 Gravelmann Road, NORTH PORT, FL 34291
MLS# D6148960Listed by: RE/MAX ALLIANCE GROUP


Protect your home and budget from life's surprises with an Assurant Home Warranty, backed by a partner that supports you through every step of homeownership. Explore Plans.
© 2023 - 2026 ERA Franchise Systems LLC. All rights reserved. ERA Franchise Systems LLC fully supports the principles of the Fair Housing Act and the Equal Opportunity Act. ERA, ERA Real Estate powered, and their respective logos are registered service marks of ERA Franchise Systems LLC. Each office is independently owned and operated.