
766 NW 42nd St, Oakland Park, FL 33309
Local realty services provided by:Countywide Properties ERA Powered
Listed by: elizabeth echeverry
Office: deg realty954-214-8199
MLS#:A12106291
Source:SEFMLS
Price summary
- Price:$639,900
- Price per sq. ft.:$252.53
About this home
Together, with room for privacy. This move-in-ready corner-lot home offers 4 bedrooms, 3 bathrooms and three separate entrances, creating a flexible layout for shared living with added independence. Enjoy ample parking and a large backyard with room for gatherings, outdoor dining and relaxing. No HOA. A versatile Oakland Park home with space to connect and room to spread out. Seller offers flexibility with closing timelines and will consider different loan types, subject to lender and property eligibility.
Information deemed reliable but not guaranteed. Buyer and buyer’s agent must independently verify all property details, including square footage, permits, zoning, legal dwelling units, condition, and intended use, before relying on this information.
Contact an agent
Home facts
- Year built:1951
- Subdivision & Development:PROSPECT GARDENS
- Listing ID #:A12106291
- Updated:October 27, 2026 at 10:07 AM
Rooms and interior
- Bedrooms:4
- Total bathrooms:3
- Full bathrooms:3
- Flooring:Ceramic Tile
- Living area:2,165 sq. ft.
Heating and cooling
- Cooling:Central Air
- Heating:Central, Electric
- Central air:Yes
Structure and exterior
- Year built:1951
- Building area:2,165 sq. ft.
- Lot area:0.14 Acres
- Architectural Style:Detached, Two Story
- Construction Materials:Block
- Exterior Features:Awnings
- Levels:2 Story
Schools
- High school:Northeast
- Middle school:James S. Rickards
- Elementary school:Lloyd Estates
Utilities
- Water:Public
- Sewer:Public Sewer
Finances and disclosures
- Price:$639,900
- Price per sq. ft.:$252.53
- Tax amount:$10,237 (2025)
Parking
- Parking description:Garage Door Opener
- Garage:Yes
- Garage spaces:1
New listings near 766 NW 42nd St
- Coming Soon
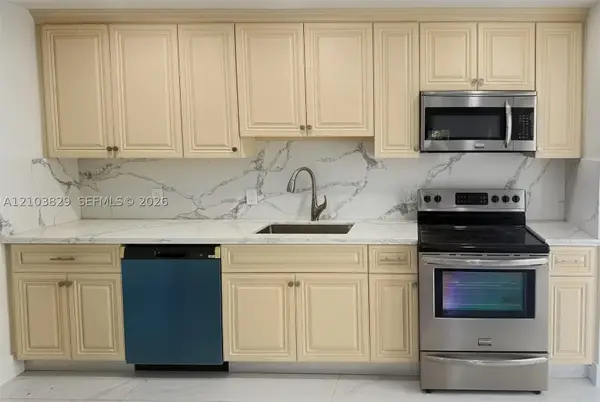 $549,900Coming Soon4 beds 3 baths1,093 sq. ft.
Address Withheld By Seller, Oakland Park, FL 33334
MLS# A12103829Listed by: LOKATION - New
 $143,900Active1 beds 1 baths802 sq. ft.
3421 NW 44th St #103, Oakland Park, FL 33309
MLS# A12113270Listed by: VIRTUALTY REAL ESTATE - New
 $185,000Active3 beds 2 baths1,124 sq. ft.
5246 NE 6th Ave #F32, Oakland Park, FL 33334
MLS# A12110725Listed by: HOMECOIN.COM - New
 $189,900Active1 beds 1 baths804 sq. ft.
2850 N Oakland Forest Dr #208, Oakland Park, FL 33309
MLS# A12095856Listed by: JSJ PROPERTY MANAGEMENT LLC - New
 $478,000Active3 beds 3 baths1,248 sq. ft.
730 NE 58th St, Oakland Park, FL 33334
MLS# A12109991Listed by: LPT REALTY, LLC - New
 $199,900Active2 beds 2 baths960 sq. ft.
4025 N Federal Hwy #226C, Oakland Park, FL 33308
MLS# A12112251Listed by: CENTURY 21 LUXE HOMES - New
 $899,000Active3 beds 4 baths2,455 sq. ft.
4361 NE 13th Terrace, Oakland Park, FL 33334
MLS# B26092951Listed by: NETWORK REALTY GROUP INC - New
 $1,485,000Active5 beds 6 baths2,700 sq. ft.
3541 NE 13th Avenue #Unit A, Oakland Park, FL 33334
MLS# B26092795Listed by: EXP REALTY LLC - New
 $1,485,000Active5 beds 6 baths2,700 sq. ft.
3541 NE 13th Avenue #Unit B, Oakland Park, FL 33334
MLS# B26092844Listed by: EXP REALTY LLC - New
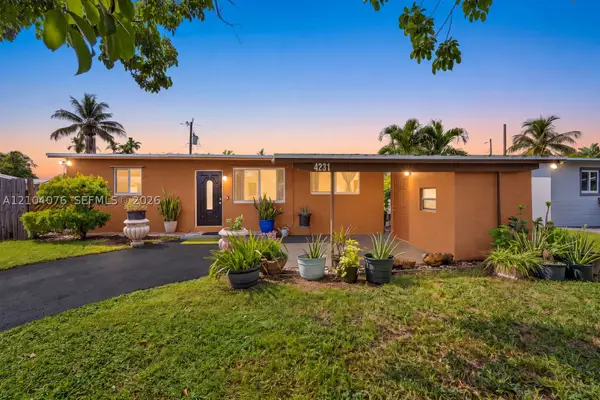 $400,000Active3 beds 2 baths888 sq. ft.
4231 NW 12th Ave, Oakland Park, FL 33309
MLS# A12104076Listed by: AVILA REAL ESTATE LLC


Protect your home and budget from life's surprises with an Assurant Home Warranty, backed by a partner that supports you through every step of homeownership. Explore Plans.
© 2023 - 2026 ERA Franchise Systems LLC. All rights reserved. ERA Franchise Systems LLC fully supports the principles of the Fair Housing Act and the Equal Opportunity Act. ERA, ERA Real Estate powered, and their respective logos are registered service marks of ERA Franchise Systems LLC. Each office is independently owned and operated.