
2738 Hollybrook Lane, Orange Park, FL 32073
Local realty services provided by:ERA ONETEAM REALTY
Listed by: chad neumann, simone tiemi fujikawa
Office: chad and sandy real estate group
MLS#:2164452
Source:JV
Price summary
- Price:$213,999
- Price per sq. ft.:$142.67
- Monthly HOA dues:$245
About this home
**AMAZING LOCATION**SPLIT BED FLOOR PLAN**UPDATED** Welcome to this stylish and modern 3 bed/2.5 bath townhome! This immaculately maintained home features a 2 car garage and an OPEN FLOOR PLAN with lots of light creating a bright and inviting atmosphere. Enjoy UPDATED LVP FLOORING throughout, and bedrooms with plush carpet - backed by warranties and special patented pet urine protection woven right into the fibers! The living room boasts an accent wall, alongside a kitchen with ample counterspace, a dining area & breakfast bar, and a half bath. The spacious primary suite includes two closets, dual vanities, and a large walk-in shower with floor to ceiling tile. Also included is a Whirlpool Cabrio washer, Whirlpool Cabrio Steam dryer, and kitchen pantry cabinet and window treatments! Located in a HIGHLY COVETED part of Jacksonville with great Clay County schools, just minutes from OAKLEAF TOWN CENTER and major roadways making commuting a breeze. Don't miss this gem!
Contact an agent
Home facts
- Year built:2013
- Subdivision & Development:Plantation Village
- Listing ID #:2164452
- Added:49 day(s) ago
- Updated:October 30, 2026 at 02:35 PM
Rooms and interior
- Bedrooms:3
- Total bathrooms:3
- Full bathrooms:2
- Half bathrooms:1
- Flooring:carpet, vinyl
- Bathrooms Description:Primary Bathroom - Shower No Tub
- Kitchen Description:Breakfast Bar, Breakfast Nook, Dishwasher, Disposal, Electric Range, Microwave, Refrigerator
- Bedroom Description:Split Bedrooms
- Living area:1,500 sq. ft.
Heating and cooling
- Cooling:Central Air, Electric
- Heating:Central, Electric, Heat Pump
- Central air:Yes
Structure and exterior
- Roof:Shingle
- Year built:2013
- Building area:1,500 sq. ft.
- Lot area:0.05 Acres
- Architectural Style:Traditional
- Construction Materials:Frame, Stucco
Schools
- High school:Orange Park
- Middle school:Orange Park
- Elementary school:Argyle
Utilities
- Water:Public, Water Available
- Sewer:Public Sewer, Sewer Available
Finances and disclosures
- Price:$213,999
- Price per sq. ft.:$142.67
- Tax amount:$1,857 (2025)
Features and amenities
- Laundry features:Dryer, Washer
- Amenities:Breakfast Bar, Breakfast Nook, Entrance Foyer, Maintenance Grounds, Split Bedrooms, Walk-In Closet(s)
Parking
- Parking description:Attached, Garage, Garage Door Opener
- Garage:Yes
- Garage spaces:2
New listings near 2738 Hollybrook Lane
- Coming Soon
 $345,000Coming Soon4 beds 3 baths1,975 sq. ft.
2907 Big Burn Court, Orange Park, FL 32065
MLS# 2171244Listed by: CHAD AND SANDY REAL ESTATE GROUP - Coming Soon
 $289,900Coming Soon4 beds 2 baths1,710 sq. ft.
1433 Mesa Court, Orange Park, FL 32065
MLS# 2170766Listed by: REAL BROKER LLC - Coming Soon
 $1,150,000Coming Soon3 beds 3 baths2,946 sq. ft.
2746 W Holly Point W Road, Orange Park, FL 32073
MLS# 2169671Listed by: ONE SOTHEBY'S INTERNATIONAL REALTY - Coming Soon
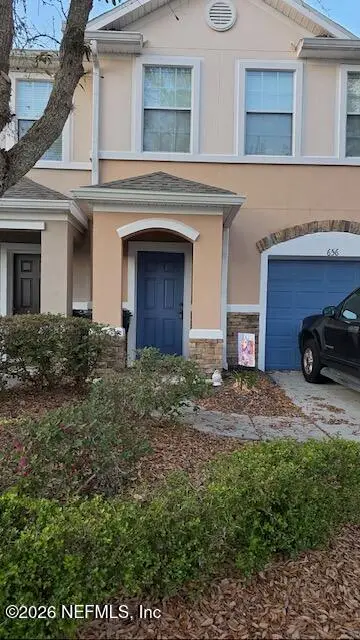 $175,000Coming Soon2 beds 3 baths1,520 sq. ft.
656 Crystal Way, Orange Park, FL 32065
MLS# 2167949Listed by: BERKSHIRE HATHAWAY HOMESERVICES FLORIDA NETWORK REALTY - Coming Soon
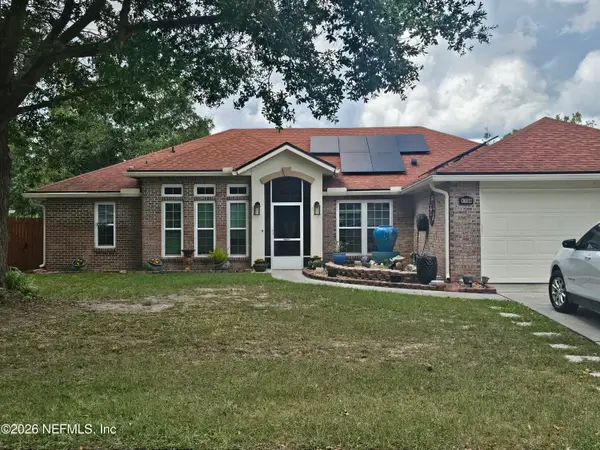 $355,000Coming Soon4 beds 2 baths2,056 sq. ft.
1730 Loch Leven Court, Orange Park, FL 32065
MLS# 2167388Listed by: WATSON REALTY CORP - New
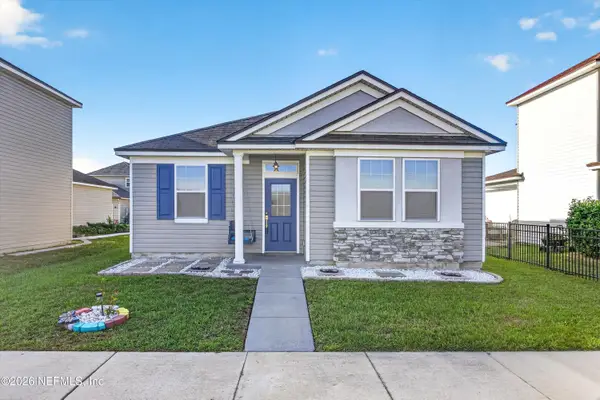 $275,000Active3 beds 2 baths1,263 sq. ft.
444 Vineyard Lane, Orange Park, FL 32073
MLS# 2171568Listed by: WATSON REALTY CORP - New
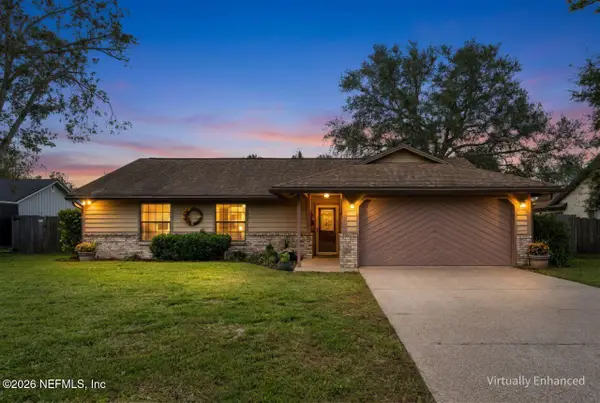 $380,000Active3 beds 2 baths1,840 sq. ft.
818 Hardwood Street, Orange Park, FL 32065
MLS# 2171492Listed by: LATITUDE 30 REALTY LLC - New
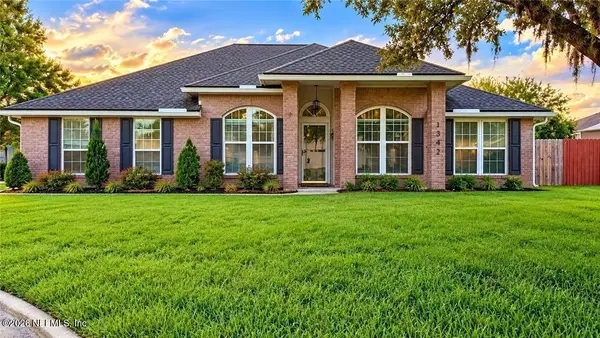 $424,900Active4 beds 2 baths1,959 sq. ft.
1342 Portside Drive, Orange Park, FL 32003
MLS# 2171447Listed by: BETANCES BROKERAGE LLC - New
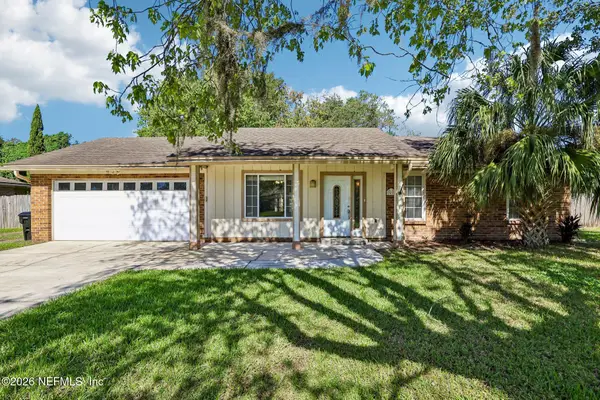 $285,000Active3 beds 2 baths1,310 sq. ft.
2412 Stonehaven W Court, Orange Park, FL 32065
MLS# 2171379Listed by: EXP REALTY LLC - New
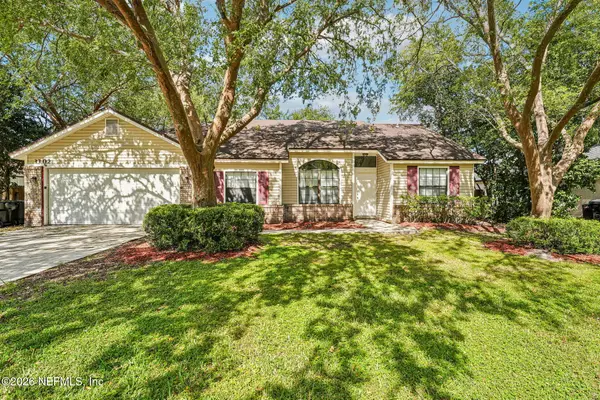 $349,900Active3 beds 2 baths1,556 sq. ft.
3302 Deerfield Pointe Drive, Orange Park, FL 32073
MLS# 2171384Listed by: EXP REALTY LLC


Protect your home and budget from life's surprises with an Assurant Home Warranty, backed by a partner that supports you through every step of homeownership. Explore Plans.
© 2023 - 2026 ERA Franchise Systems LLC. All rights reserved. ERA Franchise Systems LLC fully supports the principles of the Fair Housing Act and the Equal Opportunity Act. ERA, ERA Real Estate powered, and their respective logos are registered service marks of ERA Franchise Systems LLC. Each office is independently owned and operated.