
2907 Big Burn Court, Orange Park, FL 32065
Local realty services provided by:ERA ONETEAM REALTY
2907 Big Burn Court,Orange Park, FL 32065
$345,000
- 4 Beds
- 3 Baths
- 1,975 sq. ft.
- Single family
- Coming Soon
Listed by: chad neumann, austin englehart
Office: chad and sandy real estate group
MLS#:2171244
Source:JV
Price summary
- Price:$345,000
- Price per sq. ft.:$138.17
- Monthly HOA dues:$35.33
About this home
Coming Soon listing, no showings. Welcome to this beautiful 2021-built single-family home located on a spacious 0.203-acre corner lot tucked into a quiet cul-de-sac. Offering 1,975 square feet of finished living space, this thoughtfully designed home features 4 bedrooms and 2.5 bathrooms. Because the property is practically brand new, you can enjoy complete peace of mind knowing the roof, central air conditioning system, and water heater are all just a few years old. Inside, you will find durable exterior hardboard and masonry construction paired with air-ducted heating and cooling, along with stylish tile and carpet flooring throughout. The home features a double-wide concrete driveway and sits in a convenient, high-demand location with an easy commute to Naval Air Station Jacksonville (NAS Jax). The generous yard provides plenty of outdoor space, and to make it even better, the seller is offering a credit toward a brand-new backyard fence with an acceptable offer. Combining modern comfort, major component efficiency and an exceptional neighborhood position, this turn-key property is ready for its next owner!...
Contact an agent
Home facts
- Year built:2021
- Subdivision & Development:Somerset At Kensingt
- Listing ID #:2171244
- Updated:October 28, 2026 at 07:49 PM
Rooms and interior
- Bedrooms:4
- Total bathrooms:3
- Full bathrooms:2
- Half bathrooms:1
- Flooring:carpet, vinyl
- Bathrooms Description:Primary Bathroom - Shower No Tub
- Kitchen Description:Breakfast Bar, Breakfast Nook, Dishwasher, Disposal, Eat-in Kitchen, Electric Range, Kitchen Island, Microwave, Pantry, Refrigerator
- Living area:1,975 sq. ft.
Heating and cooling
- Cooling:Central Air, Electric
- Heating:Central, Electric, Heat Pump
- Central air:Yes
Structure and exterior
- Roof:Shingle
- Year built:2021
- Building area:1,975 sq. ft.
- Lot area:0.2 Acres
- Lot Features:Corner Lot
- Architectural Style:Traditional
- Construction Materials:Fiber Cement
- Exterior Features:Covered, Front Porch
Schools
- High school:Ridgeview
- Middle school:Orange Park
- Elementary school:Ridgeview
Utilities
- Water:Public, Water Available
- Sewer:Public Sewer, Sewer Available
Finances and disclosures
- Price:$345,000
- Price per sq. ft.:$138.17
- Tax amount:$544 (2025)
Features and amenities
- Amenities:Breakfast Bar, Breakfast Nook, Eat-in Kitchen, Entrance Foyer, Walk-In Closet(s)
Parking
- Parking description:Attached, Garage
- Garage:Yes
- Garage spaces:2
New listings near 2907 Big Burn Court
- Coming SoonOpen Sat, 11am to 1pm
 $550,000Coming Soon4 beds 3 baths2,505 sq. ft.
2681 Belleshore Court, Orange Park, FL 32073
MLS# 2171144Listed by: COLDWELL BANKER VANGUARD REALTY - Coming Soon
 $289,900Coming Soon4 beds 2 baths1,710 sq. ft.
1433 Mesa Court, Orange Park, FL 32065
MLS# 2170766Listed by: REAL BROKER LLC - Coming Soon
 $1,150,000Coming Soon3 beds 3 baths2,946 sq. ft.
2746 W Holly Point W Road, Orange Park, FL 32073
MLS# 2169671Listed by: ONE SOTHEBY'S INTERNATIONAL REALTY - Coming Soon
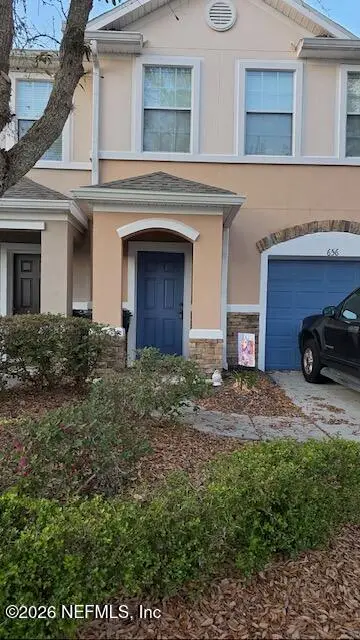 $175,000Coming Soon2 beds 3 baths1,520 sq. ft.
656 Crystal Way, Orange Park, FL 32065
MLS# 2167949Listed by: BERKSHIRE HATHAWAY HOMESERVICES FLORIDA NETWORK REALTY - Coming Soon
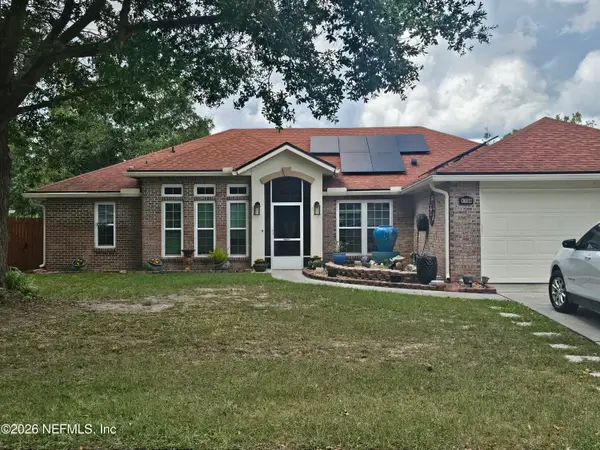 $355,000Coming Soon4 beds 2 baths2,056 sq. ft.
1730 Loch Leven Court, Orange Park, FL 32065
MLS# 2167388Listed by: WATSON REALTY CORP - Coming Soon
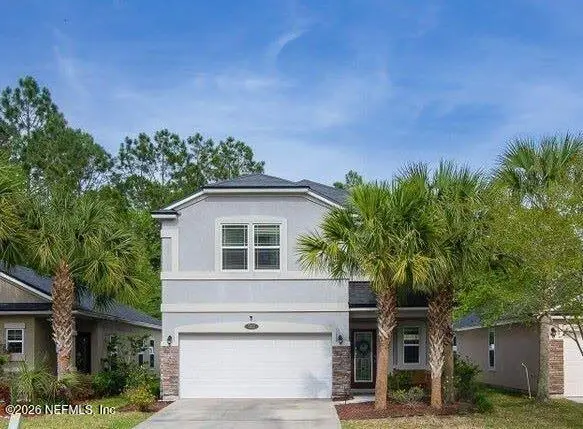 $375,000Coming Soon4 beds 3 baths1,988 sq. ft.
502 Drysdale Drive, Orange Park, FL 32065
MLS# 2167220Listed by: PROVINCE REALTY GROUP LLC - New
 $2,200,000Active7.16 Acres
401 Madison Avenue, Orange Park, FL 32065
MLS# 2171275Listed by: MOMENTUM REALTY - New
 $459,000Active4 beds 3 baths2,377 sq. ft.
2333 Glenfinnan Drive, Orange Park, FL 32073
MLS# 2171192Listed by: HOUSE & HAVEN - New
 $274,900Active3 beds 2 baths1,374 sq. ft.
159 Capella Road, Orange Park, FL 32073
MLS# 2171149Listed by: UNITED REAL ESTATE GALLERY


Protect your home and budget from life's surprises with an Assurant Home Warranty, backed by a partner that supports you through every step of homeownership. Explore Plans.
© 2023 - 2026 ERA Franchise Systems LLC. All rights reserved. ERA Franchise Systems LLC fully supports the principles of the Fair Housing Act and the Equal Opportunity Act. ERA, ERA Real Estate powered, and their respective logos are registered service marks of ERA Franchise Systems LLC. Each office is independently owned and operated.