
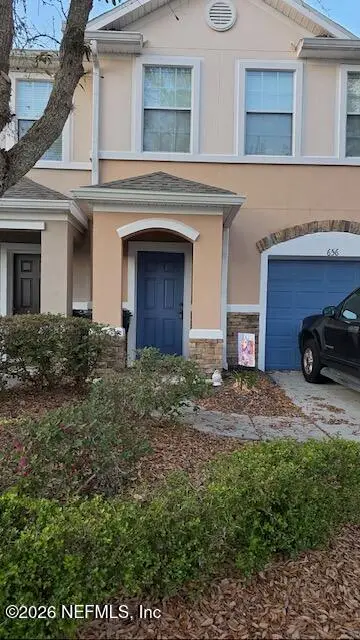
3645 Creswick Circle #B, Orange Park, FL 32065
Local realty services provided by:ERA ONETEAM REALTY
3645 Creswick Circle #B,Orange Park, FL 32065
$239,900
- 3 Beds
- 3 Baths
- 1,567 sq. ft.
- Townhouse
- Active
Listed by: joseph keshi
Office: keshman llc.
MLS#:2170554
Source:JV
Price summary
- Price:$239,900
- Price per sq. ft.:$153.1
- Monthly HOA dues:$196
About this home
Welcome to 3645-B Creswick Circle, a beautifully maintained home in the desirable Oakleaf Plantation community! Thoughtfully refreshed and move-in ready, this residence features brand-new carpeting, fresh interior paint throughout, and a new roof installed less than six months ago—a valuable recent improvement for the next owner. The kitchen includes appliances that convey with the sale, including a brand-new refrigerator, dishwasher, and microwave. Elegant Tiffany-style light fixtures bring distinctive character and will also remain with the home. An existing alarm system, already paid for by the seller, conveys for added convenience. Pride of ownership is evident throughout, from the home's inviting interior to its well-kept presentation. Enjoy the comfort of a refreshed residence in an established master-planned community, with major updates already completed. Don't miss the opportunity to make this Oakleaf Plantation property your own. Schedule your private showing today!
Contact an agent
Home facts
- Year built:2006
- Subdivision & Development:Briar Oaks Townhomes
- Listing ID #:2170554
- Added:4 day(s) ago
- Updated:October 27, 2026 at 02:45 PM
Rooms and interior
- Bedrooms:3
- Total bathrooms:3
- Full bathrooms:2
- Half bathrooms:1
- Flooring:carpet, tile
- Kitchen Description:Breakfast Bar, Dishwasher, Disposal, Eat-in Kitchen, Electric Range, Ice Maker, Refrigerator
- Living area:1,567 sq. ft.
Heating and cooling
- Cooling:Central Air
- Heating:Central
- Central air:Yes
Structure and exterior
- Roof:Shingle
- Year built:2006
- Building area:1,567 sq. ft.
- Lot area:0.09 Acres
- Construction Materials:Frame
Utilities
- Water:Public, Water Available, Water Connected
- Sewer:Public Sewer, Sewer Available, Sewer Connected
Finances and disclosures
- Price:$239,900
- Price per sq. ft.:$153.1
- Tax amount:$1,700 (2025)
Features and amenities
- Laundry features:Dryer, Washer
- Amenities:Basketball Court, Breakfast Bar, Built-in Features, Children's Pool, Clubhouse, Eat-in Kitchen, Entrance Foyer, Jogging Path, Playground, Smart Thermostat, Tennis Court(s), Vaulted Ceiling(s)
- Pool features:Children's Pool
Parking
- Parking description:Additional Parking, Assigned, Garage
- Garage:Yes
- Garage spaces:1
New listings near 3645 Creswick Circle #B
- Coming Soon
 $289,900Coming Soon4 beds 2 baths1,710 sq. ft.
1433 Mesa Court, Orange Park, FL 32065
MLS# 2170766Listed by: REAL BROKER LLC - Coming Soon
 $1,150,000Coming Soon3 beds 3 baths2,946 sq. ft.
2746 W Holly Point W Road, Orange Park, FL 32073
MLS# 2169671Listed by: ONE SOTHEBY'S INTERNATIONAL REALTY - Coming Soon
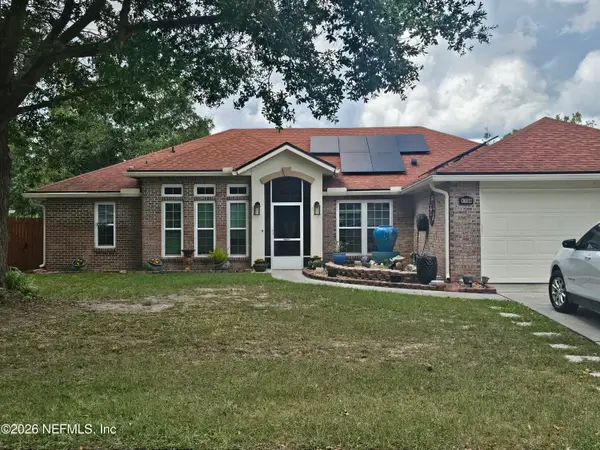
 $175,000Coming Soon2 beds 3 baths1,520 sq. ft.
656 Crystal Way, Orange Park, FL 32065
MLS# 2167949Listed by: BERKSHIRE HATHAWAY HOMESERVICES FLORIDA NETWORK REALTY - Coming Soon
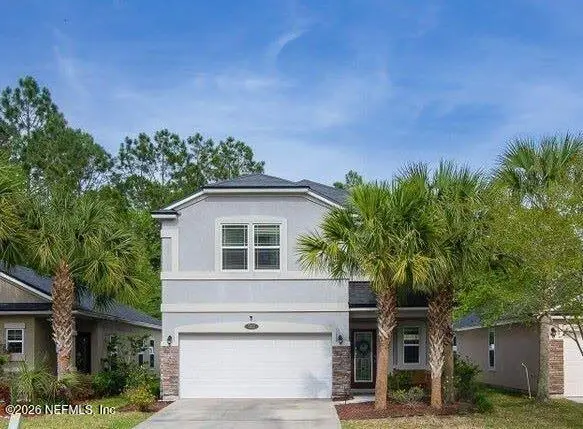
 $355,000Coming Soon4 beds 2 baths2,056 sq. ft.
1730 Loch Leven Court, Orange Park, FL 32065
MLS# 2167388Listed by: WATSON REALTY CORP - Coming Soon
 $375,000Coming Soon4 beds 3 baths1,988 sq. ft.
502 Drysdale Drive, Orange Park, FL 32065
MLS# 2167220Listed by: PROVINCE REALTY GROUP LLC - New
 $415,000Active3 beds 2 baths1,824 sq. ft.
4138 Carriage Crossing Lane, Orange Park, FL 32065
MLS# 2170730Listed by: MARK SPAIN REAL ESTATE - New
 $199,000Active0.78 Acres
1 Kingsley Avenue, Orange Park, FL 32073
MLS# 858803Listed by: BEYCOME OF FLORIDA LLC - New
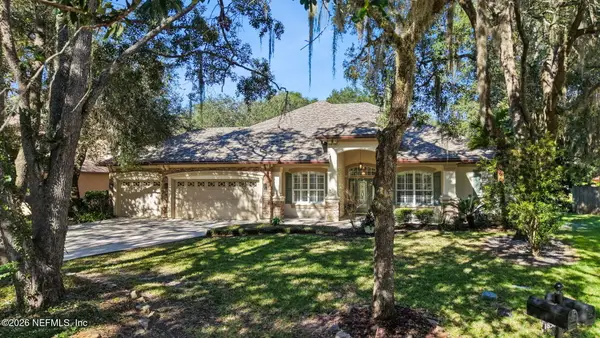 $525,000Active4 beds 3 baths2,657 sq. ft.
1858 Oakchime Drive, Orange Park, FL 32065
MLS# 2170623Listed by: MAZEN HOMES, INC. - New
 $269,900Active3 beds 2 baths1,471 sq. ft.
3733 Woodbriar Drive, Orange Park, FL 32073
MLS# 2170638Listed by: HOME PRIME REALTY LLC


Protect your home and budget from life's surprises with an Assurant Home Warranty, backed by a partner that supports you through every step of homeownership. Explore Plans.
© 2023 - 2026 ERA Franchise Systems LLC. All rights reserved. ERA Franchise Systems LLC fully supports the principles of the Fair Housing Act and the Equal Opportunity Act. ERA, ERA Real Estate powered, and their respective logos are registered service marks of ERA Franchise Systems LLC. Each office is independently owned and operated.