
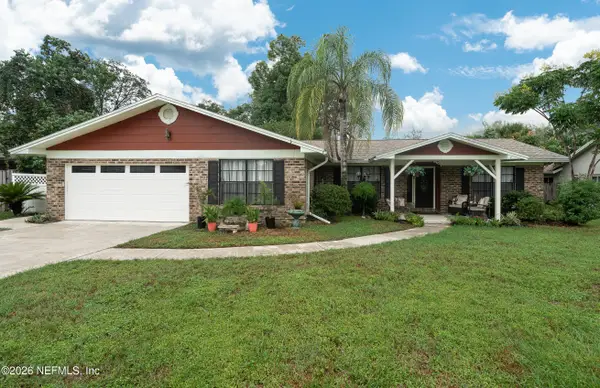
910 Laurel Valley Drive, Orange Park, FL 32065
Local realty services provided by:ERA Fernandina Beach Realty
910 Laurel Valley Drive,Orange Park, FL 32065
$549,999
- 4 Beds
- 3 Baths
- 2,513 sq. ft.
- Single family
- Active
Listed by: carolynn castillo
Office: exp realty llc.
MLS#:2146912
Source:JV
Price summary
- Price:$549,999
- Price per sq. ft.:$218.86
- Monthly HOA dues:$4.17
About this home
PRESERVE LOT, 3-CAR GARAGE, SOLAR SAVINGS, SURROUND SOUND, AND RESORT-STYLE EAGLE LANDING LIVING! This 2021-built 4-bedroom, 3-bath home offers 2,513 sq ft with an open layout, spacious living areas, and a fully fenced backyard with no rear neighbors!
The kitchen features espresso cabinetry, stainless steel appliances, double ovens, stylish backsplash, oversized island, and a large pantry. Triple sliders open to a covered patio with extended brick pavers, perfect for relaxing or entertaining while enjoying peaceful preserve views!
Upgrades include solar panels with electric bills reportedly under $100/month, surround sound, EV hookup, gutters, ceiling fans in all bedrooms, attic storage with flooring, separate laundry room, and mudroom.
Enjoy Eagle Landing's resort-style amenities, golf, parks, shopping, dining, nearby schools, NAS JAX, Cecil Field, and easy highway access. A newer construction home offering space, upgrades, energy savings, and a premium backyard setting!
Contact an agent
Home facts
- Year built:2021
- Subdivision & Development:Eagle Landing
- Listing ID #:2146912
- Added:137 day(s) ago
- Updated:October 09, 2026 at 12:46 PM
Rooms and interior
- Bedrooms:4
- Total bathrooms:3
- Full bathrooms:3
- Flooring:tile
- Bathrooms Description:Primary Bathroom -Tub with Separate Shower
- Kitchen Description:Dishwasher, Disposal, Eat-in Kitchen, Electric Cooktop, Electric Range, Ice Maker, Kitchen Island, Microwave, Pantry, Refrigerator
- Bedroom Description:Split Bedrooms
- Living area:2,513 sq. ft.
Heating and cooling
- Cooling:Central Air
- Heating:Central
- Central air:Yes
Structure and exterior
- Roof:Shingle
- Year built:2021
- Building area:2,513 sq. ft.
- Lot area:0.21 Acres
- Architectural Style:Ranch
Schools
- High school:Oakleaf High School
- Middle school:Oakleaf Jr High
- Elementary school:Discovery Oaks
Utilities
- Water:Public, Water Connected
- Sewer:Public Sewer, Sewer Connected
Finances and disclosures
- Price:$549,999
- Price per sq. ft.:$218.86
- Tax amount:$9,734 (2025)
Features and amenities
- Laundry features:Dryer, Washer
- Amenities:Basketball Court, Built-in Features, Clubhouse, Eat-in Kitchen, Entrance Foyer, Fitness Center, Golf Course, Management - On Site, Playground, Split Bedrooms, Vaulted Ceiling(s), Walk-In Closet(s), Wet Bar
Parking
- Parking description:Garage, Garage Door Opener
- Garage:Yes
- Garage spaces:3
New listings near 910 Laurel Valley Drive
- Coming Soon
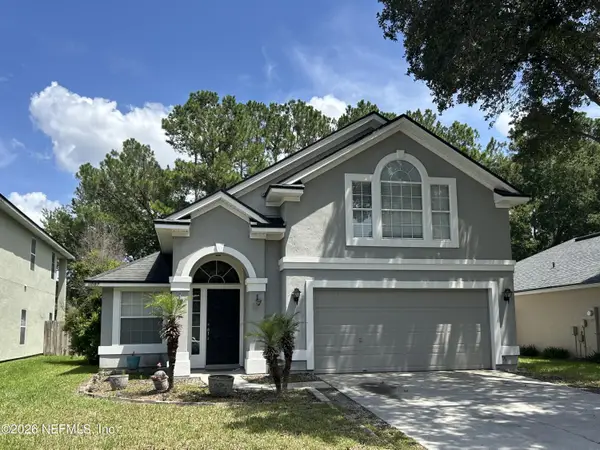 $409,900Coming Soon5 beds 3 baths2,575 sq. ft.
1097 Moosehead Drive, Orange Park, FL 32065
MLS# 2168279Listed by: WHOLESALE REALTY LLC - Coming Soon
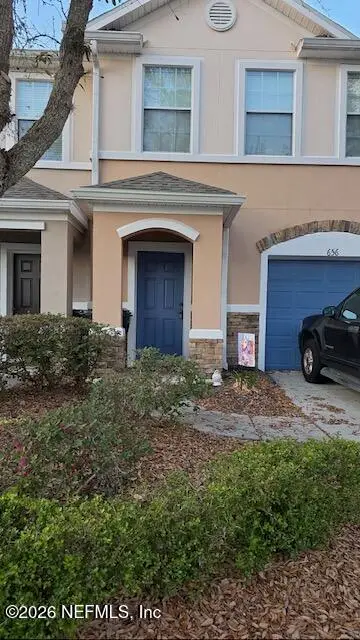 $175,000Coming Soon2 beds 3 baths1,520 sq. ft.
656 Crystal Way, Orange Park, FL 32065
MLS# 2167949Listed by: BERKSHIRE HATHAWAY HOMESERVICES FLORIDA NETWORK REALTY - Coming Soon
 $340,000Coming Soon4 beds 2 baths1,786 sq. ft.
2415 Washington Street, Orange Park, FL 32073
MLS# 2167742Listed by: HERRON REAL ESTATE LLC - Coming Soon
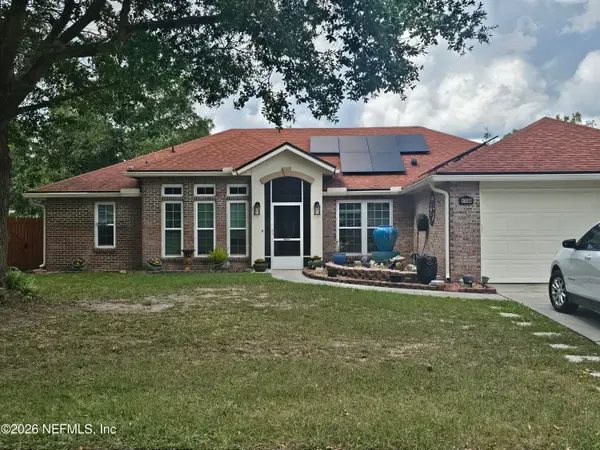 $355,000Coming Soon4 beds 2 baths2,056 sq. ft.
1730 Loch Leven Court, Orange Park, FL 32065
MLS# 2167388Listed by: WATSON REALTY CORP - Coming Soon
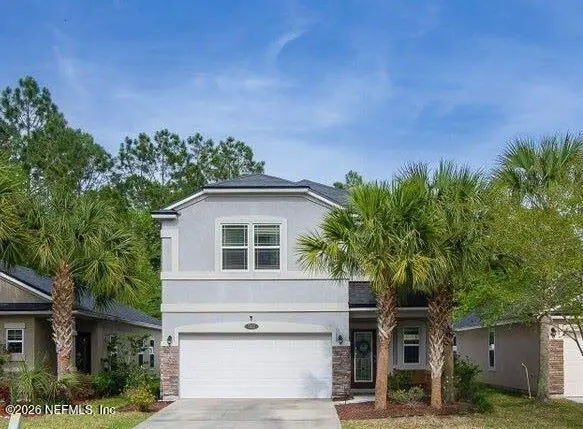 $375,000Coming Soon4 beds 3 baths1,988 sq. ft.
502 Drysdale Drive, Orange Park, FL 32065
MLS# 2167220Listed by: PROVINCE REALTY GROUP LLC - Open Fri, 4 to 6pmNew
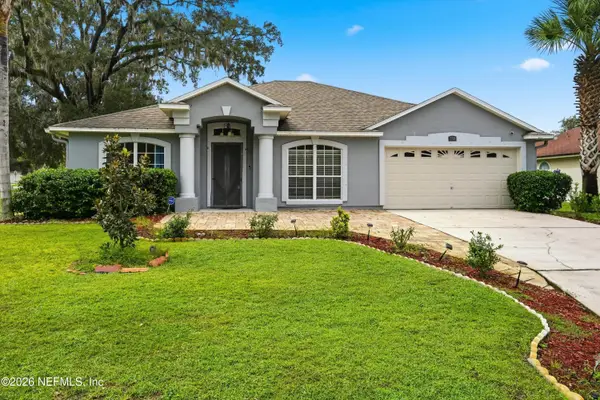 $320,000Active4 beds 2 baths1,810 sq. ft.
398 Turtle Dove Drive, Orange Park, FL 32073
MLS# 2168574Listed by: KELLER WILLIAMS REALTY ATLANTIC PARTNERS - New
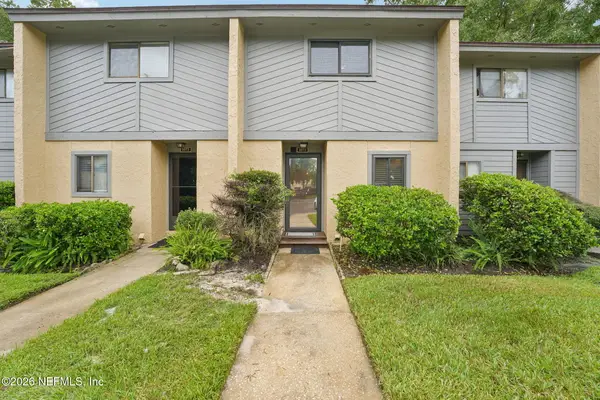 $139,900Active2 beds 3 baths1,050 sq. ft.
85 Debarry Avenue #1073, Orange Park, FL 32073
MLS# 2168586Listed by: COLDWELL BANKER VANGUARD REALTY - New
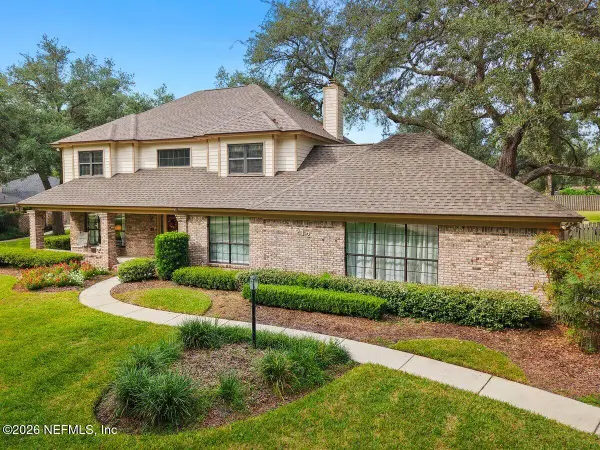 $639,900Active4 beds 3 baths3,051 sq. ft.
612 Chivas Court, Orange Park, FL 32073
MLS# 2168558Listed by: UNITED REAL ESTATE GALLERY - New
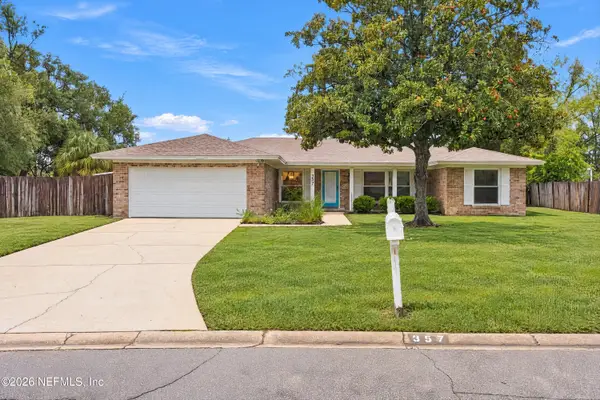 $360,000Active3 beds 2 baths1,725 sq. ft.
357 Dillon Drive, Orange Park, FL 32073
MLS# 2168541Listed by: CASSEUS REALTY CORP - New
 $319,900Active4 beds 2 baths1,755 sq. ft.
116 Vanderford N Road, Orange Park, FL 32073
MLS# 2168527Listed by: HERRON REAL ESTATE LLC


Protect your home and budget from life's surprises with an Assurant Home Warranty, backed by a partner that supports you through every step of homeownership. Explore Plans.
© 2023 - 2026 ERA Franchise Systems LLC. All rights reserved. ERA Franchise Systems LLC fully supports the principles of the Fair Housing Act and the Equal Opportunity Act. ERA, ERA Real Estate powered, and their respective logos are registered service marks of ERA Franchise Systems LLC. Each office is independently owned and operated.