
10352 Burris Court, Orlando, FL 32836
Local realty services provided by:Bingham Realty ERA Powered
Listed by: any alves, pablo farias
Office: wra business & real estate
MLS#:O6436268
Source:MFRMLS
Price summary
- Price:$4,590,000
- Price per sq. ft.:$647.48
- Monthly HOA dues:$120.83
About this home
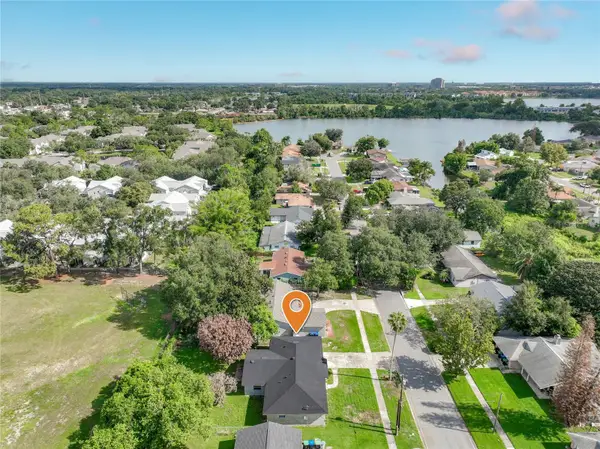
Welcome to an exceptional lakefront estate on the Butler Chain of Lakes, ideally positioned at the end of a quiet cul-de-sac in sought-after Lake Sheen Estates. Set on one acre with impressive lake, this beautifully appointed residence offers panoramic water views and an unparalleled Florida water access lifestyle. A striking driveway, mature landscaping, and a custom oversized pivot entry door create an impressive arrival. Inside, soaring ceilings, abundant natural light, custom wood wall paneling, tailored lighting, and refined architectural details establish an atmosphere that is inviting. The thoughtfully designed floor plan offers five bedrooms, five full bathrooms, and one half bath, complemented by generous living spaces, expansive windows, and multiple flexible areas for comfortable living and entertaining. The recently updated gourmet kitchen features quartz countertops, a full-height quartz backsplash, custom two-tone cabinetry with integrated lighting, an oversized waterfall island, and modern appliances, while expansive glass openings create a seamless connection between the interior and outdoor living spaces. The spacious primary suite serves as a private retreat, showcasing beautiful water views and a spa-inspired bathroom with a freestanding soaking tub, separate dual shower areas, custom vanities, thoughtfully curated finishes, and customized walk-in closets. Additional interior highlights include a custom floating staircase with solid wood treads, a private balcony, versatile loft, customized interior doors, designer lighting, smart-home features, and a modern, well-appointed laundry room. Outdoor living is centered around the water views & access, with a private pool and heated spa, expansive screened living areas, and a private dock equipped with water and electricity. A boat lift provides direct access to the renowned Butler Chain of Lakes, creating exceptional opportunities for boating and enjoying the water. The oversized four-car garage offers abundant space for vehicles, recreational equipment, and storage. Combining privacy, generous living spaces, mature landscaping, luxury design, and direct boating access, this extraordinary property presents a rare opportunity to enjoy one of Central Florida’s premier lakefront lifestyles, conveniently located near Orlando’s finest dining, shopping, entertainment, and world-class attractions.
Highlights include an extensively renovated residence with a redesigned gourmet kitchen featuring custom cabinetry, quartz countertops, waterfall island and new appliances, luxury spa-style bathrooms, custom floating red oak staircase, designer finishes, large-format porcelain tile, smart home technology, two new 5-ton HVAC systems installed in 2026, dual electric water heaters installed in 2025, tile roof installed in 2018 and maintained in 2026, and an oversized four-car garage....
Contact an agent
Home facts
- Year built:1998
- Subdivision & Development:LAKE SHEEN ESTATES
- Listing ID #:O6436268
- Added:9 day(s) ago
- Updated:September 07, 2026 at 12:10 PM
Rooms and interior
- Bedrooms:5
- Total bathrooms:6
- Full bathrooms:5
- Half bathrooms:1
- Flooring:Ceramic Tile, Slate, Tile, Wood
- Dining Description:Eat In Kitchen, Formal Dining Room
- Kitchen Description:Built-In Oven, Cooktop, Dishwasher, Disposal, Eat-in Kitchen, Kitchen/Family Room Combo, Microwave, Refrigerator, Solid Wood Cabinets, Stone Counters, Wet Bar
- Bedroom Description:High Ceilings, Primary Bedroom Main Floor, Walk-In Closet(s)
- Basement Description:Block, Concrete Perimeter
- Living area:5,004 sq. ft.
Heating and cooling
- Cooling:Central Air
- Heating:Central, Electric, Exhaust Fan, Propane
- Central air:Yes
Structure and exterior
- Roof:Tile
- Year built:1998
- Building area:5,004 sq. ft.
- Lot area:1 Acres
- Lot Features:Cul-de-sac, Oversized, Private
- Architectural Style:Patio Home, Traditional
- Construction Materials:Block, Stucco
- Exterior Features:Balcony, Courtyard, Covered Porch/Patio, Enclosed, Lighting, Outdoor Grill, Patio, Private Mailbox, Rain Gutters, Rear Porch, Screened, Side Porch, Sidewalk, Sprinkler Metered
- Foundation Description:Block, Concrete Perimeter, Slab
- Levels:2 Story
Schools
- High school:Windermere High School
- Middle school:Horizon West Middle School
- Elementary school:Castleview Elementary
Utilities
- Water:Water Available, Water Connected, Well
- Sewer:Private, Septic Tank
Finances and disclosures
- Price:$4,590,000
- Price per sq. ft.:$647.48
- Tax amount:$14,625 (2025)
Features and amenities
- Appliances:Built-in Oven, Cooktop, Dishwasher, Disposal, Dryer, Irrigation Equipment, Microwave, Refrigerator, Washer
- Laundry features:Dryer, Electric Dryer Hookup, Inside, Laundry Room, Washer, Washer Hookup
- Amenities:Cable Available, Cable Connected, Ceiling Fans(s), Central Vaccum, Eat-in Kitchen, Electricity Available, Fire Hydrant, High Ceilings, Irrigation Equipment, Kitchen/Family Room Combo, Open Floorplan, Phone Available, Primary Bedroom Main Floor, Solid Wood Cabinets, Stone Counters, Thermostat, Tray Ceiling(s), Underground Utilities, Vaulted Ceiling(s), Walk-In Closet(s), Wet Bar, Window Treatments
- Pool features:Gunite, In Ground, Private Pool, Screen Enclosure
- Smart home:Yes
Parking
- Parking description:Attached Garage, Driveway, Garage Door Opener, Oversized
- Garage:Yes
- Garage spaces:4
 The information being provided by Stellar Mls is for the consumer's personal, non-commercial use and may not be used for any purpose other than to identify prospective properties consumer may be interested in purchasing. Any information relating to real estate for sale referenced on this web site comes from the Internet Data Exchange (IDX) program of the Stellar Mls. Bingham Realty ERA Powered is not a Multiple Listing Service (MLS), nor does it offer MLS access. This website is a service of Bingham Realty ERA Powered, a broker participant of Stellar Mls. This web site may reference real estate listing(s) held by a brokerage firm other than the broker and/or agent who owns this web site.
The accuracy of all information, regardless of source, including but not limited to open house information, square footages and lot sizes, is deemed reliable but not guaranteed and should be personally verified through personal inspection by and/or with the appropriate professionals. The data contained herein is copyrighted by Stellar Mls and is protected by all applicable copyright laws. Any unauthorized dissemination of this information is in violation of copyright laws and is strictly prohibited.
Properties in listings may have been sold or may no longer be available.
Copyright 2026 Stellar Mls. All rights reserved.
The information being provided by Stellar Mls is for the consumer's personal, non-commercial use and may not be used for any purpose other than to identify prospective properties consumer may be interested in purchasing. Any information relating to real estate for sale referenced on this web site comes from the Internet Data Exchange (IDX) program of the Stellar Mls. Bingham Realty ERA Powered is not a Multiple Listing Service (MLS), nor does it offer MLS access. This website is a service of Bingham Realty ERA Powered, a broker participant of Stellar Mls. This web site may reference real estate listing(s) held by a brokerage firm other than the broker and/or agent who owns this web site.
The accuracy of all information, regardless of source, including but not limited to open house information, square footages and lot sizes, is deemed reliable but not guaranteed and should be personally verified through personal inspection by and/or with the appropriate professionals. The data contained herein is copyrighted by Stellar Mls and is protected by all applicable copyright laws. Any unauthorized dissemination of this information is in violation of copyright laws and is strictly prohibited.
Properties in listings may have been sold or may no longer be available.
Copyright 2026 Stellar Mls. All rights reserved.New listings near 10352 Burris Court
- Coming Soon
 $359,900Coming Soon3 beds 2 baths1,318 sq. ft.
6462 Royal Tern Street, ORLANDO, FL 32810
MLS# O6438073Listed by: COMPASS FLORIDA LLC - Coming Soon
 $789,900Coming Soon4 beds 3 baths2,289 sq. ft.
7621 Orange Tree Lane, ORLANDO, FL 32819
MLS# O6439031Listed by: MILLER GRANT AND COMPANY - Coming Soon
 $414,900Coming Soon2 beds 2 baths1,541 sq. ft.
11804 Astilbe Drive, ORLANDO, FL 32827
MLS# O6439200Listed by: RE/MAX PRIME PROPERTIES - Coming Soon
 $379,900Coming Soon3 beds 2 baths1,420 sq. ft.
8624 Foley Drive, ORLANDO, FL 32825
MLS# O6436267Listed by: CHARLES RUTENBERG REALTY ORLANDO - Coming Soon
 $450,000Coming Soon4 beds 2 baths1,865 sq. ft.
2450 Island Club Way, ORLANDO, FL 32822
MLS# O6439572Listed by: METROPOLIS R.E. SOLUTIONS, LLC - Coming Soon
 $335,000Coming Soon3 beds 2 baths1,223 sq. ft.
7840 Gillingham Court, ORLANDO, FL 32825
MLS# V4951148Listed by: COMPLETE REALTY - Coming Soon
 $630,000Coming Soon4 beds 3 baths2,040 sq. ft.
9154 Pecky Cypress Way, ORLANDO, FL 32836
MLS# O6434449Listed by: EXP REALTY LLC - Coming Soon
 $399,900Coming Soon4 beds 2 baths1,727 sq. ft.
5604 Shasta Drive, ORLANDO, FL 32810
MLS# O6438417Listed by: KELLER WILLIAMS ADVANTAGE 2 REALTY - Coming Soon
 $1,525,000Coming Soon4 beds 5 baths3,145 sq. ft.
450 Cherokee Drive, ORLANDO, FL 32801
MLS# O6427340Listed by: KELLY PRICE & COMPANY LLC - Coming Soon
 $549,900Coming Soon4 beds 4 baths3,124 sq. ft.
2535 Ardon Avenue, ORLANDO, FL 32833
MLS# O6434120Listed by: NEXTHOME NEIGHBORHOOD REALTY


Protect your home and budget from life's surprises with an Assurant Home Warranty, backed by a partner that supports you through every step of homeownership. Explore Plans.
© 2023 - 2026 ERA Franchise Systems LLC. All rights reserved. ERA Franchise Systems LLC fully supports the principles of the Fair Housing Act and the Equal Opportunity Act. ERA, ERA Real Estate powered, and their respective logos are registered service marks of ERA Franchise Systems LLC. Each office is independently owned and operated.