
14112 Oakwood Cove Lane, Orlando, FL 32832
Local realty services provided by:Tomlin St Cyr Real Estate Services ERA Powered
14112 Oakwood Cove Lane,Orlando, FL 32832
$1,800,000
- 5 Beds
- 5 Baths
- 4,413 sq. ft.
- Single family
- Pending
Listed by: kristen letchworth
Office: premier sotheby's intl. realty
MLS#:O6407011
Source:MFRMLS
Price summary
- Price:$1,800,000
- Price per sq. ft.:$221.32
- Monthly HOA dues:$208
About this home
Come home to 14112 Oakwood Cove Lane, a masterfully designed custom residence that epitomizes the indoor-outdoor Florida lifestyle in the heart of Orlando’s high-growth Lake Nona corridor but tucked away in nature. This stunning one-story property blends modern luxury with thoughtful architectural details to create a home that is an entertainer’s dream and a private sanctuary in the gated enclave of Live Oak Estates. With undeniable curb appeal, this meticulously maintained home features a motor court driveway leading to a grand front porch framed by craftsman-style columns and a standing seam metal roof. The home’s interior welcomes you with a sophisticated foyer featuring shiplap millwork and contemporary lighting. The open floor plan is defined by 10-foot ceilings with integrated LED accent lighting, creating a bright and airy atmosphere. The chef’s kitchen is anchored by double islands with premium quartz countertops, paneled appliances, a 42-inch built-in Sub-Zero refrigerator, a Miele dishwasher and a hidden walk-in pantry, plus a custom coffee bar. Sightlines from the kitchen extend to the formal dining room and casual family room with a fireplace, dry bar and cozy built-in bench seating with plenty of storage. These main living areas, including a huge multi-purpose/game room, expand to the screened-in lanai with a fully equipped outdoor kitchen, harmonizing refined living with natural vibes. Floor-to-ceiling pocket sliders and corner doors lead to the outdoor oasis featuring a covered 16-by-40-foot outdoor living room, dining space and see-through fireplace, built-in speakers and a 75-inch flat-panel TV. The centerpiece is the resort-style pool and spa, custom designed with a huge sun shelf, in-water dining table and stools for six guests, all surrounded by hammered copper fountain fire bowls. Watch the game from your heated pool. This outdoor paradise overlooks an expansive yard providing a peaceful backdrop of mature trees and seclusion on more than one acre. Five bedrooms, including a separate casita and office with a private entrance and four and a half baths make this property ideal for multi-generational, single-story living that maximizes indoor flow and outdoor space. Two primary suites, each with dual vanities, a freestanding tub and walk-in closets, ensure comfort and privacy. A large laundry room and dedicated tech closet keep the home organized. For practicality and efficiency, the home is equipped with a whole-house generator, a water filtration system with a water softener and spray foam insulation in the ceiling and walls. Smart home features include the Savant premium home automation system, the Lutron lighting system and Nest thermostats. A car enthusiast's dream, this home has two three-car garages (one with mini-split air conditioner and half bath) and option to add a car lift. Balancing the beauty of nature with the benefits of city living, 14112 Oakwood Cove Lane has it all. It is less than three miles from Moss Park, a wildlife sanctuary with camping and hiking and Lake Mary Jane and Lake Hart, a haven for boaters and kayakers. Lake Nona Town Center, offering a vibrant mix of luxury dining, boutique shopping and entertainment, is 15 minutes away. Easy access to major highways places the Orlando International Airport 10 minutes away and theme parks and downtown Orlando less than 25 minutes away. This is a rare opportunity to own a nearly new, design-forward home in one of Orlando's premier locations....
Contact an agent
Home facts
- Year built:2021
- Listing ID #:O6407011
- Added:53 day(s) ago
- Updated:July 08, 2026 at 08:40 AM
Rooms and interior
- Bedrooms:5
- Total bathrooms:5
- Full bathrooms:4
- Half bathrooms:1
- Flooring:Tile
- Dining Description:Eat In Kitchen
- Kitchen Description:Bar Fridge, Built-In Oven, Cooktop, Dishwasher, Disposal, Dry Bar, Eat-in Kitchen, Exhaust Fan, Freezer, Ice Maker, Microwave, Range Hood, Refrigerator, Solid Wood Cabinets, Stone Counters, Water Filtration System, Water Softener, Wine Refrigerator
- Bedroom Description:High Ceilings, Primary Bedroom Main Floor, Walk-In Closet(s)
- Living area:4,413 sq. ft.
Heating and cooling
- Cooling:Central Air
- Heating:Central
- Central air:Yes
Structure and exterior
- Roof:Metal, Shingle
- Year built:2021
- Building area:4,413 sq. ft.
- Lot area:1.19 Acres
- Lot Features:Landscaped, Oversized, Sidewalk
- Architectural Style:Contemporary, Custom, Ranch
- Construction Materials:Block, Hardi Plank Type, Stucco
- Exterior Features:Covered Porch/Patio, Dog Run, Front Porch, Lighting, Outdoor Grill, Outdoor Kitchen, Patio, Private Mailbox, Rain Gutters, Screened, Shade Shutter(s), Sidewalk, Sprinkler Metered
- Foundation Description:Slab
- Levels:1 Story
Utilities
- Water:Water Connected, Well
- Sewer:Septic Tank, Sewer Connected
Finances and disclosures
- Price:$1,800,000
- Price per sq. ft.:$221.32
- Tax amount:$17,116 (2025)
Features and amenities
- Appliances:Bar Fridge, Built-in Oven, Cooktop, Dishwasher, Disposal, Dryer, Exhaust Fan, Freezer, Generator, Ice Maker, Irrigation Equipment, Microwave, Range Hood, Refrigerator, Tankless Water Heater, Washer, Water Filtration System, Water Softener, Wine Refrigerator
- Laundry features:Dryer, Electric Dryer Hookup, Inside, Laundry Room, Washer, Washer Hookup
- Amenities:BB/HS Internet Available, Built-In Features, Cable Available, Ceiling Fans(s), Coffered Ceiling(s), Crown Molding, Dry Bar, Eat-in Kitchen, Generator, High Ceilings, Irrigation Equipment, Open Floorplan, Primary Bedroom Main Floor, Smart Home, Solid Wood Cabinets, Sprinkler Well, Stone Counters, Thermostat, Tray Ceiling(s), Vaulted Ceiling(s), Walk-In Closet(s), Window Treatments
- Pool features:Gunite, Heated, In Ground, Private Pool, Salt Water, Screen Enclosure, Solar Heat
- Smart home:Yes
Parking
- Parking description:Attached Garage, Circular Driveway, Garage Door Opener, Workshop in Garage
- Garage:Yes
- Garage spaces:6
 The information being provided by Stellar Mls is for the consumer's personal, non-commercial use and may not be used for any purpose other than to identify prospective properties consumer may be interested in purchasing. Any information relating to real estate for sale referenced on this web site comes from the Internet Data Exchange (IDX) program of the Stellar Mls. Tomlin St Cyr Real Estate Services ERA Powered is not a Multiple Listing Service (MLS), nor does it offer MLS access. This website is a service of Tomlin St Cyr Real Estate Services ERA Powered, a broker participant of Stellar Mls. This web site may reference real estate listing(s) held by a brokerage firm other than the broker and/or agent who owns this web site.
The accuracy of all information, regardless of source, including but not limited to open house information, square footages and lot sizes, is deemed reliable but not guaranteed and should be personally verified through personal inspection by and/or with the appropriate professionals. The data contained herein is copyrighted by Stellar Mls and is protected by all applicable copyright laws. Any unauthorized dissemination of this information is in violation of copyright laws and is strictly prohibited.
Properties in listings may have been sold or may no longer be available.
Copyright 2026 Stellar Mls. All rights reserved.
The information being provided by Stellar Mls is for the consumer's personal, non-commercial use and may not be used for any purpose other than to identify prospective properties consumer may be interested in purchasing. Any information relating to real estate for sale referenced on this web site comes from the Internet Data Exchange (IDX) program of the Stellar Mls. Tomlin St Cyr Real Estate Services ERA Powered is not a Multiple Listing Service (MLS), nor does it offer MLS access. This website is a service of Tomlin St Cyr Real Estate Services ERA Powered, a broker participant of Stellar Mls. This web site may reference real estate listing(s) held by a brokerage firm other than the broker and/or agent who owns this web site.
The accuracy of all information, regardless of source, including but not limited to open house information, square footages and lot sizes, is deemed reliable but not guaranteed and should be personally verified through personal inspection by and/or with the appropriate professionals. The data contained herein is copyrighted by Stellar Mls and is protected by all applicable copyright laws. Any unauthorized dissemination of this information is in violation of copyright laws and is strictly prohibited.
Properties in listings may have been sold or may no longer be available.
Copyright 2026 Stellar Mls. All rights reserved.New listings near 14112 Oakwood Cove Lane
- Open Sat, 12 to 4pmNew
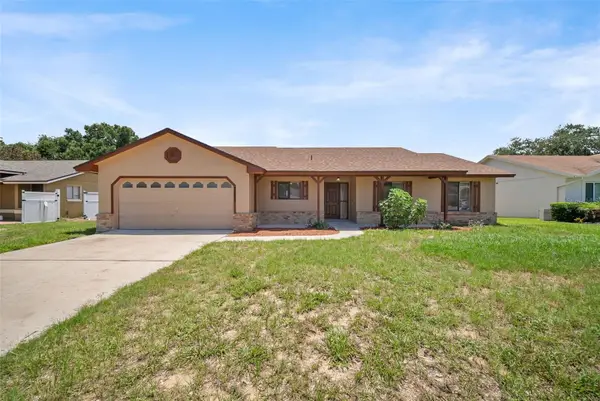 $369,999Active3 beds 2 baths1,491 sq. ft.
7853 Kensingham Court, ORLANDO, FL 32835
MLS# O6422289Listed by: REAL BROKER, LLC - New
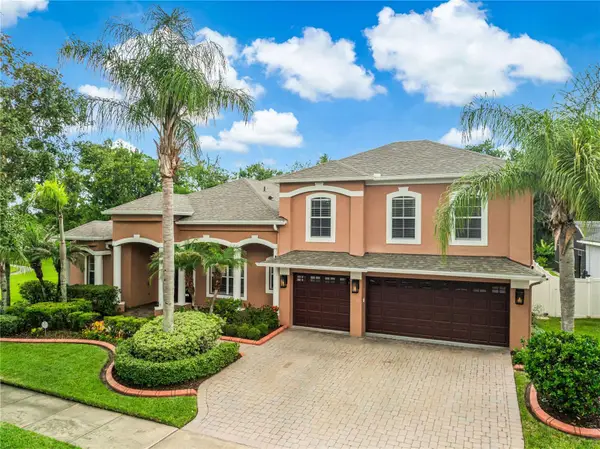 $919,000Active4 beds 4 baths4,452 sq. ft.
8615 Warwick Shore Crossing, ORLANDO, FL 32829
MLS# O6423218Listed by: CT HOMES REALTY CORPORATION - New
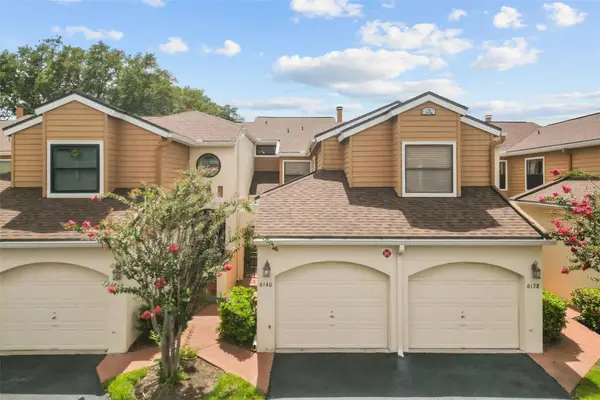 $250,000Active2 beds 2 baths1,210 sq. ft.
6140 Raintree Drive #L3, ORLANDO, FL 32822
MLS# O6423229Listed by: ORLANDO ADVANTAGE REALTY INC - New
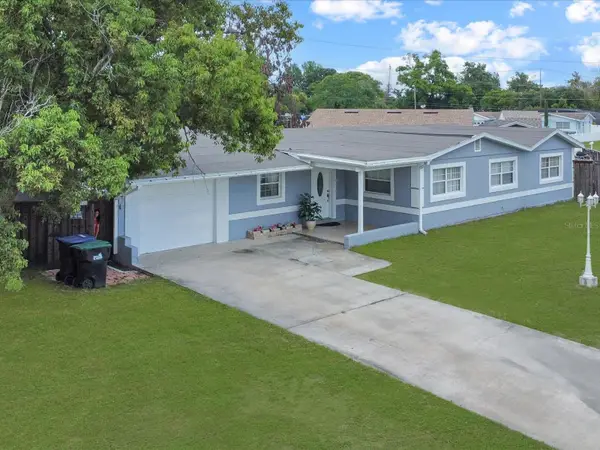 $389,988Active3 beds 2 baths2,112 sq. ft.
923 Keats Avenue, ORLANDO, FL 32809
MLS# S5153199Listed by: FLORIDA REALTY INVESTMENTS - New
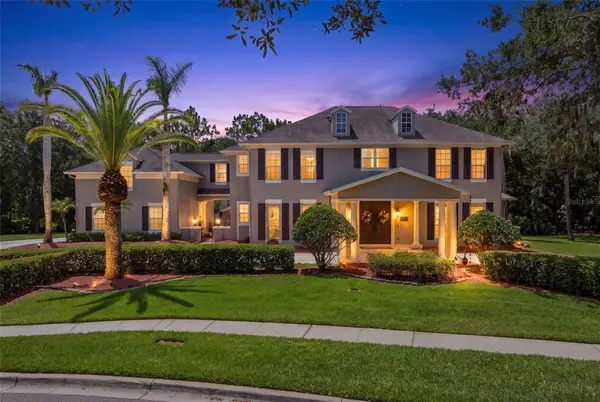 $1,200,000Active6 beds 6 baths4,677 sq. ft.
3909 Cassia Drive, ORLANDO, FL 32828
MLS# O6420819Listed by: RE/MAX INNOVATION - New
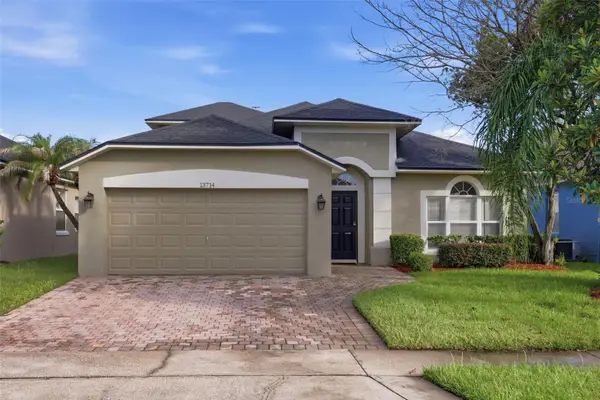 $585,000Active5 beds 2 baths2,238 sq. ft.
13714 Huntwick Drive, ORLANDO, FL 32837
MLS# O6423214Listed by: KELLER WILLIAMS LEGACY REALTY - New
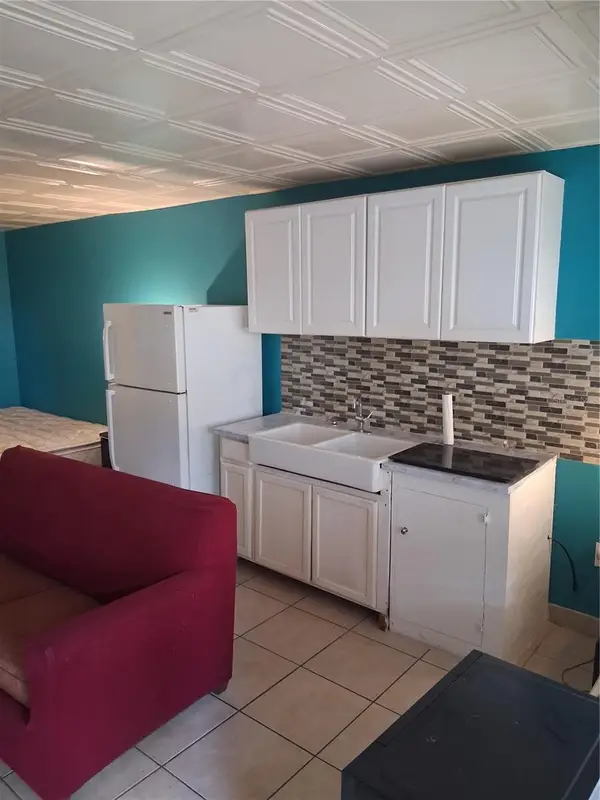 $83,500Active1 beds 1 baths351 sq. ft.
8421 S Orange Blossom Trail #339, ORLANDO, FL 32809
MLS# V4949620Listed by: LANDSHARK REALTY - New
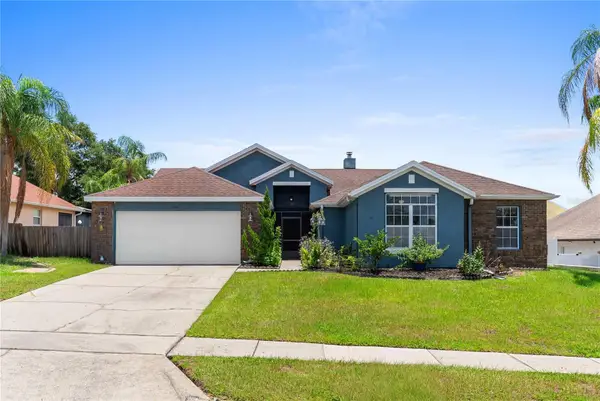 $425,000Active4 beds 2 baths2,181 sq. ft.
4441 Beagle Street, ORLANDO, FL 32818
MLS# O6420956Listed by: KELLER WILLIAMS REALTY AT THE PARKS - New
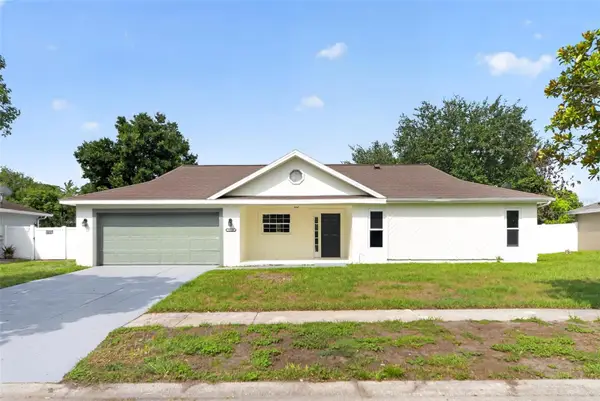 $439,900Active4 beds 3 baths1,839 sq. ft.
12100 Carolina Woods Lane, ORLANDO, FL 32824
MLS# O6422942Listed by: ACME REAL ESTATE FLORIDA LLC - New
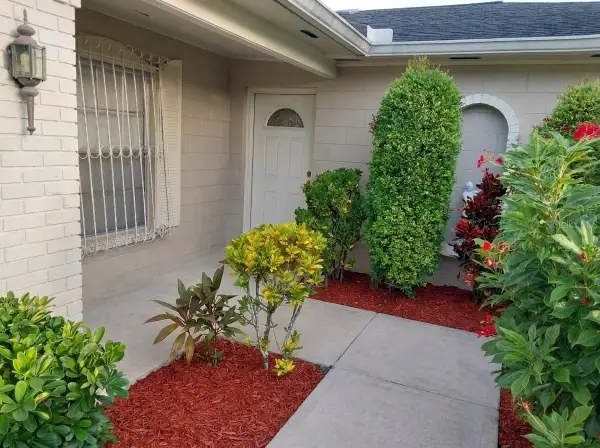 $369,850Active3 beds 2 baths1,852 sq. ft.
3022 Kingfisher Drive, ORLANDO, FL 32806
MLS# R4911564Listed by: LAWHUN ENTERPRISES IV, LLC DBA: FLORIDA REALTY INVESTMENTS IV


Protect your home and budget from life's surprises with an Assurant Home Warranty, backed by a partner that supports you through every step of homeownership. Explore Plans.
© 2023 - 2026 ERA Franchise Systems LLC. All rights reserved. ERA Franchise Systems LLC fully supports the principles of the Fair Housing Act and the Equal Opportunity Act. ERA, ERA Real Estate powered, and their respective logos are registered service marks of ERA Franchise Systems LLC. Each office is independently owned and operated.