
2935 Helen Avenue, Orlando, FL 32804
Local realty services provided by:ERA Advantage Realty, Inc.
Listed by: lisa foor
Office: newberry realty & dev grp inc.
MLS#:O6393774
Source:MFRMLS
Price summary
- Price:$1,375,000
- Price per sq. ft.:$344.87
About this home
JUST REDUCED & LOOKING FOR SOMEONE LIKE YOU!
2935 HELEN AVE IN COLLEGE PARK IS AVAILABLE... Under Construction waiting for you and your finishing touches.
A rare opportunity to complete your own luxury vision in the heart of College Park—one of Orlando’s most desirable and charming neighborhoods.
2935 Helen Avenue is a reimagined custom residence that blends modern sophistication with endless potential. Thoughtfully redesigned with expansive square footage, this home offers a grand layout featuring 5 bedrooms, 4.5 bathrooms, multiple living spaces, and a stunning pool setting—perfect for creating your own private oasis.
From the moment you enter, you’re welcomed by soaring ceilings, architectural detail, and a light-filled interior that sets the stage for elevated living. The designer kitchen is already in place, showcasing custom cabinetry, high-end appliances, and sleek finishes—ready to become the heart of the home. Upstairs, the spacious primary suite and additional bedrooms provide comfort, privacy, and flexibility for any lifestyle.
One of the standout features is the detached in-law or pool suite—ideal for multi-generational living, a guest retreat, private office, or future income-producing space.
For the savvy buyer or investor, this home presents a unique advantage: much of the renovation has already been completed, and the remaining materials are included—allowing you to finish the home with your personal touch and style.
Located just minutes from boutique shopping, top-rated dining, premier hospitals, and highly sought-after schools, this is more than a home—it’s a lifestyle investment in one of Central Florida’s most iconic communities.
Bring your vision. Complete the dream.
Schedule your private VIP tour today....
Contact an agent
Home facts
- Year built:1949
- Listing ID #:O6393774
- Added:102 day(s) ago
- Updated:July 08, 2026 at 12:16 PM
Rooms and interior
- Bedrooms:5
- Total bathrooms:5
- Full bathrooms:4
- Half bathrooms:1
- Flooring:Wood
- Dining Description:Eat In Kitchen, Formal Dining Room, L Shaped, Living Room/Dining Room Combo
- Kitchen Description:Bar Fridge, Cooktop, Dishwasher, Disposal, Eat-in Kitchen, Ice Maker, Kitchen/Family Room Combo, Microwave, Range Hood, Solid Surface Counters, Solid Wood Cabinets, Wine Refrigerator
- Bedroom Description:High Ceilings, Primary Bedroom Upstairs, Split Bedroom, Walk-In Closet(s)
- Living area:3,260 sq. ft.
Heating and cooling
- Cooling:Central Air
- Heating:Central
- Central air:Yes
Structure and exterior
- Roof:Shingle
- Year built:1949
- Building area:3,260 sq. ft.
- Lot area:0.16 Acres
- Lot Features:Landscaped, Oversized, Paved, Sidewalk
- Construction Materials:Block
- Exterior Features:Balcony, Covered Porch/Patio, Front Porch, Lighting, Porch, Rear Porch, Sidewalk
- Foundation Description:Slab
- Levels:2 Story
Schools
- High school:Edgewater High
- Middle school:College Park Middle
- Elementary school:Princeton Elem
Utilities
- Water:Public, Water Available
- Sewer:Public Sewer
Finances and disclosures
- Price:$1,375,000
- Price per sq. ft.:$344.87
- Tax amount:$5,289 (2025)
Features and amenities
- Appliances:Bar Fridge, Cooktop, Dishwasher, Disposal, Electric Water Heater, Ice Maker, Irrigation Equipment, Microwave, Range Hood, Wine Refrigerator
- Laundry features:Laundry Room
- Amenities:Cable Available, Cathedral Ceiling(s), Ceiling Fans(s), Crown Molding, Eat-in Kitchen, Electricity Available, High Ceilings, Irrigation Equipment, Kitchen/Family Room Combo, L Dining, Living Room/Dining Room Combo, Open Floorplan, Primary Bedroom Upstairs, Solid Surface Counters, Solid Wood Cabinets, Split Bedroom, Walk-In Closet(s)
- Pool features:In Ground, Private Pool, Salt Water
Parking
- Parking description:Attached Garage, Driveway, Garage Door Opener, On Street, Parking Pad
- Garage:Yes
- Garage spaces:1
 The information being provided by Stellar Mls is for the consumer's personal, non-commercial use and may not be used for any purpose other than to identify prospective properties consumer may be interested in purchasing. Any information relating to real estate for sale referenced on this web site comes from the Internet Data Exchange (IDX) program of the Stellar Mls. ERA Advantage Realty, Inc. is not a Multiple Listing Service (MLS), nor does it offer MLS access. This website is a service of ERA Advantage Realty, Inc., a broker participant of Stellar Mls. This web site may reference real estate listing(s) held by a brokerage firm other than the broker and/or agent who owns this web site.
The accuracy of all information, regardless of source, including but not limited to open house information, square footages and lot sizes, is deemed reliable but not guaranteed and should be personally verified through personal inspection by and/or with the appropriate professionals. The data contained herein is copyrighted by Stellar Mls and is protected by all applicable copyright laws. Any unauthorized dissemination of this information is in violation of copyright laws and is strictly prohibited.
Properties in listings may have been sold or may no longer be available.
Copyright 2026 Stellar Mls. All rights reserved.
The information being provided by Stellar Mls is for the consumer's personal, non-commercial use and may not be used for any purpose other than to identify prospective properties consumer may be interested in purchasing. Any information relating to real estate for sale referenced on this web site comes from the Internet Data Exchange (IDX) program of the Stellar Mls. ERA Advantage Realty, Inc. is not a Multiple Listing Service (MLS), nor does it offer MLS access. This website is a service of ERA Advantage Realty, Inc., a broker participant of Stellar Mls. This web site may reference real estate listing(s) held by a brokerage firm other than the broker and/or agent who owns this web site.
The accuracy of all information, regardless of source, including but not limited to open house information, square footages and lot sizes, is deemed reliable but not guaranteed and should be personally verified through personal inspection by and/or with the appropriate professionals. The data contained herein is copyrighted by Stellar Mls and is protected by all applicable copyright laws. Any unauthorized dissemination of this information is in violation of copyright laws and is strictly prohibited.
Properties in listings may have been sold or may no longer be available.
Copyright 2026 Stellar Mls. All rights reserved.New listings near 2935 Helen Avenue
- New
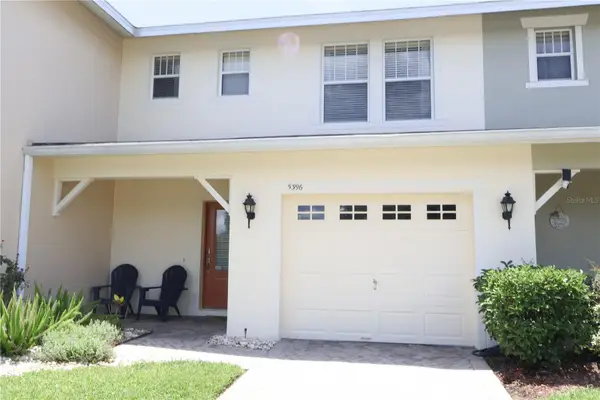 $325,000Active3 beds 3 baths1,428 sq. ft.
5396 Caramella Drive, ORLANDO, FL 32829
MLS# O6423266Listed by: DREAM LUXE REALTY - Open Thu, 9am to 7pmNew
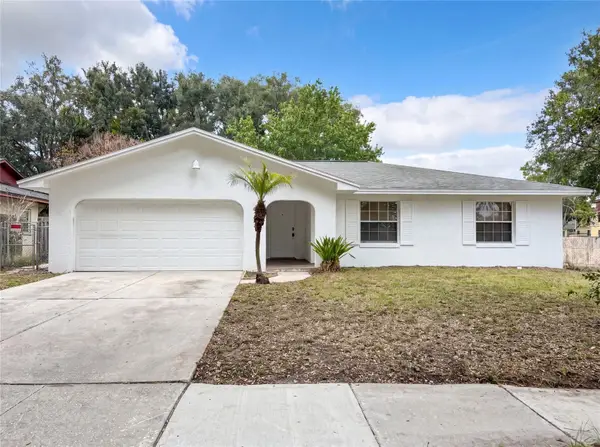 $339,000Active3 beds 2 baths1,331 sq. ft.
2401 Myakka Drive, ORLANDO, FL 32839
MLS# O6423279Listed by: OPENDOOR BROKERAGE LLC - New
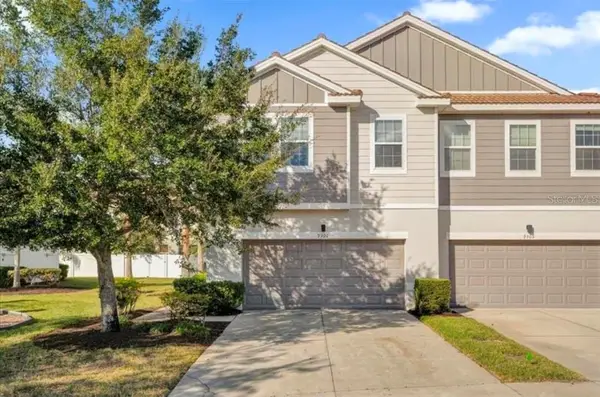 $360,000Active3 beds 3 baths1,544 sq. ft.
9301 Watchet Way, ORLANDO, FL 32825
MLS# S5152682Listed by: EXP REALTY LLC - New
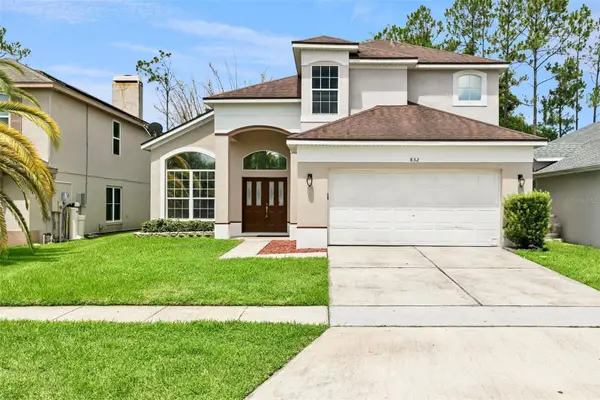 $465,000Active4 beds 3 baths2,094 sq. ft.
832 Magnolia Creek Circle, ORLANDO, FL 32828
MLS# O6422703Listed by: EXIT REAL ESTATE RESULTS - New
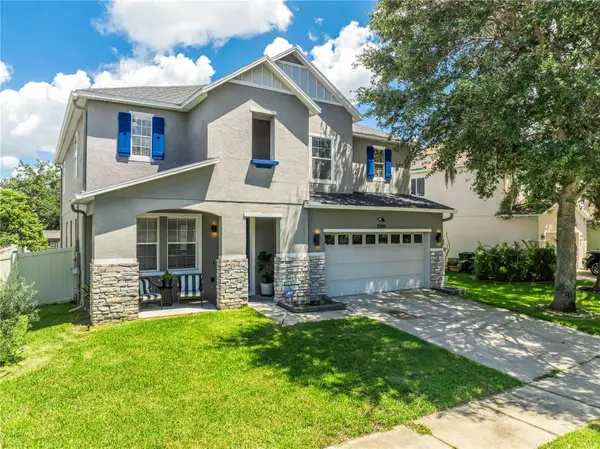 $689,900Active2 beds 3 baths2,954 sq. ft.
10109 Stratford Pointe Avenue, ORLANDO, FL 32832
MLS# S5153189Listed by: FLORIDA LEGACY REALTY LLC 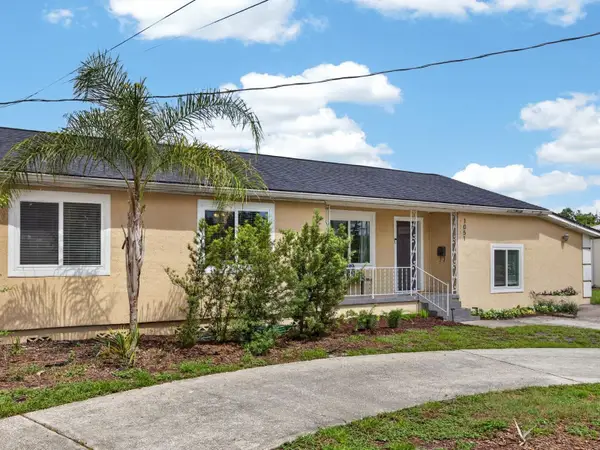 $599,000Pending4 beds 3 baths2,520 sq. ft.
1051 N Bumby Avenue, ORLANDO, FL 32803
MLS# O6418832Listed by: EXP REALTY LLC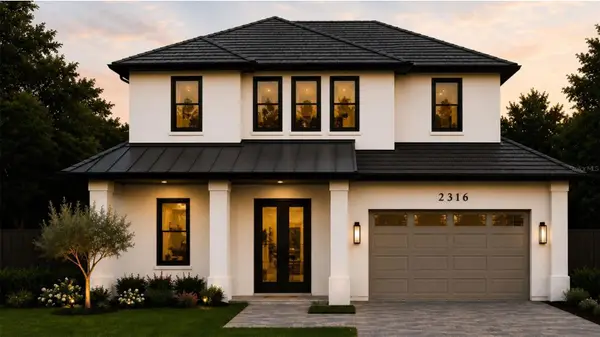 $1,500,000Pending4 beds 5 baths3,298 sq. ft.
2316 Amherst Avenue, ORLANDO, FL 32804
MLS# O6423021Listed by: THE AGENCY FL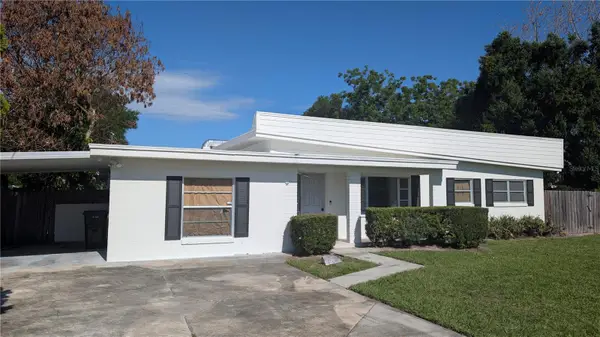 $450,000Pending3 beds 3 baths1,380 sq. ft.
6416 Sheryl Ann Drive, ORLANDO, FL 32809
MLS# R4911399Listed by: FREEDOM PROPERTY AGENT LLC- Open Sat, 12 to 4pmNew
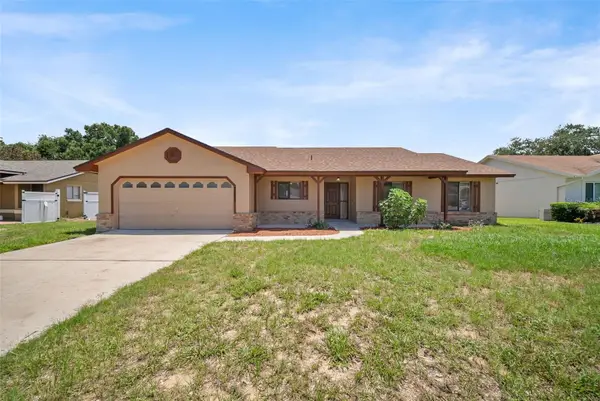 $369,999Active3 beds 2 baths1,491 sq. ft.
7853 Kensingham Court, ORLANDO, FL 32835
MLS# O6422289Listed by: REAL BROKER, LLC - New
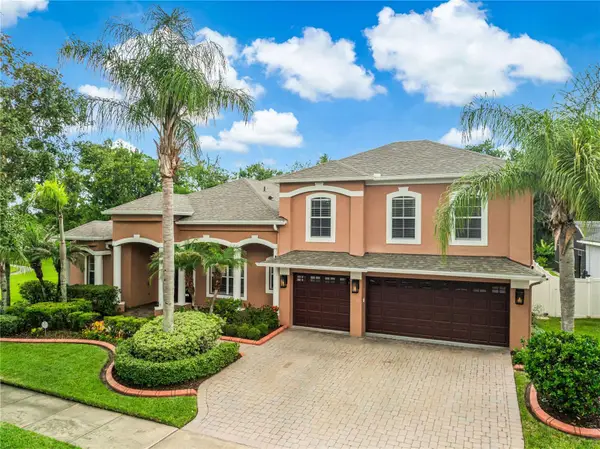 $919,000Active4 beds 4 baths4,452 sq. ft.
8615 Warwick Shore Crossing, ORLANDO, FL 32829
MLS# O6423218Listed by: CT HOMES REALTY CORPORATION


Protect your home and budget from life's surprises with an Assurant Home Warranty, backed by a partner that supports you through every step of homeownership. Explore Plans.
© 2023 - 2026 ERA Franchise Systems LLC. All rights reserved. ERA Franchise Systems LLC fully supports the principles of the Fair Housing Act and the Equal Opportunity Act. ERA, ERA Real Estate powered, and their respective logos are registered service marks of ERA Franchise Systems LLC. Each office is independently owned and operated.