
8010 Firenze Boulevard, Orlando, FL 32836
Local realty services provided by:Gulf Shores Realty ERA Powered
Listed by: simon simaan, parvin navid
Office: the simon simaan group
MLS#:O6402107
Source:MFRMLS
Price summary
- Price:$2,790,000
- Price per sq. ft.:$359.77
- Monthly HOA dues:$250
About this home
Welcome to 8010 Firenze Blvd, an extraordinary Lakefront estate in the beautiful, 24-hour guard-gated community of Vizcaya, completely transformed by a $700,000 remodel and never lived in since. Set on the shimmering shores of Big Sand Lake, this contemporary showpiece offers nearly 6,300 square feet of refined living with 5 bedrooms, 5.5 baths, and a private elevator for effortless access across multiple levels. Every detail has been curated for modern luxury, from sleek contemporary finishes to porcelain tile flooring throughout. The chef’s kitchen is beautifully upgraded with stainless steel appliances, a statement hood, and designer pendant lighting, perfectly positioned for both everyday living and elevated entertaining. Designed for privacy and flexibility, the home features two lavish primary suites on separate floors, along with built-in closets and exceptional storage throughout. Escape into your dedicated movie room with ambient lighting and sound dampening or enjoy the lower level game room and gym with seamless access to the backyard retreat. Step outside to your private resort to a large pool with spa, illuminated step lighting across the deck, and breathtaking panoramic views of Big Sand Lake. With the potential to add a boat dock, the lifestyle here is truly unmatched. Big Sand Lake spans over 1,000 acres of pristine, spring-fed water ideal for boating, watersports, fishing, and skiing. Beyond the home, Vizcaya offers a clubhouse, fitness center, and tennis courts, all just moments from the famed Restaurant Row, upscale shopping, and Orlando’s world-class attractions. Plus, you are only about 20 minutes from the international airport, an unbeatable location. A rare opportunity to own a fully remodeled, never-lived-in after the renovation, lakefront masterpiece in one of Central Florida’s most coveted enclaves. Make this luxurious estate yours today. Be sure to click on the virtual tours....
Contact an agent
Home facts
- Year built:2002
- Listing ID #:O6402107
- Added:73 day(s) ago
- Updated:July 08, 2026 at 08:40 AM
Rooms and interior
- Bedrooms:5
- Total bathrooms:6
- Full bathrooms:5
- Half bathrooms:1
- Flooring:Tile
- Dining Description:Formal Dining Room
- Kitchen Description:Built-In Oven, Convection Oven, Cooktop, Dishwasher, Disposal, Kitchen/Family Room Combo, Refrigerator, Solid Surface Counters, Solid Wood Cabinets
- Bedroom Description:High Ceilings, Primary Bedroom Main Floor, Primary Bedroom Upstairs, Split Bedroom, Walk-In Closet(s)
- Basement:Yes
- Living area:6,271 sq. ft.
Heating and cooling
- Cooling:Central Air
- Heating:Central, Electric
- Central air:Yes
Structure and exterior
- Roof:Tile
- Year built:2002
- Building area:6,271 sq. ft.
- Lot area:0.25 Acres
- Lot Features:Paved, Private, Sidewalk
- Architectural Style:Contemporary, Custom
- Construction Materials:Block, Stucco
- Exterior Features:Balcony, Covered Porch/Patio, Lighting, Patio, Porch, Private Mailbox, Rain Gutters, Rear Porch, Sidewalk
- Foundation Description:Slab
- Levels:Three Or More Story
Schools
- High school:Dr. Phillips High
- Middle school:Southwest Middle
- Elementary school:Bay Meadows Elem
Utilities
- Water:Public, Water Connected
- Sewer:Public Sewer, Sewer Connected
Finances and disclosures
- Price:$2,790,000
- Price per sq. ft.:$359.77
- Tax amount:$29,863 (2025)
Features and amenities
- Appliances:Built-in Oven, Convection Oven, Cooktop, Dishwasher, Disposal, Gas Water Heater, Irrigation Equipment, Refrigerator
- Laundry features:Inside
- Amenities:Accessibility Features, Cable Available, Clubhouse, Crown Molding, Elevator, Gated, High Ceilings, Irrigation Equipment, Kitchen/Family Room Combo, Open Floorplan, Playground, Primary Bedroom Main Floor, Primary Bedroom Upstairs, Recreation Facilities, Security, Solid Surface Counters, Solid Wood Cabinets, Split Bedroom, Tennis Court(s), Trail(s), Tray Ceiling(s), Vehicle Restrictions, Walk-In Closet(s)
- Pool features:Gunite, Heated, In Ground, Private Pool
Parking
- Parking description:Attached Garage, Driveway, Garage Door Opener
- Garage:Yes
- Garage spaces:3
 The information being provided by Stellar Mls is for the consumer's personal, non-commercial use and may not be used for any purpose other than to identify prospective properties consumer may be interested in purchasing. Any information relating to real estate for sale referenced on this web site comes from the Internet Data Exchange (IDX) program of the Stellar Mls. Gulf Shores Realty ERA Powered is not a Multiple Listing Service (MLS), nor does it offer MLS access. This website is a service of Gulf Shores Realty ERA Powered, a broker participant of Stellar Mls. This web site may reference real estate listing(s) held by a brokerage firm other than the broker and/or agent who owns this web site.
The accuracy of all information, regardless of source, including but not limited to open house information, square footages and lot sizes, is deemed reliable but not guaranteed and should be personally verified through personal inspection by and/or with the appropriate professionals. The data contained herein is copyrighted by Stellar Mls and is protected by all applicable copyright laws. Any unauthorized dissemination of this information is in violation of copyright laws and is strictly prohibited.
Properties in listings may have been sold or may no longer be available.
Copyright 2026 Stellar Mls. All rights reserved.
The information being provided by Stellar Mls is for the consumer's personal, non-commercial use and may not be used for any purpose other than to identify prospective properties consumer may be interested in purchasing. Any information relating to real estate for sale referenced on this web site comes from the Internet Data Exchange (IDX) program of the Stellar Mls. Gulf Shores Realty ERA Powered is not a Multiple Listing Service (MLS), nor does it offer MLS access. This website is a service of Gulf Shores Realty ERA Powered, a broker participant of Stellar Mls. This web site may reference real estate listing(s) held by a brokerage firm other than the broker and/or agent who owns this web site.
The accuracy of all information, regardless of source, including but not limited to open house information, square footages and lot sizes, is deemed reliable but not guaranteed and should be personally verified through personal inspection by and/or with the appropriate professionals. The data contained herein is copyrighted by Stellar Mls and is protected by all applicable copyright laws. Any unauthorized dissemination of this information is in violation of copyright laws and is strictly prohibited.
Properties in listings may have been sold or may no longer be available.
Copyright 2026 Stellar Mls. All rights reserved.New listings near 8010 Firenze Boulevard
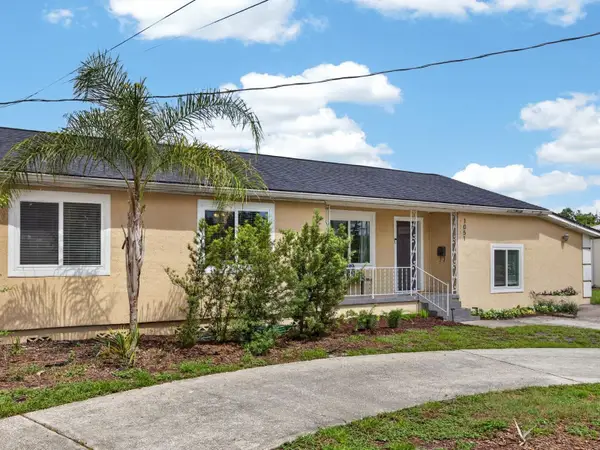 $599,000Pending4 beds 3 baths2,520 sq. ft.
1051 N Bumby Avenue, ORLANDO, FL 32803
MLS# O6418832Listed by: EXP REALTY LLC- Open Sat, 12 to 4pmNew
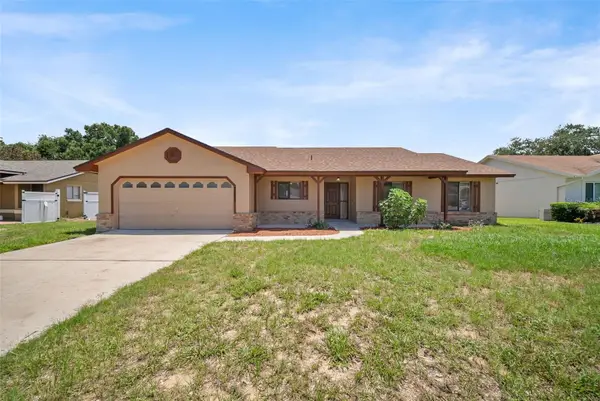 $369,999Active3 beds 2 baths1,491 sq. ft.
7853 Kensingham Court, ORLANDO, FL 32835
MLS# O6422289Listed by: REAL BROKER, LLC - New
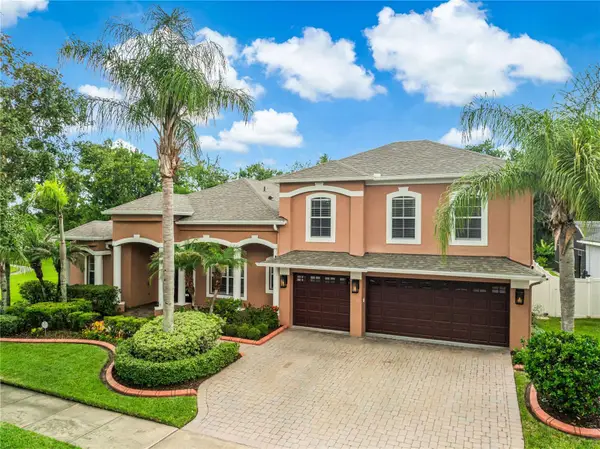 $919,000Active4 beds 4 baths4,452 sq. ft.
8615 Warwick Shore Crossing, ORLANDO, FL 32829
MLS# O6423218Listed by: CT HOMES REALTY CORPORATION - New
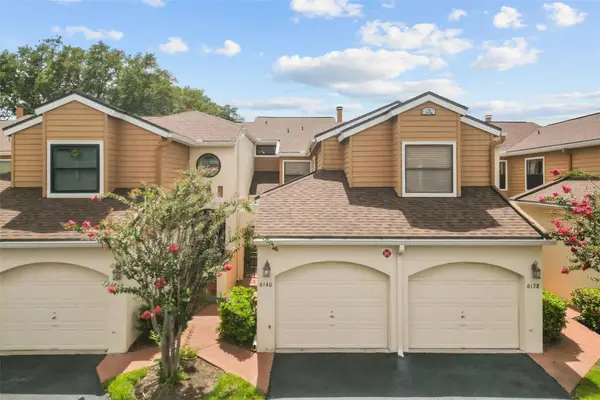 $250,000Active2 beds 2 baths1,210 sq. ft.
6140 Raintree Drive #L3, ORLANDO, FL 32822
MLS# O6423229Listed by: ORLANDO ADVANTAGE REALTY INC - New
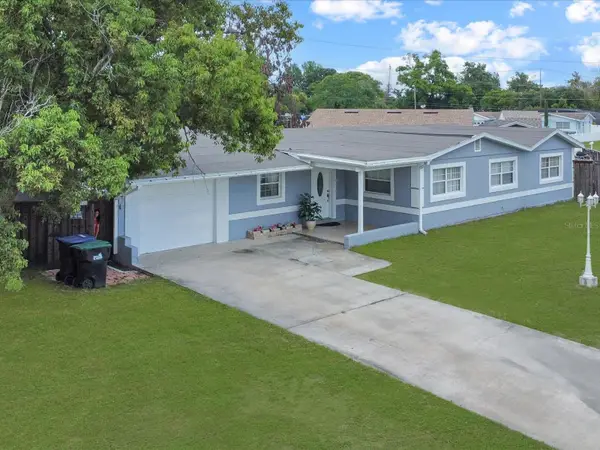 $389,988Active3 beds 2 baths2,112 sq. ft.
923 Keats Avenue, ORLANDO, FL 32809
MLS# S5153199Listed by: FLORIDA REALTY INVESTMENTS - New
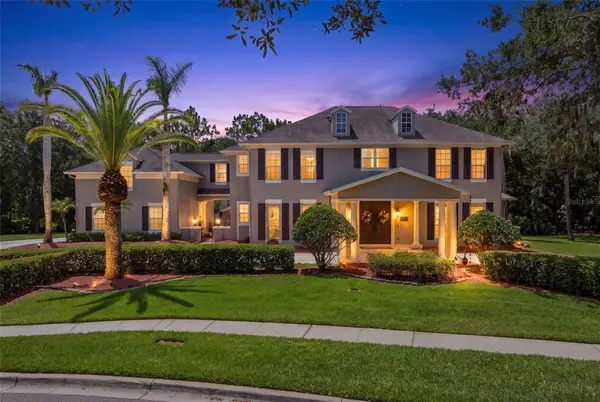 $1,200,000Active6 beds 6 baths4,677 sq. ft.
3909 Cassia Drive, ORLANDO, FL 32828
MLS# O6420819Listed by: RE/MAX INNOVATION - New
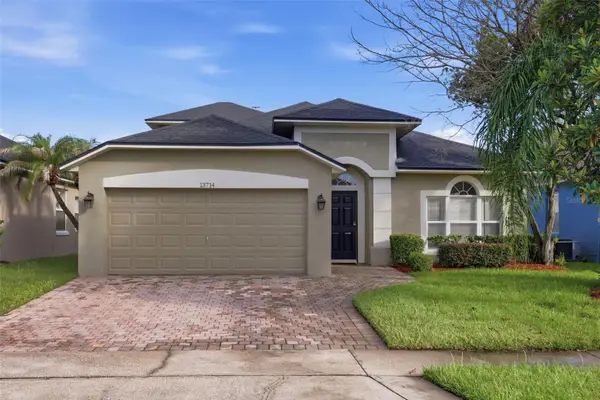 $585,000Active5 beds 2 baths2,238 sq. ft.
13714 Huntwick Drive, ORLANDO, FL 32837
MLS# O6423214Listed by: KELLER WILLIAMS LEGACY REALTY - New
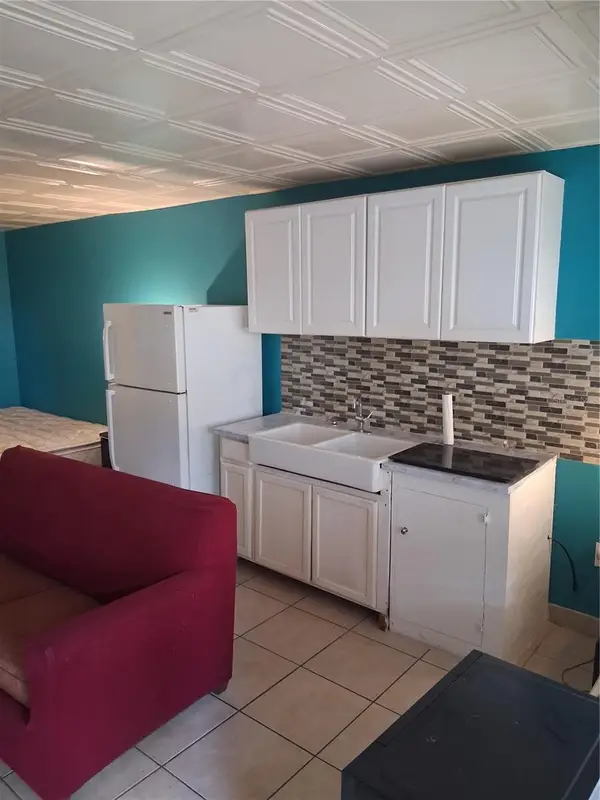 $83,500Active1 beds 1 baths351 sq. ft.
8421 S Orange Blossom Trail #339, ORLANDO, FL 32809
MLS# V4949620Listed by: LANDSHARK REALTY - New
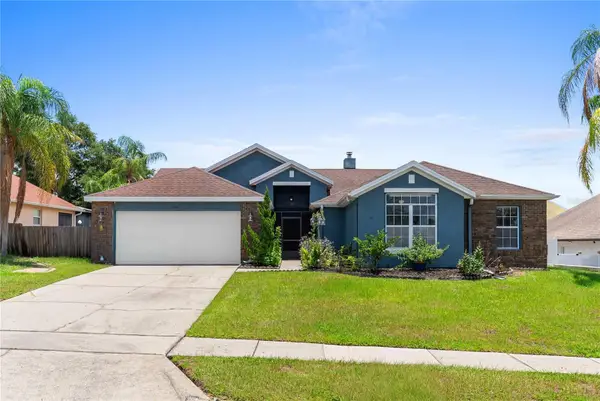 $425,000Active4 beds 2 baths2,181 sq. ft.
4441 Beagle Street, ORLANDO, FL 32818
MLS# O6420956Listed by: KELLER WILLIAMS REALTY AT THE PARKS - New
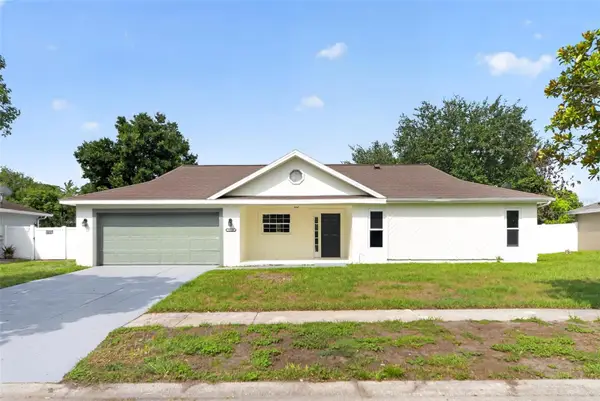 $439,900Active4 beds 3 baths1,839 sq. ft.
12100 Carolina Woods Lane, ORLANDO, FL 32824
MLS# O6422942Listed by: ACME REAL ESTATE FLORIDA LLC


Protect your home and budget from life's surprises with an Assurant Home Warranty, backed by a partner that supports you through every step of homeownership. Explore Plans.
© 2023 - 2026 ERA Franchise Systems LLC. All rights reserved. ERA Franchise Systems LLC fully supports the principles of the Fair Housing Act and the Equal Opportunity Act. ERA, ERA Real Estate powered, and their respective logos are registered service marks of ERA Franchise Systems LLC. Each office is independently owned and operated.