
10206 Riverstone Way, Palm Beach Gardens, FL 33412
Local realty services provided by:Reliant Realty ERA Powered
Listed by: mitchell kay
Office: waterfront properties & club c
MLS#:B26098610
Source:RMLS
Price summary
- Price:$1,175,000
- Price per sq. ft.:$346.4
- Monthly HOA dues:$424
About this home
A distinctive waterfront McKenna in Regency at Avenir! Built in 2026 and never occupied, this upgraded home sits on a rare 0.23-acre, pie-shaped lakefront lot with an exceptionally wide, fenced backyard and lake and fountain views. Imagine a pool, spa and outdoor entertaining area (subject to approvals). Inside: 2,763 sq. ft., 3 bedrooms, 3 full baths, separate den/office, flex room and expanded kitchen with butler's pantry. Expanded primary suite, KitchenAid appliances, oversized kitchen island, upgraded cabinetry, LVP flooring and 16-foot sliding glass door with transom window to the covered waterfront lanai. Primary closet-to-laundry access and enhanced landscaping. Generous backyard offers room to explore a pool, spa or outdoor kitchen, subject to approvals. Enjoy outstanding amenities in this gated 55+ community!
Contact an agent
Home facts
- Year built:2026
- Subdivision & Development:Avenir - Regency
- Listing ID #:B26098610
- Added:1 day(s) ago
- Updated:November 11, 2026 at 04:30 PM
Rooms and interior
- Bedrooms:3
- Total bathrooms:3
- Full bathrooms:3
- Flooring:Tile, Vinyl
- Kitchen Description:Dishwasher, Disposal, Microwave, Refrigerator
- Living area:2,763 sq. ft.
Heating and cooling
- Cooling:Ceiling Fans, Central Air
- Heating:Central
- Central air:Yes
Structure and exterior
- Roof:Tile
- Year built:2026
- Building area:2,763 sq. ft.
- Architectural Style:Contemporary
- Construction Materials:Block, Concrete, Stucco
- Exterior Features:Patio, Room for Pool
- Foundation Description:Slab
- Levels:1 Story
Schools
- High school:Palm Beach Gardens
- Middle school:Osceola Creek
- Elementary school:Pierce Hammock
Utilities
- Water:Public
- Sewer:Public Sewer
Finances and disclosures
- Price:$1,175,000
- Price per sq. ft.:$346.4
- Tax amount:$5,776 (2026)
Features and amenities
- Appliances:Cooktop, Dishwasher, Disposal, Microwave, Refrigerator, Washer
- Laundry features:Laundry Tub, Washer
- Pool features:Association, Heated, Pool, Spa Hot Tub
Parking
- Total parking spaces:4
- Parking description:Driveway, Garage, Garage Door Opener
- Garage:Yes
- Garage spaces:2
New listings near 10206 Riverstone Way
- Coming Soon
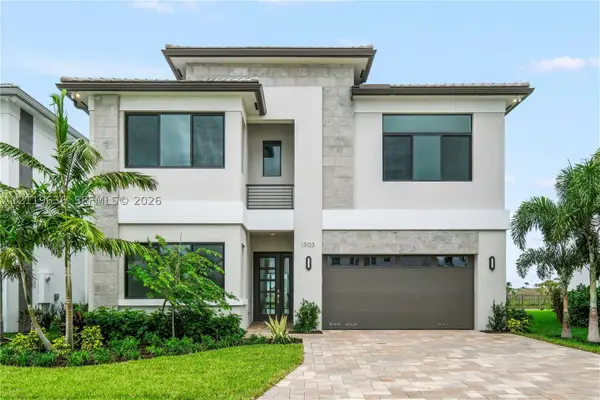 $1,799,000Coming Soon5 beds 7 baths4,324 sq. ft.
13103 Feathering Way, Palm Beach Gardens, FL 33412
MLS# A12119636Listed by: ONE SOTHEBY'S INTERNATIONAL REALTY - New
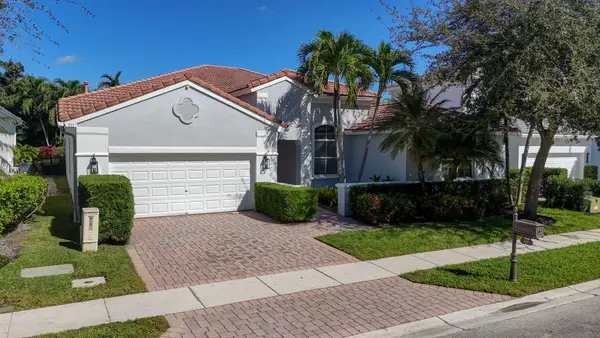 $1,349,000Active4 beds 3 baths2,874 sq. ft.
111 Villa Nueva Place, Palm Beach Gardens, FL 33418
MLS# B26099006Listed by: LPT REALTY, LLC - New
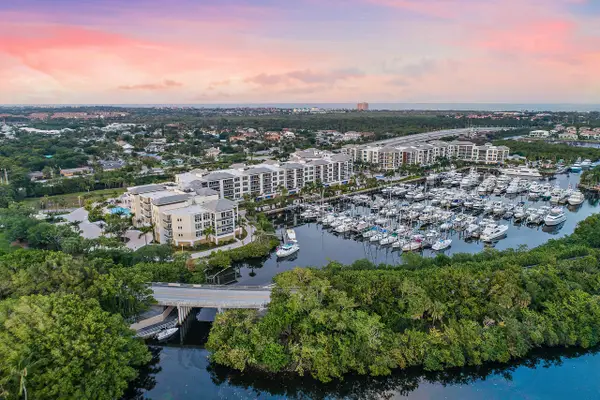 $2,925,000Active2 beds 3 baths3,089 sq. ft.
2720 Donald Ross Road #204, Palm Beach Gardens, FL 33410
MLS# B26098956Listed by: WATERFRONT PROPERTIES & CLUB C - New
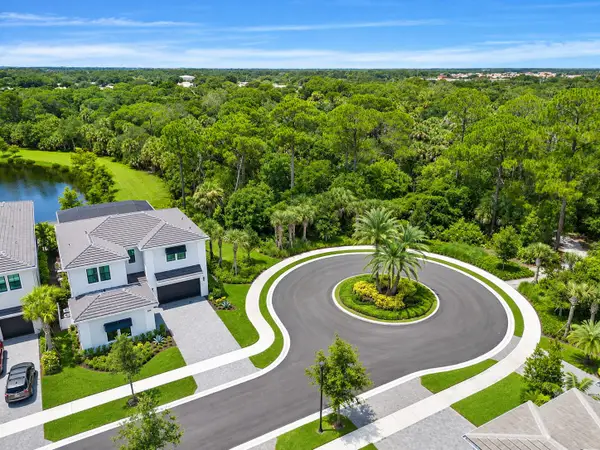 $4,200,000Active5 beds 5 baths4,190 sq. ft.
5682 Delacroix Terrace, Palm Beach Gardens, FL 33418
MLS# B26098964Listed by: REALTY HUB - New
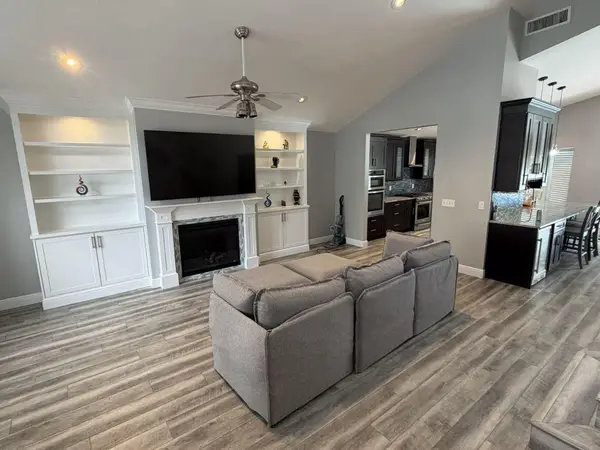 $899,000Active3 beds 3 baths2,116 sq. ft.
402 Woodview Circle, Palm Beach Gardens, FL 33418
MLS# B26098818Listed by: JACK KELLER INC - New
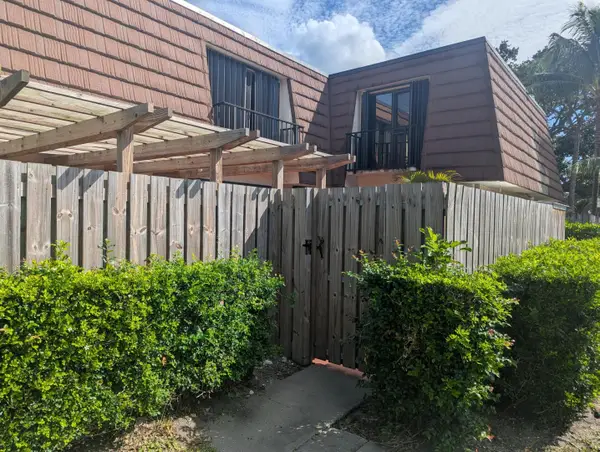 $375,000Active3 beds 3 baths1,596 sq. ft.
319 3rd Lane, Palm Beach Gardens, FL 33410
MLS# B26098626Listed by: PARADISE REAL ESTATE INTL - New
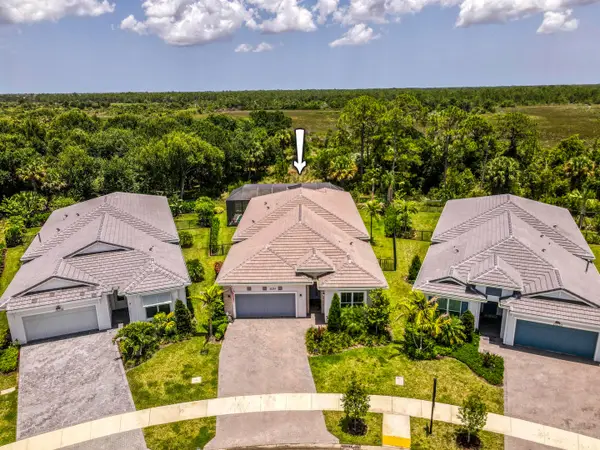 $1,249,000Active3 beds 3 baths2,631 sq. ft.
10254 Timber Creek Way, Palm Beach Gardens, FL 33412
MLS# B26098631Listed by: ECHO FINE PROPERTIES - New
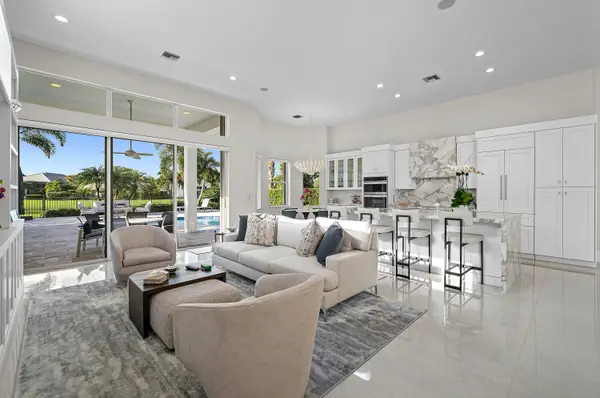 $1,795,000Active3 beds 3 baths2,281 sq. ft.
117 Victoria Bay Court, Palm Beach Gardens, FL 33418
MLS# B26098664Listed by: LEIBOWITZ REALTY GROUP, LLC./P - New
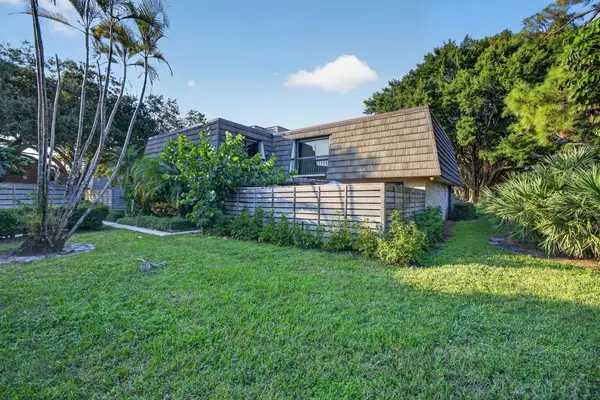 $354,900Active3 beds 3 baths1,488 sq. ft.
1519 15th Terrace, Palm Beach Gardens, FL 33418
MLS# B26098596Listed by: CONTINENTAL PROPERTIES, INC.


Protect your home and budget from life's surprises with an Assurant Home Warranty, backed by a partner that supports you through every step of homeownership. Explore Plans.
© 2023 - 2026 ERA Franchise Systems LLC. All rights reserved. ERA Franchise Systems LLC fully supports the principles of the Fair Housing Act and the Equal Opportunity Act. ERA, ERA Real Estate powered, and their respective logos are registered service marks of ERA Franchise Systems LLC. Each office is independently owned and operated.