
10951 Monte Rosa Drive, Palm Beach Gardens, FL 33412
Local realty services provided by:Reliant Realty ERA Powered
Listed by: jonas mikals
Office: living by imi
MLS#:B26080037
Source:RMLS
Price summary
- Price:$8,995,000
- Price per sq. ft.:$819.14
- Monthly HOA dues:$889
About this home
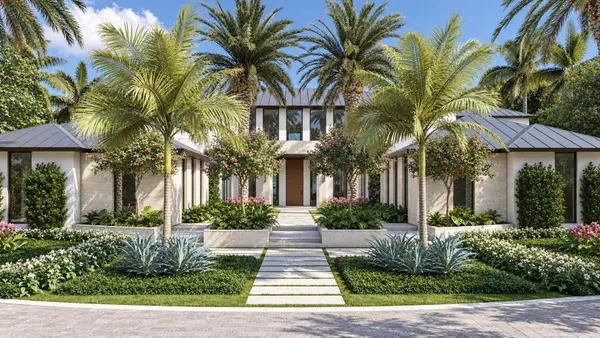
An exceptional opportunity within Panther National, this Max Strang-designed Zermatt residence offers 7,306 square feet on an expansive half-acre homesite overlooking the dramatic par-3 15th hole. Featuring five bedrooms, five-and-a-half baths, plus a full cabana bath with shower, the thoughtfully designed floor plan includes a main-level primary suite, private home office, den/media room, and study. Beautifully appointed with an impressive collection of upgraded finishes throughout, the home is designed for effortless indoor-outdoor living. A gorgeous outdoor kitchen, covered living and dining areas, and resort-style pool overlook the lake and 15th hole, creating a spectacular setting for entertaining. A four-car garage completes the residence. Located within one of South Florida's most exclusive private communities, Panther National is home to the #1-ranked new private golf course in Florida and #4 in the country. Lot 32 combines Max Strang architecture, a premier half-acre homesite, and exceptional golf and lake views, making it one of the most compelling opportunities at Panther National, one of South Florida's most exclusive communities....
Contact an agent
Home facts
- Year built:2026
- Subdivision & Development:PANTHER NATIONAL AT AVENIR POD
- Listing ID #:B26080037
- Added:1 day(s) ago
- Updated:September 25, 2026 at 03:16 PM
Rooms and interior
- Bedrooms:5
- Total bathrooms:7
- Full bathrooms:5
- Half bathrooms:2
- Flooring:Tile
- Kitchen Description:Dishwasher, Disposal, Freezer, Microwave, Refrigerator
- Living area:7,306 sq. ft.
Heating and cooling
- Cooling:Electric, Gas, Zoned
- Heating:Central, Electric, Exhaust Fan
Structure and exterior
- Roof:Concrete, Other
- Year built:2026
- Building area:7,306 sq. ft.
- Architectural Style:Contemporary
- Construction Materials:Block, Concrete, Stucco
- Exterior Features:Barbecue, Lighting, Open, Patio, Rooftop
Schools
- High school:Palm Beach Gardens
- Middle school:Osceola Creek
- Elementary school:Pierce Hammock
Utilities
- Water:Public, Water Available
- Sewer:Public Sewer, Sewer Available
Finances and disclosures
- Price:$8,995,000
- Price per sq. ft.:$819.14
- Tax amount:$31,485 (2026)
Features and amenities
- Appliances:Cooktop, Dishwasher, Disposal, Dryer, Freezer, Microwave, Refrigerator, Washer
- Laundry features:Dryer, Laundry Tub, Washer
- Pool features:Concrete, Gunite, Heated, In Ground, Outside Bath Access, Pool, Pool Equipment, Pool Spa Combo, Salt Water
Parking
- Total parking spaces:6
- Parking description:Circular Driveway, Driveway, Garage, Garage Door Opener, Paver Block
- Garage:Yes
- Garage spaces:4
New listings near 10951 Monte Rosa Drive
- Open Sun, 1 to 4pmNew
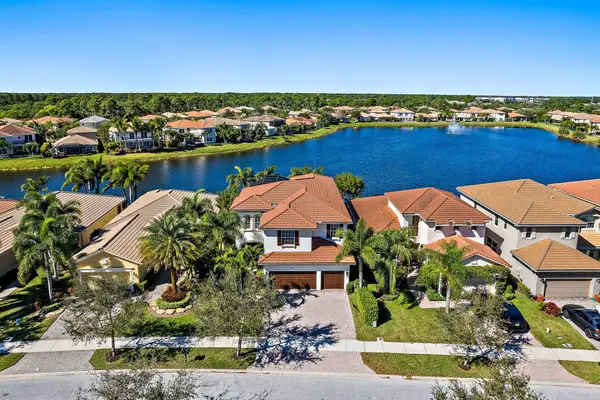 $1,950,000Active5 beds 4 baths4,016 sq. ft.
12140 Aviles Circle, Palm Beach Gardens, FL 33418
MLS# B26080472Listed by: COMPASS FLORIDA LLC - New
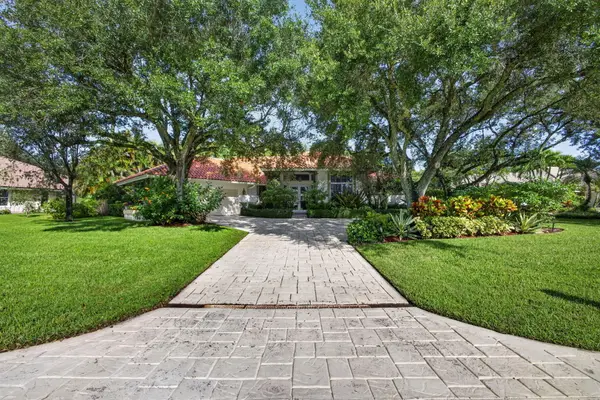 $1,350,000Active4 beds 3 baths2,809 sq. ft.
43 Dunbar Road, Palm Beach Gardens, FL 33418
MLS# B26080364Listed by: LOKATION - New
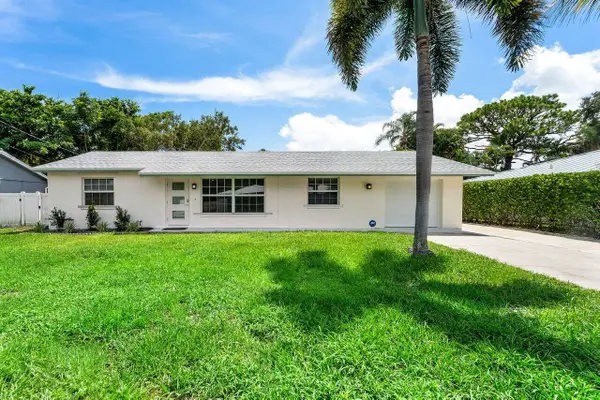 $850,000Active3 beds 2 baths1,170 sq. ft.
2350 Niki Jo Lane, Palm Beach Gardens, FL 33410
MLS# B26080310Listed by: FLORIDA MANAGEMENT & INVESTMENTS LLC - New
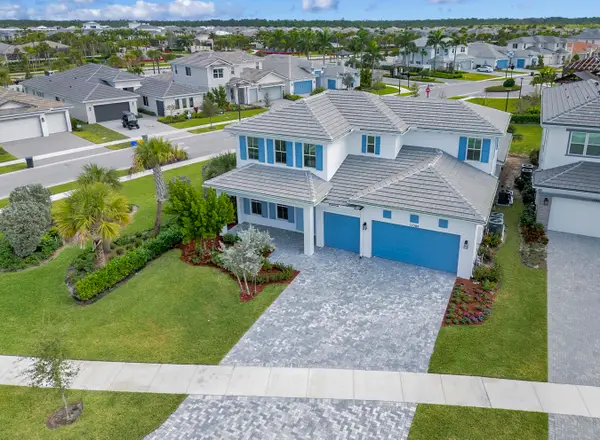 $1,469,900Active5 beds 5 baths3,595 sq. ft.
12289 Waterstone Circle, Palm Beach Gardens, FL 33412
MLS# B26080258Listed by: EXP REALTY LLC - Open Sat, 11am to 1pmNew
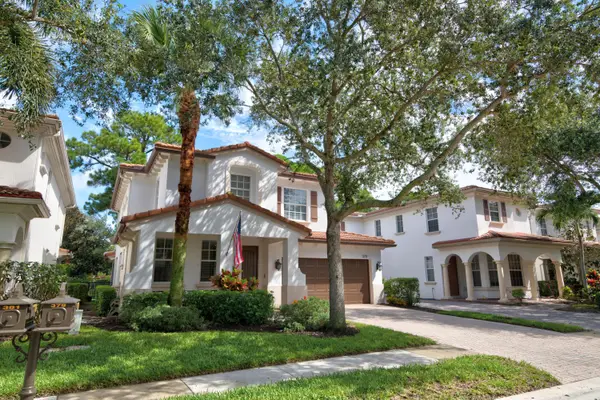 $819,000Active3 beds 3 baths1,951 sq. ft.
379 Columbus Street, Palm Beach Gardens, FL 33410
MLS# B26079905Listed by: KELLER WILLIAMS REALTY/P B - New
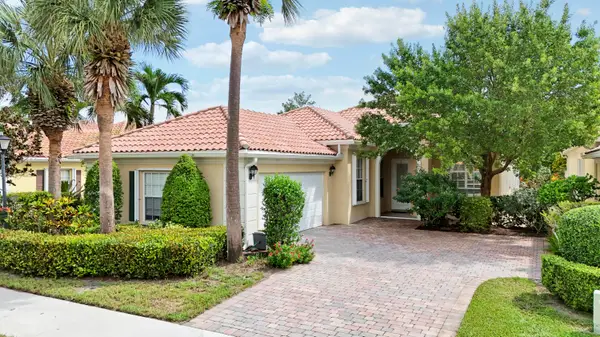 $839,000Active3 beds 2 baths2,023 sq. ft.
4718 Dovehill Drive, Palm Beach Gardens, FL 33418
MLS# B26079887Listed by: ILLUSTRATED PROPERTIES - New
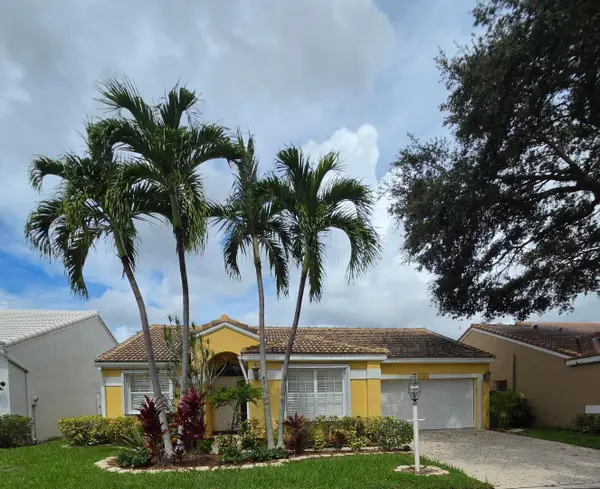 $599,999Active3 beds 2 baths1,581 sq. ft.
10144 Aspen Way, Palm Beach Gardens, FL 33410
MLS# B26079861Listed by: DIVITO REAL ESTATE GROUP - New
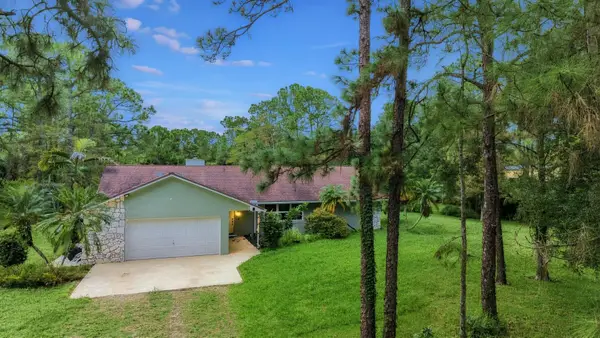 $1,400,000Active3 beds 2 baths1,717 sq. ft.
13443 Windover Way, Palm Beach Gardens, FL 33418
MLS# B26079870Listed by: RE/MAX OCEAN PROPERTIES - New
 $29,950,000Active6 beds 10 baths11,672 sq. ft.
13102 Flamingo Terrace, Palm Beach Gardens, FL 33410
MLS# B26079795Listed by: DOUGLAS ELLIMAN JUPITER


Protect your home and budget from life's surprises with an Assurant Home Warranty, backed by a partner that supports you through every step of homeownership. Explore Plans.
© 2023 - 2026 ERA Franchise Systems LLC. All rights reserved. ERA Franchise Systems LLC fully supports the principles of the Fair Housing Act and the Equal Opportunity Act. ERA, ERA Real Estate powered, and their respective logos are registered service marks of ERA Franchise Systems LLC. Each office is independently owned and operated.