
59 Princewood Lane, Palm Beach Gardens, FL 33410
Local realty services provided by:Atlantic Shores Realty Expertise ERA Powered
59 Princewood Lane,Palm Beach Gardens, FL 33410
$1,175,000
- 4 Beds
- 3 Baths
- 2,719 sq. ft.
- Single family
- Active
Upcoming open houses
- Sun, Nov 2912:00 pm - 03:00 pm
Listed by: jeffrey r carlson
Office: coldwell banker realty
MLS#:B26101425
Source:RMLS
Price summary
- Price:$1,175,000
- Price per sq. ft.:$343.07
- Monthly HOA dues:$330
About this home
Welcome to 59 Princewood Lane, an extensively upgraded waterfront pool home featuring brand-new impact windows installed in 2026, offering enhanced protection, energy efficiency, and peace of mind. Located in one of Palm Beach Gardens' desirable gated communities, this beautiful residence combines tranquil water views, modern upgrades, and the best of Florida living. The heart of the home is a renovated kitchen featuring granite countertops, a spacious granite island with decorative stacked-stone accents, an elegant tumble marble backsplash, updated cabinetry, reverse osmosis drinking water filtration, and newer stainless-steel appliances, including a stove, dishwasher, and microwave. The beautifully remodeled bathrooms offer a fresh, modern feel, while the upgraded primary bathroom
features a luxury toilet and bidet system. Designed for year-round Florida living, the private backyard oasis overlooks peaceful water views and features a resurfaced swimming pool and spa, mature mango and loquat trees, and ample space for relaxing or entertaining family and friends. Major capital improvements make this property especially attractive to today's buyers, including a 2022 roof, top-of-the-line spray foam insulation, a recently replaced sprinkler system, newer pond pumps, whole-house water filtration, reverse osmosis water treatment, and accordion hurricane shutters. Additional updates include a newer family room ceiling fan, designer island lighting, and a portable generator for added convenience. Conveniently located near world-class golf courses, pristine beaches, premier shopping destinations, fine dining, and area attractions, 59 Princewood Lane presents a rare opportunity to own an extensively upgraded waterfront home in the heart of Palm Beach Gardens....
Contact an agent
Home facts
- Year built:1996
- Subdivision & Development:SANCTUARY 2
- Listing ID #:B26101425
- Added:1 day(s) ago
- Updated:November 19, 2026 at 12:41 AM
Rooms and interior
- Bedrooms:4
- Total bathrooms:3
- Full bathrooms:2
- Half bathrooms:1
- Flooring:Laminate, Tile
- Kitchen Description:Dishwasher, Disposal, Microwave, Refrigerator
- Living area:2,719 sq. ft.
Heating and cooling
- Cooling:Ceiling Fans, Central Air
- Heating:Central
- Central air:Yes
Structure and exterior
- Roof:Spanish Tile
- Year built:1996
- Building area:2,719 sq. ft.
- Construction Materials:Concrete, Stucco
- Exterior Features:Patio, Screened
Schools
- High school:William T. Dwyer
- Elementary school:Dwight D. Eisenhower K-8
Utilities
- Water:Public
- Sewer:Public Sewer, Sewer Available
Finances and disclosures
- Price:$1,175,000
- Price per sq. ft.:$343.07
- Tax amount:$5,946 (2026)
Features and amenities
- Appliances:Dishwasher, Disposal, Dryer, Microwave, Refrigerator, Washer
- Laundry features:Dryer, Laundry Tub, Washer
- Pool features:Pool Equipment, Pool Spa Combo
Parking
- Total parking spaces:2
- Parking description:Driveway, Garage
- Garage:Yes
- Garage spaces:2
New listings near 59 Princewood Lane
- New
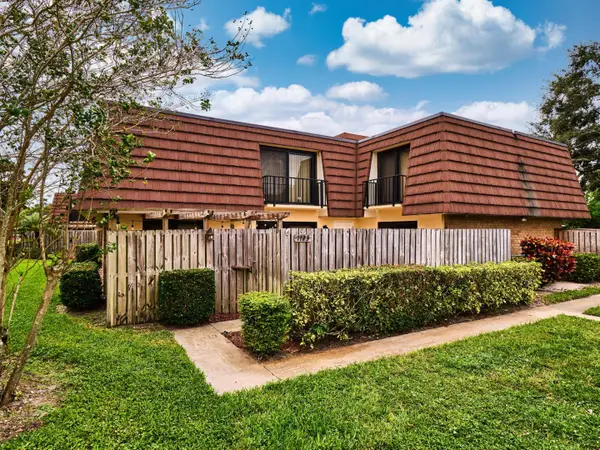 $350,000Active2 beds 3 baths1,596 sq. ft.
1123 11th Lane #1123, Palm Beach Gardens, FL 33418
MLS# B26101954Listed by: ECHO FINE PROPERTIES - New
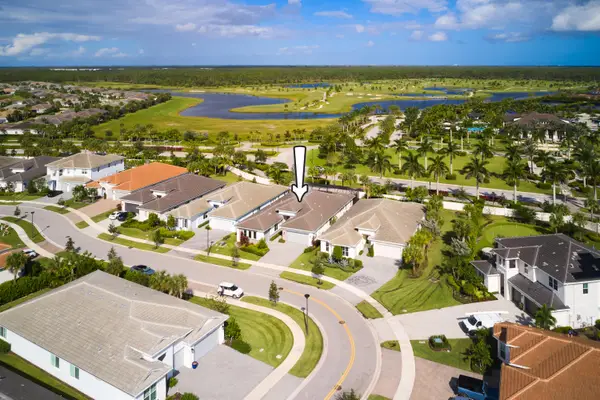 $1,535,000Active4 beds 4 baths3,167 sq. ft.
12172 Waterstone Circle, Palm Beach Gardens, FL 33412
MLS# B26101877Listed by: ECHO FINE PROPERTIES - New
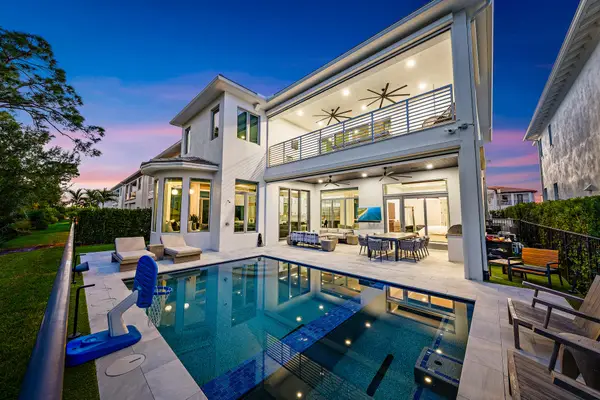 $3,600,000Active5 beds 6 baths5,109 sq. ft.
13352 Bernoulli Way, Palm Beach Gardens, FL 33418
MLS# B26101731Listed by: WATERFRONT PROPERTIES & CLUB C - New
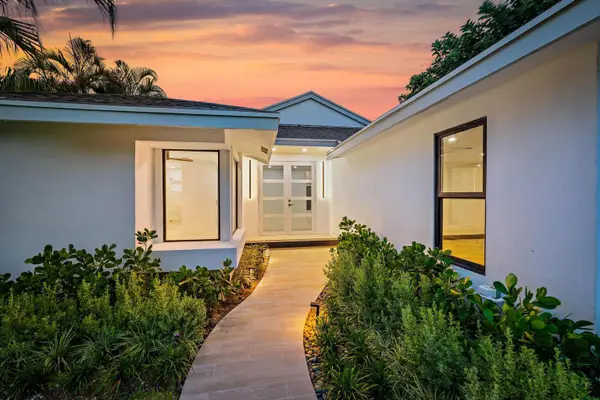 $1,150,000Active3 beds 3 baths1,807 sq. ft.
6120 Brandon Street, Palm Beach Gardens, FL 33418
MLS# B26101804Listed by: RINKER REALTY INC - New
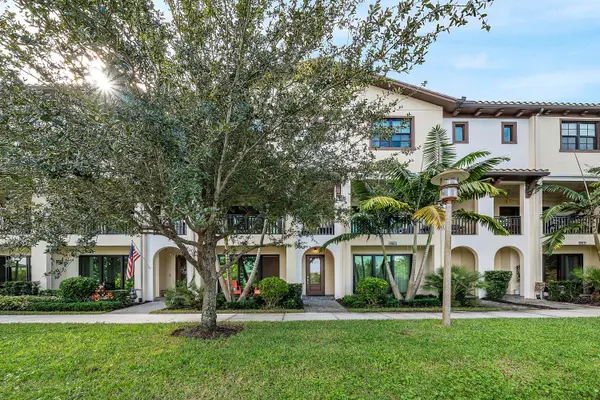 $935,000Active3 beds 4 baths2,252 sq. ft.
12735 Machiavelli Way, Palm Beach Gardens, FL 33418
MLS# B26101710Listed by: ILLUSTRATED PROPERTIES - New
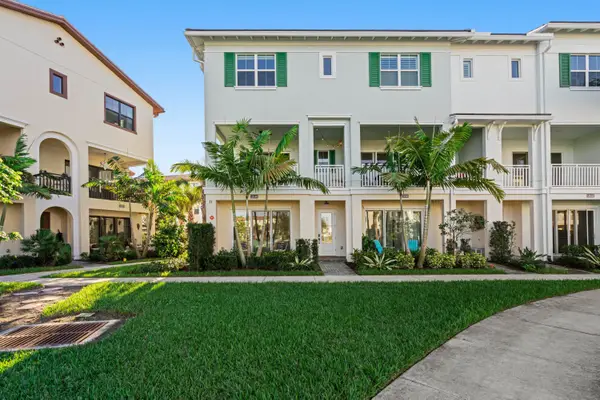 $870,000Active4 beds 4 baths2,252 sq. ft.
12640 Machiavelli Way, Palm Beach Gardens, FL 33418
MLS# B26101720Listed by: FLORIDA LIVING REALTY - New
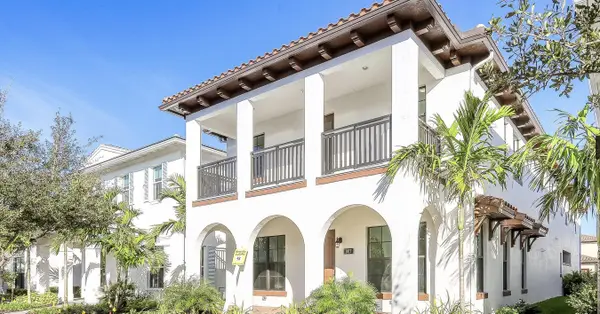 $1,849,000Active5 beds 5 baths3,996 sq. ft.
1017 Faulkner Terrace, Palm Beach Gardens, FL 33418
MLS# B26093982Listed by: COLDWELL BANKER REALTY - New
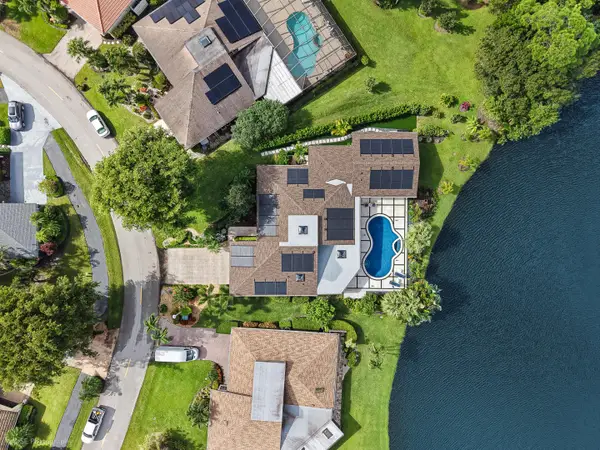 $3,250,000Active4 beds 4 baths3,274 sq. ft.
13782 Sand Crane Drive, Palm Beach Gardens, FL 33418
MLS# B26099393Listed by: COLDWELL BANKER REALTY - New
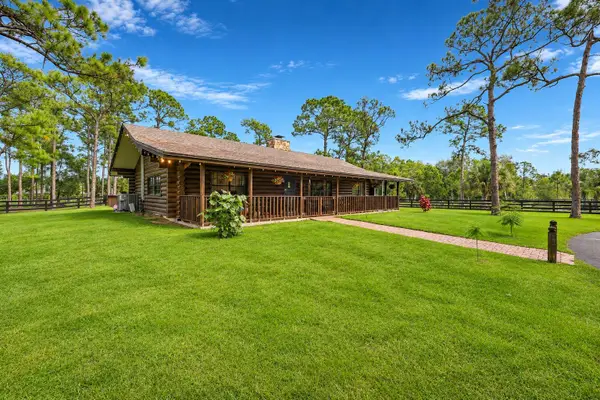 $1,950,000Active2 beds 2 baths1,400 sq. ft.
11403 88th Road N, West Palm Beach, FL 33412
MLS# B26101512Listed by: EXP REALTY LLC - New
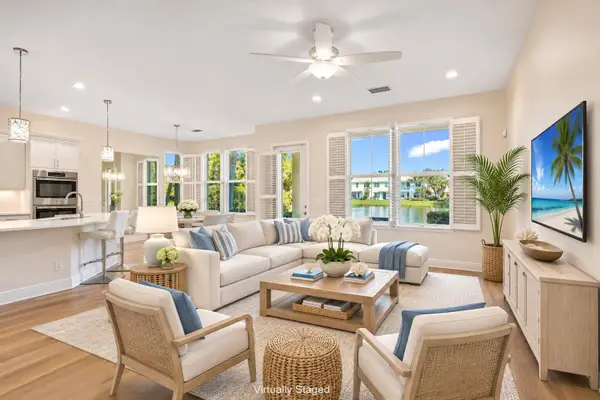 $759,000Active3 beds 3 baths2,138 sq. ft.
3124 Yorkshire Lane, Palm Beach Gardens, FL 33418
MLS# B26101515Listed by: LEIBOWITZ REALTY GROUP, LLC./P


Protect your home and budget from life's surprises with an Assurant Home Warranty, backed by a partner that supports you through every step of homeownership. Explore Plans.
© 2023 - 2026 ERA Franchise Systems LLC. All rights reserved. ERA Franchise Systems LLC fully supports the principles of the Fair Housing Act and the Equal Opportunity Act. ERA, ERA Real Estate powered, and their respective logos are registered service marks of ERA Franchise Systems LLC. Each office is independently owned and operated.