
11117 Lynwood Palm Way, Palm Beach Gardens, FL 33412
Local realty services provided by:Reliant Realty ERA Powered
11117 Lynwood Palm Way,Palm Beach Gardens, FL 33412
$1,675,000
- 4 Beds
- 5 Baths
- 4,310 sq. ft.
- Single family
- Active
Upcoming open houses
- Sun, Sep 2012:00 pm - 03:00 pm
Listed by: robert g graeve
Office: illustrated properties
MLS#:B26077381
Source:RMLS
Price summary
- Price:$1,675,000
- Price per sq. ft.:$291.66
- Monthly HOA dues:$273
About this home
Rarely available Buttonwood model that features 4BR/4.5BA plus den or 5th BR and huge 18'X19' 2nd floor game room leading to a covered balcony porch overlooking the resort style pool and panoramic lake views. Spacious half acre manicured and fenced lakefront estate lot. Mature oaks trees, paver double driveway and landscape lighting accent the front of the home. Soaring 20' ceilings in the living room. Spacious 17' dining room. Kitchen features a walk-in pantry, under and over counter lighting, double ovens and tons of wood cabinets with crown moldings. Primary bedroom overlooks the lake and the pool, has two large walk-in closets with custom built-ins, Generac house generator with inground propane tank. Great location in the gated enclave of the Preserve at Bay Hill Estates. Porcelain tile set on the diagonal, volume ceilings in the living room and a built-in wine cooler and wet bar make for great entertaining. The custom pool with lake view is a great place to relax and unwind! Home was built in 2013 and has impact glass throughout, balconies in the front and back of the home, fenced back yard, stainless steel appliances and granite tops in the kitchen, master bathroom and bar area. Winding wrought iron staircase leads to the 2nd floor. Highlights of the home include a propane fueled generator. The primary bedroom, den or 5th BR and one guest room on the first floor, two guest rooms plus a media/game room on the second floor. 3 car garage plus a storage room in addition to a mud room loaded with cabinets for storage.. Soaring 21 foot ceilings in the living room. Storage room off the garage as well as a 9x6 ft. mud room with cabinets for additional storage. outside storage closet perfect for pool toys and supplies. 2 New Carrier Ac's in 2023...
Contact an agent
Home facts
- Year built:2013
- Subdivision & Development:BAYHILL ESTATES
- Listing ID #:B26077381
- Added:1 day(s) ago
- Updated:September 17, 2026 at 09:49 PM
Rooms and interior
- Bedrooms:4
- Total bathrooms:5
- Full bathrooms:4
- Half bathrooms:1
- Flooring:Carpet, Ceramic Tile
- Kitchen Description:Dishwasher, Disposal, Microwave, Refrigerator
- Living area:4,310 sq. ft.
Heating and cooling
- Cooling:Ceiling Fans, Central Air, Zoned
- Heating:Central, Zoned
- Central air:Yes
Structure and exterior
- Roof:Barrel, Concrete, Spanish Tile, Tile
- Year built:2013
- Building area:4,310 sq. ft.
- Architectural Style:Mediterranean
- Construction Materials:Block
- Exterior Features:Patio, Porch
- Foundation Description:Slab
Schools
- High school:Seminole Ridge
- Middle school:Western Pines
- Elementary school:Pierce Hammock
Utilities
- Water:Public, Water Available
- Sewer:Public Sewer, Sewer Available
Finances and disclosures
- Price:$1,675,000
- Price per sq. ft.:$291.66
- Tax amount:$23,453 (2025)
Features and amenities
- Appliances:Dishwasher, Disposal, Dryer, Microwave, Refrigerator, Washer
- Laundry features:Dryer, Laundry Tub, Washer
- Pool features:Gunite, Heated, In Ground
Parking
- Total parking spaces:9
- Parking description:Driveway, Garage, Garage Door Opener
- Garage:Yes
- Garage spaces:3
New listings near 11117 Lynwood Palm Way
- New
 $1,875,000Active5 beds 5 baths3,365 sq. ft.
211 Sedona Way, Palm Beach Gardens, FL 33418
MLS# B26077574Listed by: THE CORCORAN GROUP - New
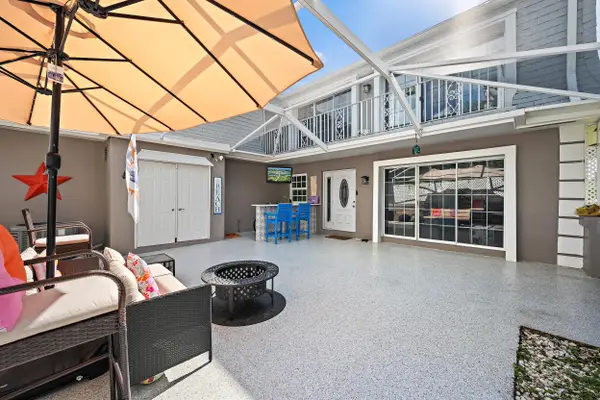 $399,000Active2 beds 3 baths1,640 sq. ft.
601 Vision Court, Palm Beach Gardens, FL 33418
MLS# B26077503Listed by: WATERFRONT PROPERTIES & CLUB C - New
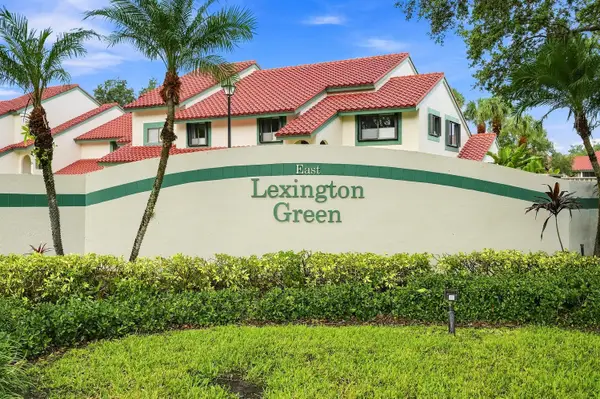 $329,000Active2 beds 1 baths1,025 sq. ft.
11 Lexington Lane E #B, Palm Beach Gardens, FL 33418
MLS# B26077510Listed by: EB STONE REALTY - New
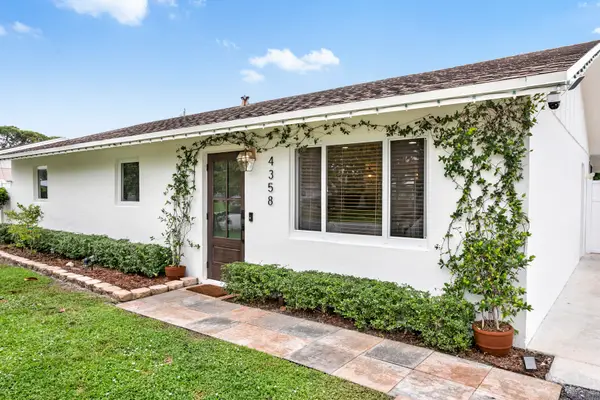 $645,000Active3 beds 2 baths1,232 sq. ft.
4358 Birdwood Street, Palm Beach Gardens, FL 33410
MLS# B26077470Listed by: ILLUSTRATED PROPERTIES - New
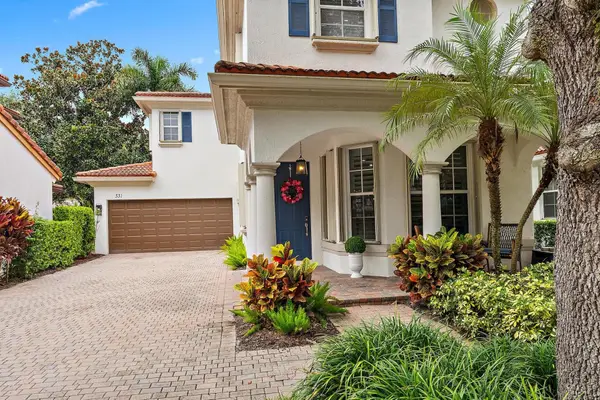 $875,000Active3 beds 3 baths1,609 sq. ft.
331 October Street, Palm Beach Gardens, FL 33410
MLS# B26077407Listed by: POLO GROUP FLORIDA LLC - New
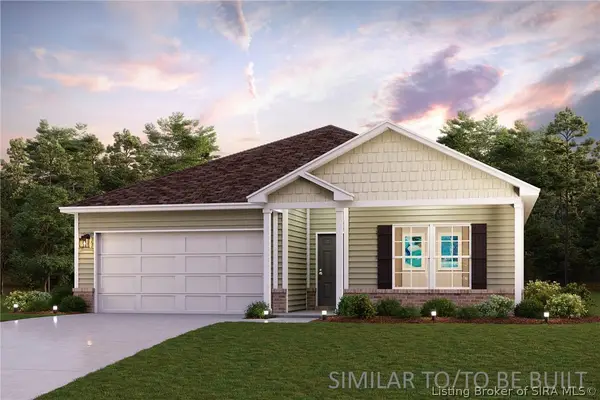 $279,990Active4 beds 2 baths1,773 sq. ft.
6252 Calla Lilly Court, Lanesville, IN 47136
MLS# 2026011845Listed by: WJH BROKERAGE IN, LLC - Open Sun, 2 to 4pmNew
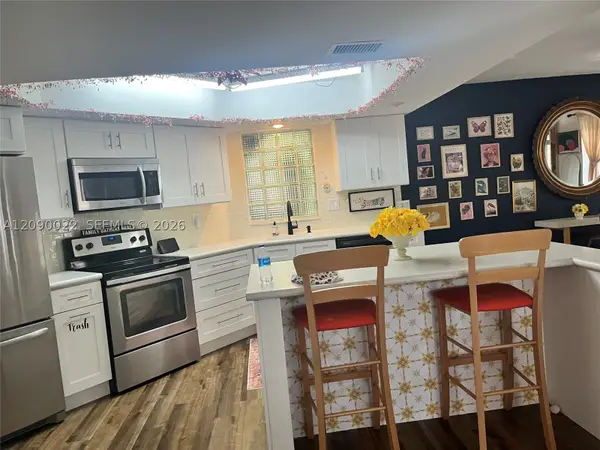 $409,000Active3 beds 3 baths1,710 sq. ft.
4386 Hazel Ave #C, Palm Beach Gardens, FL 33410
MLS# A12090022Listed by: LISTED SIMPLY - New
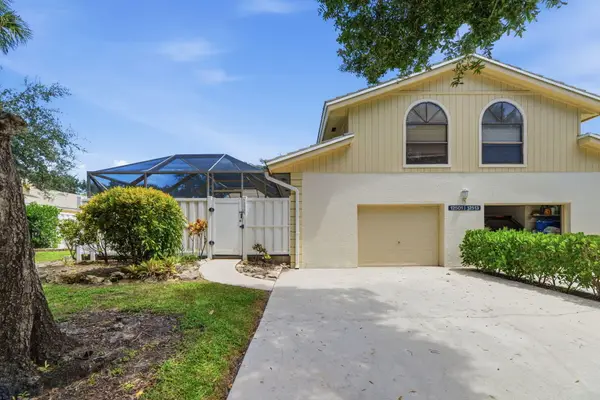 $419,900Active3 beds 4 baths1,356 sq. ft.
12501 Woodmill Drive, Palm Beach Gardens, FL 33418
MLS# B26077074Listed by: MAINSTAY BROKERAGE LLC - New
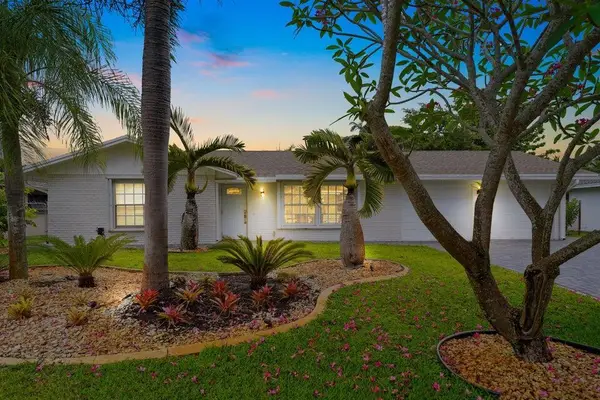 $799,000Active4 beds 2 baths1,473 sq. ft.
4091 Lakespur Circle N, Palm Beach Gardens, FL 33410
MLS# B26076880Listed by: CENTURY 21 TENACE REALTY


Protect your home and budget from life's surprises with an Assurant Home Warranty, backed by a partner that supports you through every step of homeownership. Explore Plans.
© 2023 - 2026 ERA Franchise Systems LLC. All rights reserved. ERA Franchise Systems LLC fully supports the principles of the Fair Housing Act and the Equal Opportunity Act. ERA, ERA Real Estate powered, and their respective logos are registered service marks of ERA Franchise Systems LLC. Each office is independently owned and operated.