
12164 Waterstone Circle, Palm Beach Gardens, FL 33412
Local realty services provided by:Reliant Realty ERA Powered
12164 Waterstone Circle,Palm Beach Gardens, FL 33412
$1,525,000
- 4 Beds
- 4 Baths
- 3,167 sq. ft.
- Single family
- Active
Listed by: craig heger, jeffrey m lichtenstein
Office: echo fine properties
MLS#:B26101127
Source:RMLS
Price summary
- Price:$1,525,000
- Price per sq. ft.:$366.94
- Monthly HOA dues:$350
About this home
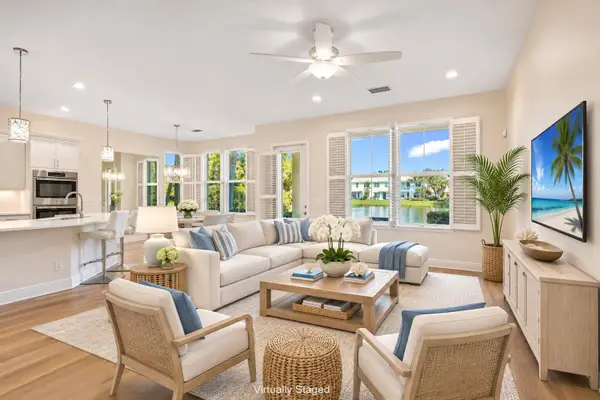
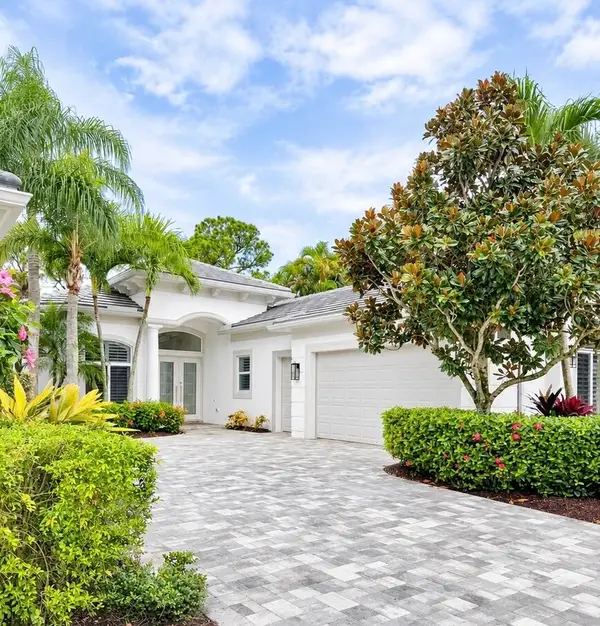
A striking stone-accented façade sets the tone for this finely appointed single-story residence in La Terre at Avenir. Built in 2023 on a 10,010 sq ft homesite, the 4-bedroom, 3.5-bath home offers an elegant setting for entertaining indoors and out. The kitchen features GE Monogram appliances, double-stacked cabinetry, and a custom walk-in pantry, while a quartz-topped bar with its own refrigerator makes serving guests easy. Coffered ceilings, crown molding, and statement lighting add character throughout. All four bedrooms feature custom closet built-ins, and the primary bath is appointed with Restoration Hardware vanities. Take dinner outdoors to the summer kitchen with grill, sink, and storage. Gas and electrical provisions are in place for a future pool. A whole-house automatic generator, Hunter Douglas window treatments, whole-home Wi-Fi, Ring security with cameras, and finished garage flooring round out a home equally suited to year-round living or a seasonal getaway.
Contact an agent
Home facts
- Year built:2023
- Subdivision & Development:La Terre at Avenir
- Listing ID #:B26101127
- Added:1 day(s) ago
- Updated:November 19, 2026 at 12:41 AM
Rooms and interior
- Bedrooms:4
- Total bathrooms:4
- Full bathrooms:3
- Half bathrooms:1
- Flooring:Carpet, Tile
- Kitchen Description:Dishwasher, Disposal, Microwave, Refrigerator
- Living area:3,167 sq. ft.
Heating and cooling
- Cooling:Ceiling Fans, Central Air, Electric
- Heating:Central, Electric
- Central air:Yes
Structure and exterior
- Roof:Concrete, Tile
- Year built:2023
- Building area:3,167 sq. ft.
- Construction Materials:Block
- Exterior Features:Barbecue, Patio
- Levels:1 Story
Schools
- High school:Palm Beach Gardens
- Middle school:Osceola Creek
- Elementary school:Pierce Hammock
Utilities
- Water:Public, Water Available
- Sewer:Public Sewer, Sewer Available
Finances and disclosures
- Price:$1,525,000
- Price per sq. ft.:$366.94
- Tax amount:$19,800 (2026)
Features and amenities
- Appliances:Dishwasher, Disposal, Dryer, Microwave, Refrigerator, Washer
- Laundry features:Dryer, Laundry Tub, Washer
- Pool features:Association, Pool, Spa Hot Tub
Parking
- Total parking spaces:3
- Parking description:Driveway, Garage
- Garage:Yes
- Garage spaces:3
New listings near 12164 Waterstone Circle
- New
 $1,535,000Active4 beds 4 baths3,167 sq. ft.
12172 Waterstone Circle, Palm Beach Gardens, FL 33412
MLS# B26101877Listed by: ECHO FINE PROPERTIES - New
 $3,600,000Active5 beds 6 baths5,109 sq. ft.
13352 Bernoulli Way, Palm Beach Gardens, FL 33418
MLS# B26101731Listed by: WATERFRONT PROPERTIES & CLUB C - New
 $1,150,000Active3 beds 3 baths1,807 sq. ft.
6120 Brandon Street, Palm Beach Gardens, FL 33418
MLS# B26101804Listed by: RINKER REALTY INC - New
 $935,000Active3 beds 4 baths2,252 sq. ft.
12735 Machiavelli Way, Palm Beach Gardens, FL 33418
MLS# B26101710Listed by: ILLUSTRATED PROPERTIES - New
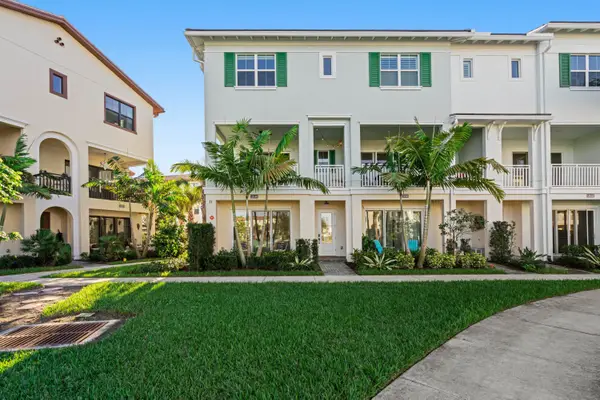 $870,000Active4 beds 4 baths2,252 sq. ft.
12640 Machiavelli Way, Palm Beach Gardens, FL 33418
MLS# B26101720Listed by: FLORIDA LIVING REALTY - New
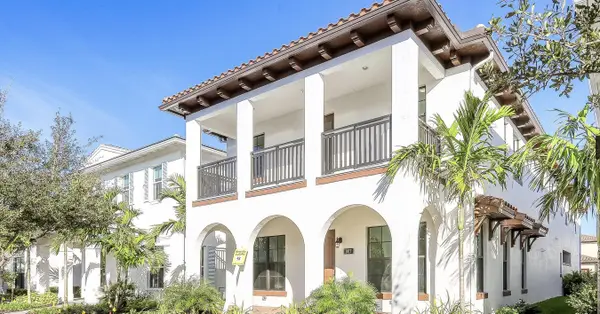 $1,849,000Active5 beds 5 baths3,996 sq. ft.
1017 Faulkner Terrace, Palm Beach Gardens, FL 33418
MLS# B26093982Listed by: COLDWELL BANKER REALTY - New
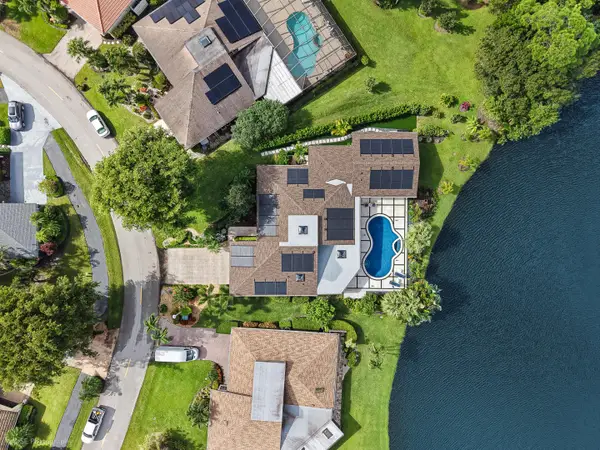 $3,250,000Active4 beds 4 baths3,274 sq. ft.
13782 Sand Crane Drive, Palm Beach Gardens, FL 33418
MLS# B26099393Listed by: COLDWELL BANKER REALTY - New
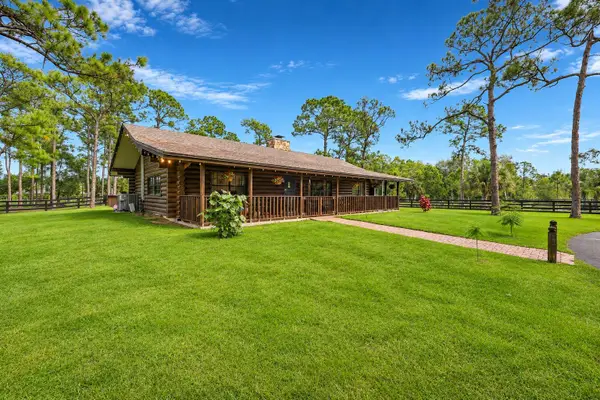 $1,950,000Active2 beds 2 baths1,400 sq. ft.
11403 88th Road N, West Palm Beach, FL 33412
MLS# B26101512Listed by: EXP REALTY LLC - New
 $759,000Active3 beds 3 baths2,138 sq. ft.
3124 Yorkshire Lane, Palm Beach Gardens, FL 33418
MLS# B26101515Listed by: LEIBOWITZ REALTY GROUP, LLC./P - Open Sun, 1 to 3pmNew
 $2,800,000Active3 beds 5 baths2,961 sq. ft.
202 Porto Vecchio Way, Palm Beach Gardens, FL 33418
MLS# B26101527Listed by: LEIBOWITZ REALTY GROUP, LLC./P


Protect your home and budget from life's surprises with an Assurant Home Warranty, backed by a partner that supports you through every step of homeownership. Explore Plans.
© 2023 - 2026 ERA Franchise Systems LLC. All rights reserved. ERA Franchise Systems LLC fully supports the principles of the Fair Housing Act and the Equal Opportunity Act. ERA, ERA Real Estate powered, and their respective logos are registered service marks of ERA Franchise Systems LLC. Each office is independently owned and operated.