
13361 Bernoulli Way, Palm Beach Gardens, FL 33418
Local realty services provided by:Atlantic Shores Realty Expertise ERA Powered
Listed by: marc e schafler
Office: the keyes company
MLS#:B26097293
Source:RMLS
Price summary
- Price:$3,400,000
- Price per sq. ft.:$482.34
- Monthly HOA dues:$512.67
About this home
Presenting a premier Estate Home in Alton, set on one of the community's most coveted lakefront lots. Built in 2023, it's one of the final homes in the neighborhood! Chic & contemporary design, this sought-after "York Model," spans over 5,100 square feet under air and offers breathtaking lake views. The interior features extensive builder upgrades, including a chef's dream kitchen with dual oversized refrigerators, wine coolers, and a butler's pantry. Additional highlights include custom built-in closets and electronic window treatments. Outside, enjoy a resort-style heated saltwater pool by RHR with a Pentair equipment package, a marble deck, and a summer kitchen. Designer furnishings are available for purchase for a mostly turnkey experience. Nicest property ever listed in Alton! Alton is a one-of-a-kind premier master-planned community in the Heart of Palm Beach Gardens. At the center of this newly built modern living community is "The Club at Alton", a five-star resident clubhouse with a state-of-the-art fitness center, aerobics studio, and expansive beach-entry resort pool with private cabanas. Sports enthusiasts will love the tennis, pickleball, basketball, and sand volleyball courts, while families and pet owners can enjoy multiple kids' playgrounds and dedicated dog parks. Designed with seamless walkability and golf-cart-friendly pathways, the community provides direct, easy access to green spaces, scenic trails, and the bustling Alton Town Center, offering retail staples like Publix, multiple fitness centers, and a vibrant array of shopping and dining options right at your doorstep....
Contact an agent
Home facts
- Year built:2023
- Subdivision & Development:ALTON NEIGHBORHOOD
- Listing ID #:B26097293
- Added:11 day(s) ago
- Updated:November 18, 2026 at 06:04 PM
Rooms and interior
- Bedrooms:5
- Total bathrooms:6
- Full bathrooms:5
- Half bathrooms:1
- Flooring:Marble, Wood
- Kitchen Description:Dishwasher, Disposal, Microwave, Refrigerator
- Living area:5,109 sq. ft.
Heating and cooling
- Cooling:Ceiling Fans, Central Air, Electric
- Heating:Electric
- Central air:Yes
Structure and exterior
- Roof:Flat, Tile
- Year built:2023
- Building area:5,109 sq. ft.
- Construction Materials:Block
Schools
- High school:William T. Dwyer
- Middle school:Watson B. Duncan
- Elementary school:Marsh Pointe
Utilities
- Water:Public, Water Available
- Sewer:Public Sewer, Sewer Available
Finances and disclosures
- Price:$3,400,000
- Price per sq. ft.:$482.34
- Tax amount:$41,007 (2025)
Features and amenities
- Appliances:Dishwasher, Disposal, Dryer, Microwave, Refrigerator, Washer
- Laundry features:Dryer, Laundry Tub, Washer
- Pool features:Association, Heated, In Ground, Pool, Pool Equipment, Salt Water
Parking
- Total parking spaces:3
- Parking description:Driveway, Garage, Garage Door Opener
- Garage:Yes
- Garage spaces:3
New listings near 13361 Bernoulli Way
- New
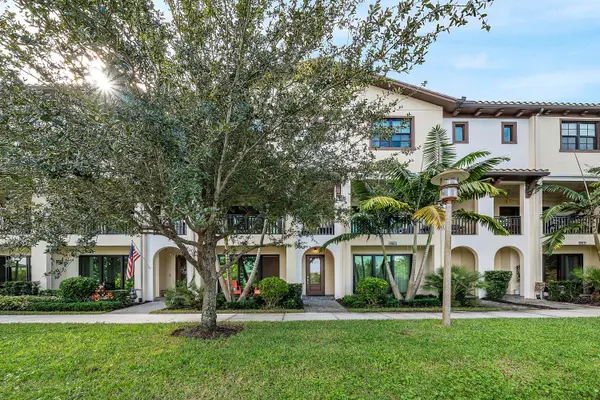 $935,000Active3 beds 4 baths2,252 sq. ft.
12735 Machiavelli Way, Palm Beach Gardens, FL 33418
MLS# B26101710Listed by: ILLUSTRATED PROPERTIES - New
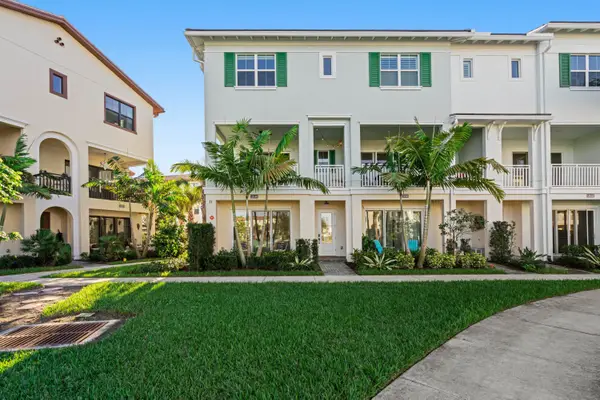 $870,000Active4 beds 4 baths2,252 sq. ft.
12640 Machiavelli Way, Palm Beach Gardens, FL 33418
MLS# B26101720Listed by: FLORIDA LIVING REALTY - New
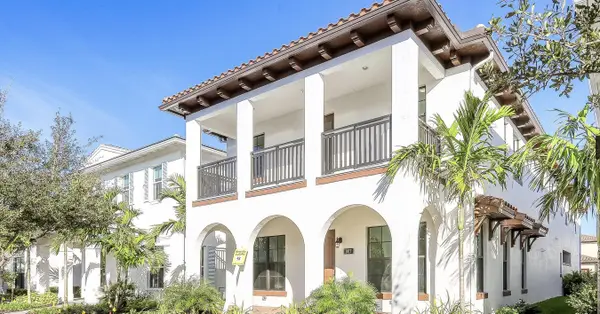 $1,849,000Active5 beds 5 baths3,996 sq. ft.
1017 Faulkner Terrace, Palm Beach Gardens, FL 33418
MLS# B26093982Listed by: COLDWELL BANKER REALTY - New
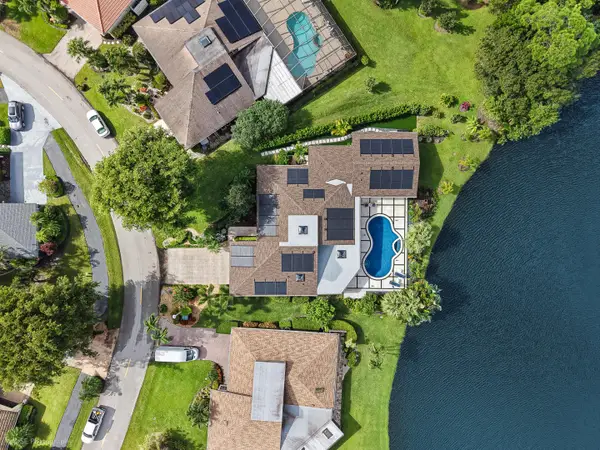 $3,250,000Active4 beds 4 baths3,274 sq. ft.
13782 Sand Crane Drive, Palm Beach Gardens, FL 33418
MLS# B26099393Listed by: COLDWELL BANKER REALTY - New
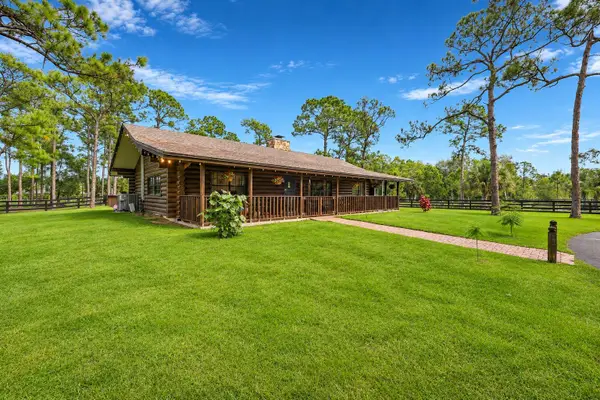 $1,950,000Active2 beds 2 baths1,400 sq. ft.
11403 88th Road N, West Palm Beach, FL 33412
MLS# B26101512Listed by: EXP REALTY LLC - New
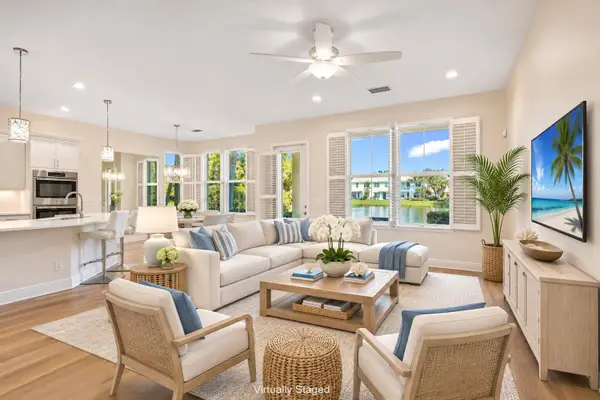 $759,000Active3 beds 3 baths2,138 sq. ft.
3124 Yorkshire Lane, Palm Beach Gardens, FL 33418
MLS# B26101515Listed by: LEIBOWITZ REALTY GROUP, LLC./P - Open Sun, 1 to 3pmNew
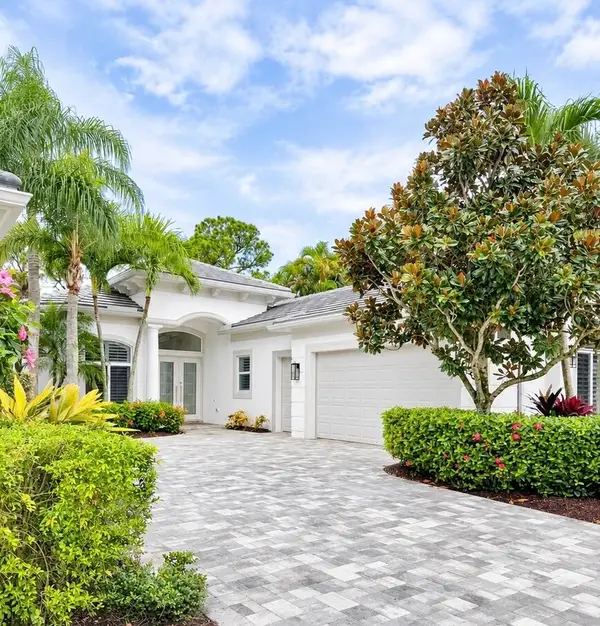 $2,800,000Active3 beds 5 baths2,961 sq. ft.
202 Porto Vecchio Way, Palm Beach Gardens, FL 33418
MLS# B26101527Listed by: LEIBOWITZ REALTY GROUP, LLC./P - New
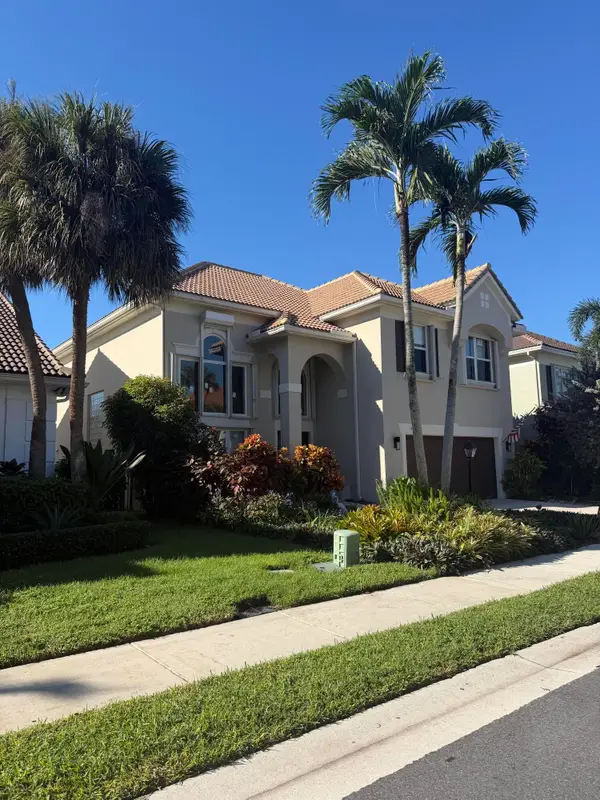 $1,175,000Active4 beds 3 baths2,719 sq. ft.
59 Princewood Lane, Palm Beach Gardens, FL 33410
MLS# B26101425Listed by: COLDWELL BANKER REALTY - New
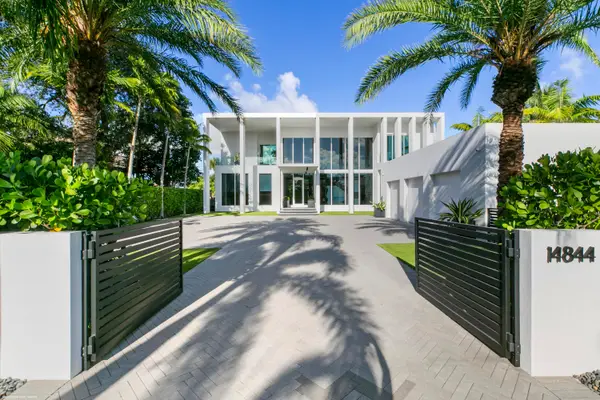 $10,895,000Active4 beds 7 baths6,097 sq. ft.
14844 Palmwood Road, Palm Beach Gardens, FL 33410
MLS# B26101479Listed by: AVENIR REAL ESTATE SERVICES , LLC - New
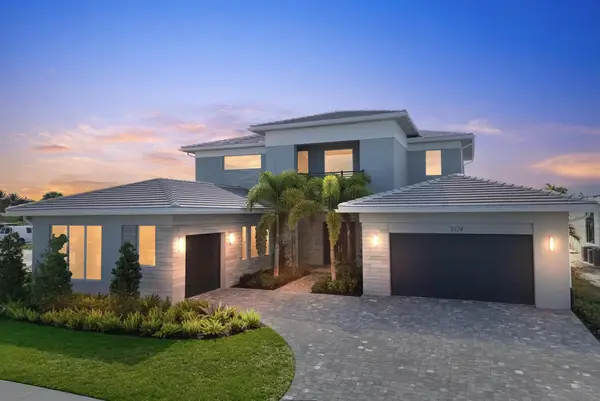 $2,399,999Active5 beds 7 baths5,342 sq. ft.
9124 Coral Isles Circle, Palm Beach Gardens, FL 33412
MLS# B26101481Listed by: ATLANTIC FLORIDA PROPERTIES IN


Protect your home and budget from life's surprises with an Assurant Home Warranty, backed by a partner that supports you through every step of homeownership. Explore Plans.
© 2023 - 2026 ERA Franchise Systems LLC. All rights reserved. ERA Franchise Systems LLC fully supports the principles of the Fair Housing Act and the Equal Opportunity Act. ERA, ERA Real Estate powered, and their respective logos are registered service marks of ERA Franchise Systems LLC. Each office is independently owned and operated.