
14590 Crazy Horse Lane, Palm Beach Gardens, FL 33418
Local realty services provided by:Reliant Realty ERA Powered
Listed by: cynthia e stage
Office: re/max ocean properties
MLS#:B26054489
Source:RMLS
Price summary
- Price:$3,200,000
- Price per sq. ft.:$391.05
- Monthly HOA dues:$225
About this home
Welcome to this exceptional single-story residence in the highly sought-after Caloosa community of Palm Beach Gardens. Thoughtfully designed with almost 4000 square feet of living space, this impressive home offers four spacious bedrooms, three and a half baths, soaring ceilings, and an open, functional floor plan that seamlessly blends comfort, style, and everyday living. At the heart of the home is a spacious kitchen featuring warm wood cabinetry, a large center island with seating, abundant counter space, and generous storage—perfect for everyday meals or entertaining family and friends. The adjoining living areas are anchored by a stunning floor to ceiling fireplace, creating an inviting atmosphere throughout, while a convenient mudroom adds everyday functionality. SEE SUPPLEMENT Step outside to your own private backyard retreat, complete with a sparkling in-ground pool, brand-new wood deck, and covered patio—the perfect place to enjoy your morning coffee or entertain guests year-round. Bring all your toys—and your horses! Designed for both equestrian enthusiasts and hobbyists, the property is fully fenced and cross-fenced with expansive pasture areas and a three-stall barn featuring an air-conditioned feed and tack room. Car collectors and craftsmen will appreciate the incredible six-car garage configuration, including a two-car attached garage, an oversized detached workshop, a climate-controlled studio ideal for a home office, gym, or creative space, and a finished drive-through garage bay that creates the ultimate recreation or entertaining area. Additional upgrades include a full-house generator, a roof less than six years old, an upgraded water treatment system, and a nine-zone irrigation system, offering comfort, efficiency, and peace of mind. Situated on a spacious 5.2 homesite in the prestigious Caloosa community, this exceptional property offers the perfect blend of luxury, versatility, and country living with room to spread out—all just minutes from Palm Beach Gardens' premier shopping, dining, championship golf, beautiful beaches, and major conveniences. Welcome to Caloosa, one of Palm Beach Gardens' most sought-after equestrian communities. This exceptional neighborhood features approximately 350 private five-acre homesites, offering the perfect blend of country living and modern convenience. Ideally located just 15 minutes from Florida's Turnpike, I-95, and The Gardens Mall, and only 25 minutes from Downtown West Palm Beach and Palm Beach International Airport, Caloosa provides a peaceful lifestyle without sacrificing accessibility. The upcoming Coconut Boulevard extension will provide even more convenient access, placing Caloosa just minutes from Avenir and its growing collection of shopping, dining, entertainment, and everyday conveniences. At the heart of the community is a magnificent 32-acre private equestrian park, making Caloosa a true gem in Palm Beach County. Residents enjoy more than 30 miles of scenic interior riding trails, along with outstanding equestrian amenities, including a dressage arena, riding arena, jump course, and cross-country course. Beyond its equestrian lifestyle, Caloosa offers an impressive array of recreational amenities, including tennis courts, pickleball courts, basketball courts, a children's playground, picnic and barbecue areas, a community meeting room, and restrooms. The private park is reserved exclusively for Caloosa residents and their guests. Caloosa is also known for its vibrant sense of community. Throughout the year, residents gather for movie nights, chili cook-offs, community barbecues, holiday parades, benefit rides, equestrian demonstrations, and small horse shows, creating a welcoming atmosphere that truly feels like home. Experience the rare opportunity to enjoy a private equestrian lifestyle with expansive acreage, exceptional amenities, and an unbeatable Palm Beach Gardens location....
Contact an agent
Home facts
- Year built:1989
- Subdivision & Development:CALOOSA
- Listing ID #:B26054489
- Added:48 day(s) ago
- Updated:September 07, 2026 at 03:11 PM
Rooms and interior
- Bedrooms:4
- Total bathrooms:4
- Full bathrooms:3
- Half bathrooms:1
- Flooring:Slate, Wood
- Kitchen Description:Dishwasher, Microwave, Refrigerator
- Living area:3,976 sq. ft.
Heating and cooling
- Cooling:Ceiling Fans, Central Air, Electric, Zoned
- Heating:Central, Electric, Zoned
- Central air:Yes
Structure and exterior
- Roof:Fiberglass, Shingle
- Year built:1989
- Building area:3,976 sq. ft.
- Lot area:5 Acres
- Architectural Style:Country, Ranch
- Construction Materials:Block, Concrete, Frame, Stone, Stucco
- Exterior Features:Courtyard, Deck, Patio, Porch
- Levels:1 Story
Schools
- High school:Palm Beach Gardens
- Middle school:Watson B. Duncan
- Elementary school:Timber Trace
Utilities
- Water:Well
- Sewer:Septic Tank
Finances and disclosures
- Price:$3,200,000
- Price per sq. ft.:$391.05
- Tax amount:$11,945 (2025)
Features and amenities
- Appliances:Cooktop, Dishwasher, Dryer, Microwave, Refrigerator, Washer
- Laundry features:Dryer, Laundry Tub, Washer
- Pool features:Gunite, In Ground
Parking
- Total parking spaces:8
- Parking description:Attached Carport, Driveway, Garage, RV Access Parking
- Garage:Yes
- Garage spaces:6
- Carport spaces:2
New listings near 14590 Crazy Horse Lane
- New
 $499,900Active2 beds 2 baths1,727 sq. ft.
6170 Brandon Street, Palm Beach Gardens, FL 33418
MLS# B26069093Listed by: LUXURY REAL ESTATE GROUP LLC - New
 $175,000Active1 beds 1 baths711 sq. ft.
12052 Alternate A1a #C8, Palm Beach Gardens, FL 33410
MLS# B26072697Listed by: LOKATION - New
 $850,000Active3 beds 4 baths2,252 sq. ft.
3008 Franklin Place, Palm Beach Gardens, FL 33418
MLS# B26072595Listed by: PREFERRED FLORIDA REAL ESTATE - New
 Listed by ERA$435,000Active3 beds 2 baths1,276 sq. ft.
5896 Golden Eagle Circle, Palm Beach Gardens, FL 33418
MLS# B26072277Listed by: ATLANTIC SHORES EXPERTISE ERA POWERED - New
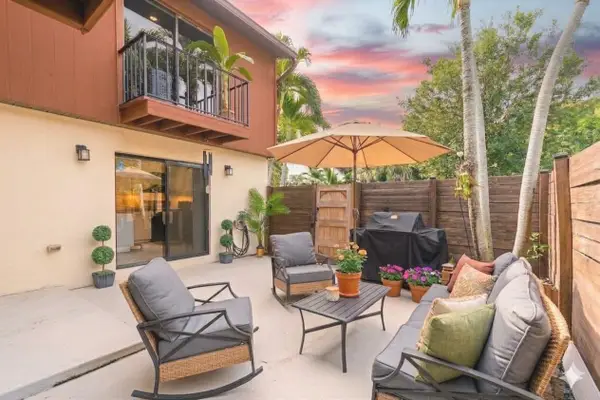 $249,000Active2 beds 2 baths1,328 sq. ft.
4340 Lilac Street #C, Palm Beach Gardens, FL 33410
MLS# B26070266Listed by: COMPASS FLORIDA LLC - New
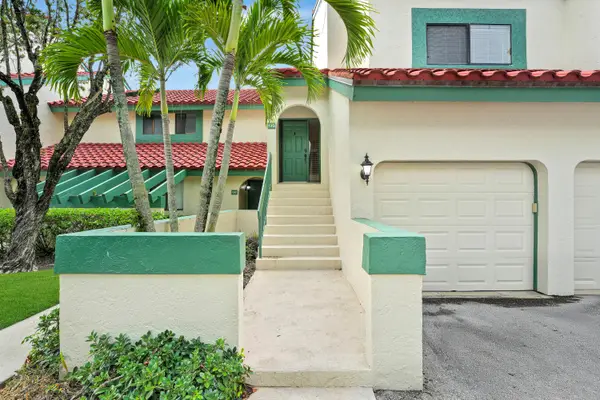 $385,000Active2 beds 2 baths1,275 sq. ft.
13 Lexington Lane E #G, Palm Beach Gardens, FL 33418
MLS# B26072267Listed by: ILLUSTRATED PROPERTIES - New
 $899,255Active3 beds 2 baths2,186 sq. ft.
10704 Northbrook Circle #19 Mystique, Palm Beach Gardens, FL 33412
MLS# B26072161Listed by: PULTE REALTY INC - New
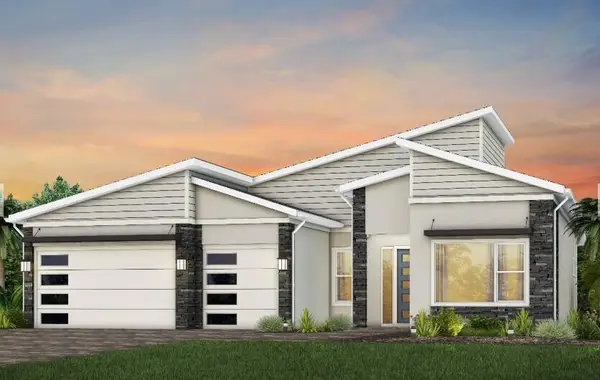 $1,081,355Active3 beds 4 baths2,483 sq. ft.
12854 Springer Circle #Stellar 40, Palm Beach Gardens, FL 33412
MLS# B26072174Listed by: PULTE REALTY INC - New
 $2,450,000Active3 beds 4 baths2,976 sq. ft.
13195 Artisan Circle, Palm Beach Gardens, FL 33418
MLS# B26072192Listed by: COMPASS FLORIDA LLC - New
 $700,000Active3 beds 3 baths2,180 sq. ft.
4612 Cadiz Circle, Palm Beach Gardens, FL 33418
MLS# B26072074Listed by: COMPASS FLORIDA LLC


Protect your home and budget from life's surprises with an Assurant Home Warranty, backed by a partner that supports you through every step of homeownership. Explore Plans.
© 2023 - 2026 ERA Franchise Systems LLC. All rights reserved. ERA Franchise Systems LLC fully supports the principles of the Fair Housing Act and the Equal Opportunity Act. ERA, ERA Real Estate powered, and their respective logos are registered service marks of ERA Franchise Systems LLC. Each office is independently owned and operated.