
211 Sedona Way, Palm Beach Gardens, FL 33418
Local realty services provided by:Atlantic Shores Realty Expertise ERA Powered
Listed by: lisa ann thompson
Office: the corcoran group
MLS#:B26077574
Source:RMLS
Price summary
- Price:$1,875,000
- Price per sq. ft.:$428.28
- Monthly HOA dues:$530
About this home
Welcome home to this stunning, 4 Bedroom, 3.5 Baths, fully renovated, courtyard-style home home with an extended casita and resort-style outdoor living! From the moment you enter, the quality of the renovation is evident. The main residence features luxury plank flooring, impact glass & doors, custom cabinetry, quartzite countertops, custom lighting, recessed LED lighting, custom closets, plantation shutters & drapes, and beautifully finished walls and ceilings. The home also offers a whole-home water treatment with reverse osmosis, smart thermostats, an alarm system, irrigation, and updated heating and air. The Gourmet kitchen is truly a stand-out, featuring custom cabinetry and an impressive suite of premium top-of-the line Thermador & Wolf appliances. The Spacious quartzite island provides ample space for cooking and entertaining. The outdoor living space is a tropical Oasis with a saltwater, heated pool & spa, resurfaced with Hawaiin blue finish and a sandblasted marble pool deck. The extra large fenced in yard is complete with a patio & Fire pit area, as well as a retractable awning, perfect for entertaining guests. The guest-house/Casita is the largest in the neighborhood and offers a full 1 bedroom, 1 full bath, washer/dryer, living room and kitchen. All beautiuflly renovated. Additional highlights include a 3-car garage with storage & epoxy floors, a 2023 full house genrator, and many more wonderful upgrades. A clubhouse with resort-style amenities completes the 'wow' features of this home! It is a MUST-See!...
Contact an agent
Home facts
- Year built:2006
- Subdivision & Development:MIRABELLA AT MIRASOL A
- Listing ID #:B26077574
- Added:1 day(s) ago
- Updated:September 17, 2026 at 10:48 PM
Rooms and interior
- Bedrooms:5
- Total bathrooms:5
- Full bathrooms:4
- Half bathrooms:1
- Flooring:Carpet, Tile, Wood
- Kitchen Description:Dishwasher, Disposal, Freezer, Microwave, Refrigerator
- Living area:3,365 sq. ft.
Heating and cooling
- Cooling:Ceiling Fans, Central Air
- Heating:Central
- Central air:Yes
Structure and exterior
- Roof:Spanish Tile, Tile
- Year built:2006
- Building area:3,365 sq. ft.
- Architectural Style:Mediterranean
- Construction Materials:Block, Stucco
- Exterior Features:Awnings, Barbecue, Courtyard, Patio, Screened
Schools
- High school:William T. Dwyer
- Middle school:Watson B. Duncan
- Elementary school:Marsh Pointe
Utilities
- Water:Public, Water Available
- Sewer:Public Sewer, Sewer Available
Finances and disclosures
- Price:$1,875,000
- Price per sq. ft.:$428.28
- Tax amount:$14,912 (2025)
Features and amenities
- Appliances:Dishwasher, Disposal, Dryer, Freezer, Microwave, Refrigerator, Washer
- Laundry features:Dryer, Laundry Tub, Washer
- Pool features:Association, Heated, In Ground, Pool, Pool Equipment, Pool Spa Combo, Private, Salt Water, Screen Enclosure
Parking
- Total parking spaces:3
- Parking description:Driveway, Garage, Garage Door Opener
- Garage:Yes
- Garage spaces:3
New listings near 211 Sedona Way
- New
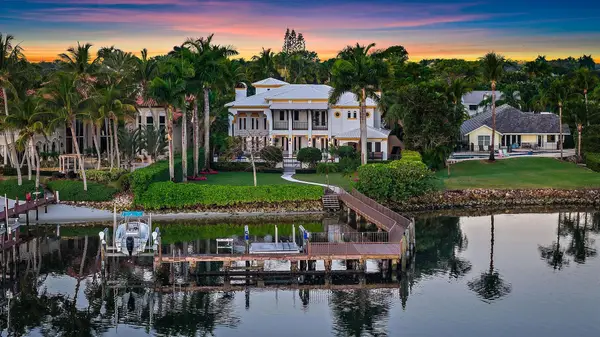 $11,985,000Active5 beds 9 baths
2929 Marys Way, Palm Beach Gardens, FL 33410
MLS# 12762920Listed by: COMPASS FLORIDA LLC
- New
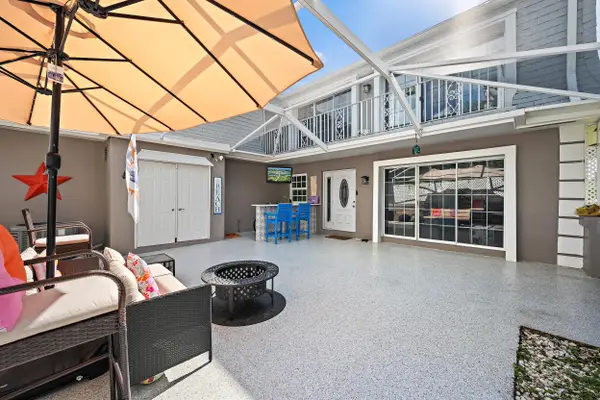 $399,000Active2 beds 3 baths1,640 sq. ft.
601 Vision Court, Palm Beach Gardens, FL 33418
MLS# B26077503Listed by: WATERFRONT PROPERTIES & CLUB C - New
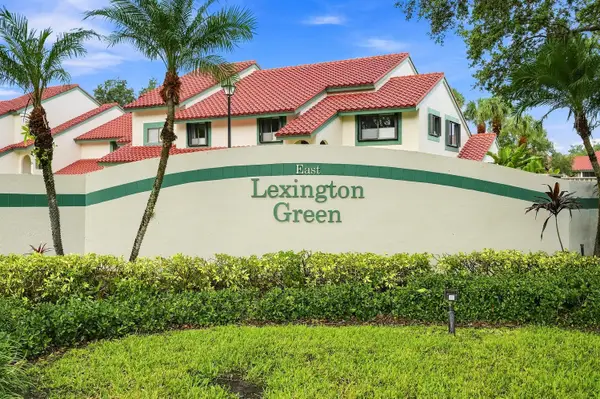 $329,000Active2 beds 1 baths1,025 sq. ft.
11 Lexington Lane E #B, Palm Beach Gardens, FL 33418
MLS# B26077510Listed by: EB STONE REALTY - New
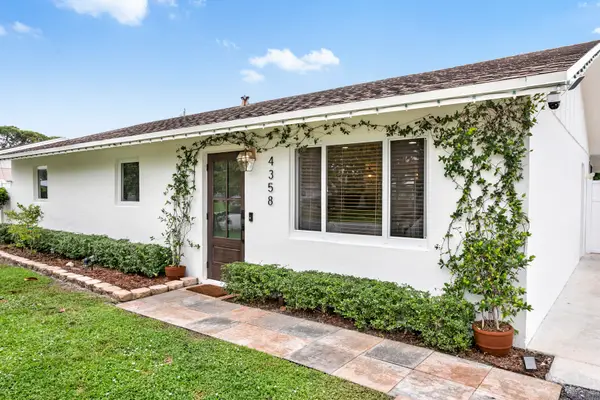 $645,000Active3 beds 2 baths1,232 sq. ft.
4358 Birdwood Street, Palm Beach Gardens, FL 33410
MLS# B26077470Listed by: ILLUSTRATED PROPERTIES - Open Sun, 12 to 3pmNew
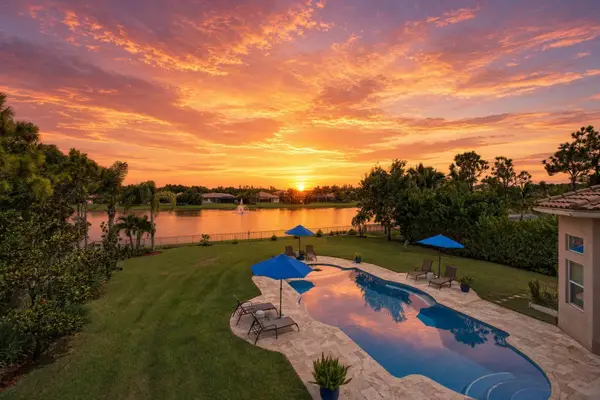 $1,675,000Active4 beds 5 baths4,310 sq. ft.
11117 Lynwood Palm Way, Palm Beach Gardens, FL 33412
MLS# B26077381Listed by: ILLUSTRATED PROPERTIES - New
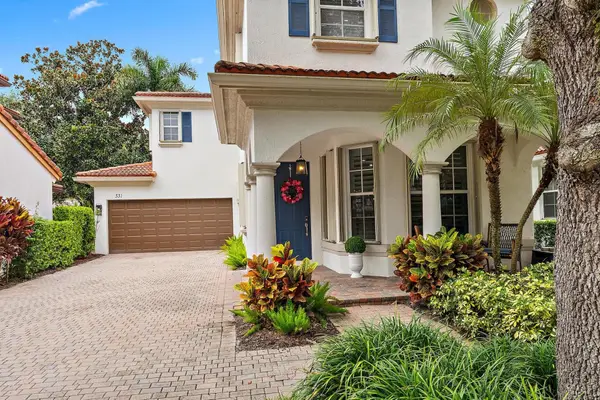 $875,000Active3 beds 3 baths1,609 sq. ft.
331 October Street, Palm Beach Gardens, FL 33410
MLS# B26077407Listed by: POLO GROUP FLORIDA LLC - New
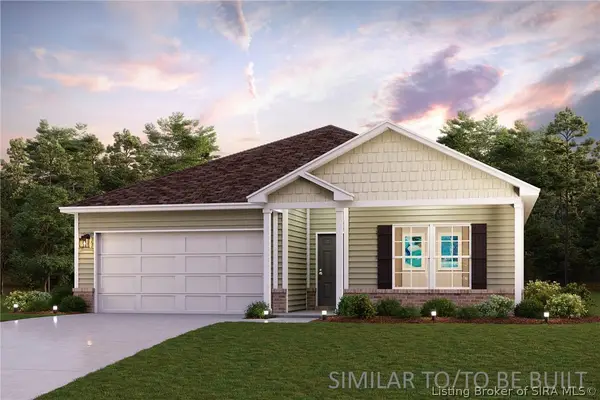 $279,990Active4 beds 2 baths1,773 sq. ft.
6252 Calla Lilly Court, Lanesville, IN 47136
MLS# 2026011845Listed by: WJH BROKERAGE IN, LLC - Open Sun, 2 to 4pmNew
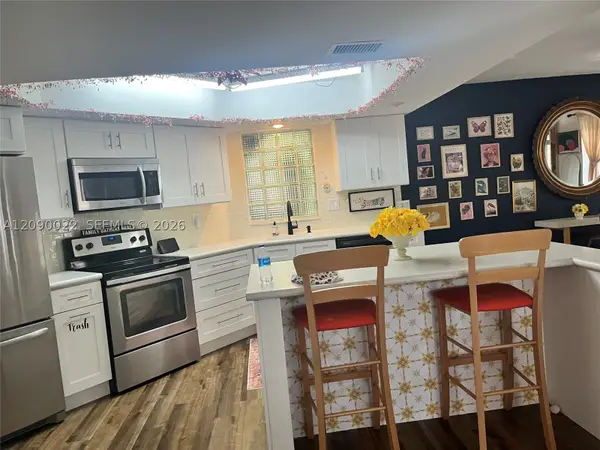 $409,000Active3 beds 3 baths1,710 sq. ft.
4386 Hazel Ave #C, Palm Beach Gardens, FL 33410
MLS# A12090022Listed by: LISTED SIMPLY - New
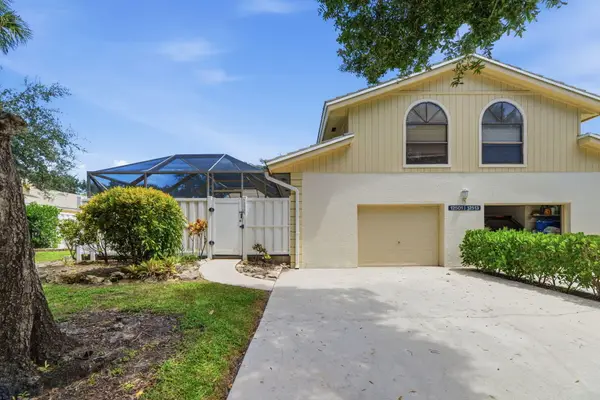 $419,900Active3 beds 4 baths1,356 sq. ft.
12501 Woodmill Drive, Palm Beach Gardens, FL 33418
MLS# B26077074Listed by: MAINSTAY BROKERAGE LLC


Protect your home and budget from life's surprises with an Assurant Home Warranty, backed by a partner that supports you through every step of homeownership. Explore Plans.
© 2023 - 2026 ERA Franchise Systems LLC. All rights reserved. ERA Franchise Systems LLC fully supports the principles of the Fair Housing Act and the Equal Opportunity Act. ERA, ERA Real Estate powered, and their respective logos are registered service marks of ERA Franchise Systems LLC. Each office is independently owned and operated.