
4386 Hazel Ave #C, Palm Beach Gardens, FL 33410
Local realty services provided by:First Service Realty ERA Powered
Upcoming open houses
- Sun, Sep 2002:00 pm - 04:00 pm
- Sun, Sep 2702:00 pm - 04:00 pm
- Sun, Oct 0402:00 pm - 04:00 pm
- Sun, Oct 1102:00 pm - 04:00 pm
Listed by: sinan zakaria
Office: listed simply180-099-5
MLS#:A12090022
Source:SEFMLS
Price summary
- Price:$409,000
- Price per sq. ft.:$235.06
- Monthly HOA dues:$586
About this home
Beautifully renovated 3-bedroom, 2.5-bath townhouse in a desirable, centrally located Palm Beach Gardens community. Built in 1983 and updated from ceiling to floor, this move-in-ready home features a spacious open-concept downstairs living area—perfect for entertaining and gatherings. Enjoy a large screened-in patio that provides additional space for relaxing and outdoor living.
The home features upgraded appliances, a newer washer and dryer, an A/C system approximately four years old, and a roof approximately three years old. Hurricane shutters provide added storm protection.
Conveniently located between I-95 and Florida’s Turnpike, with Publix, shopping, dining, and everyday conveniences nearby. A beautifully updated home in an established neighborhood with wonderful neighbors and an excellent central location.
Contact an agent
Home facts
- Year built:1983
- Subdivision & Development:WINCHESTER COURTS
- Listing ID #:A12090022
- Updated:September 17, 2026 at 11:34 AM
Rooms and interior
- Bedrooms:3
- Total bathrooms:3
- Full bathrooms:2
- Half bathrooms:1
- Flooring:Slate, Vinyl
- Dining Description:Breakfast Area, Family/Dining Room
- Bathrooms Description:Dual Sinks
- Kitchen Description:Dishwasher, Disposal, Ice Maker, Microwave, Refrigerator
- Bedroom Description:Upper Level Primary, Walk-In Closets
- Living area:1,710 sq. ft.
Heating and cooling
- Cooling:Ceiling Fans, Central Air
- Heating:Central
- Central air:Yes
Structure and exterior
- Year built:1983
- Building area:1,710 sq. ft.
- Construction Materials:Block
- Exterior Features:Courtyard, Fence
Schools
- High school:William T Dwyer
- Middle school:Dandy; William
- Elementary school:Timber Trace
Finances and disclosures
- Price:$409,000
- Price per sq. ft.:$235.06
- Tax amount:$5,100 (2026)
Features and amenities
- Appliances:Dishwasher, Disposal, Electric Water Heater, Ice Maker, Microwave, Refrigerator, Washer
- Laundry features:Washer
- Amenities:Blinds, Tennis Courts
Parking
- Parking description:2 Carport Space(s), Assigned
- Carport spaces:2
New listings near 4386 Hazel Ave #C
- New
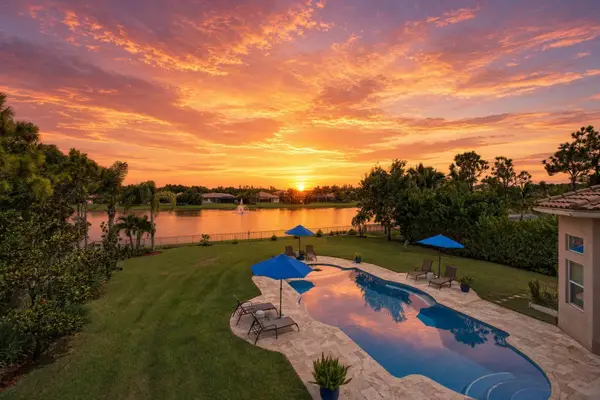 $1,675,000Active4 beds 5 baths4,310 sq. ft.
11117 Lynwood Palm Way, Palm Beach Gardens, FL 33412
MLS# B26077381Listed by: ILLUSTRATED PROPERTIES - New
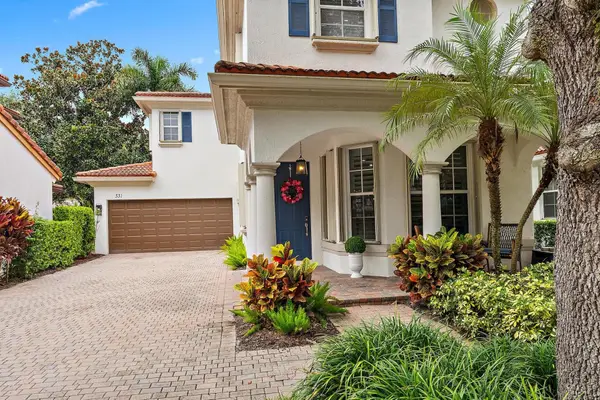 $875,000Active3 beds 3 baths1,609 sq. ft.
331 October Street, Palm Beach Gardens, FL 33410
MLS# B26077407Listed by: POLO GROUP FLORIDA LLC - New
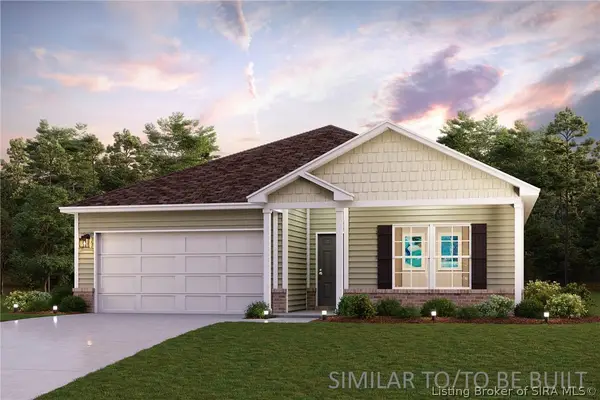 $279,990Active4 beds 2 baths1,773 sq. ft.
6252 Calla Lilly Court, Lanesville, IN 47136
MLS# 2026011845Listed by: WJH BROKERAGE IN, LLC - New
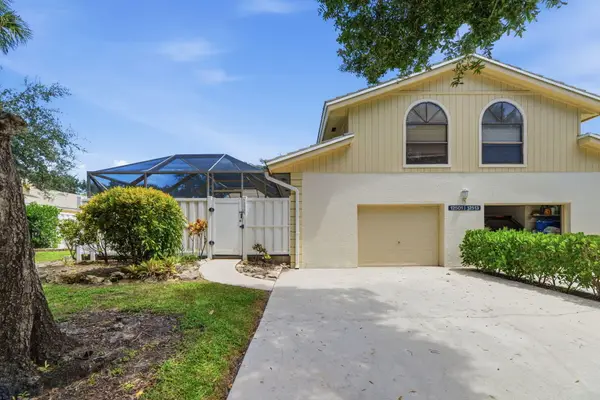 $419,900Active3 beds 4 baths1,356 sq. ft.
12501 Woodmill Drive, Palm Beach Gardens, FL 33418
MLS# B26077074Listed by: MAINSTAY BROKERAGE LLC - New
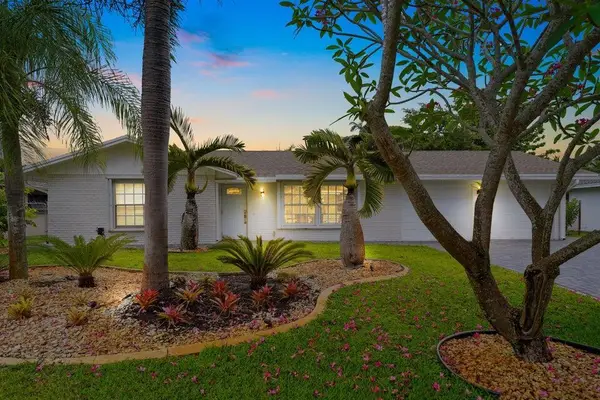 $799,000Active4 beds 2 baths1,473 sq. ft.
4091 Lakespur Circle N, Palm Beach Gardens, FL 33410
MLS# B26076880Listed by: CENTURY 21 TENACE REALTY - Open Sat, 1 to 3pmNew
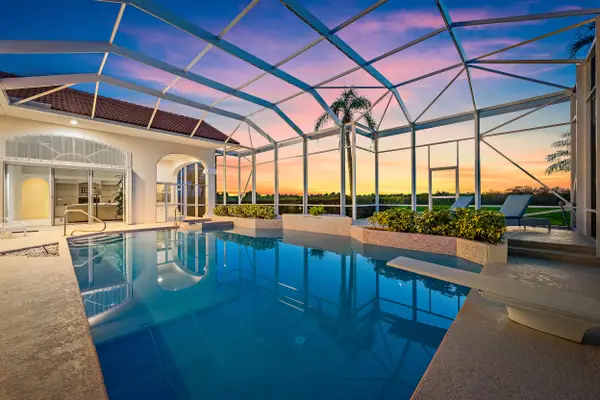 $1,500,000Active5 beds 4 baths3,620 sq. ft.
64 Cayman Place, Palm Beach Gardens, FL 33418
MLS# B26077019Listed by: WATERFRONT PROPERTIES & CLUB C - New
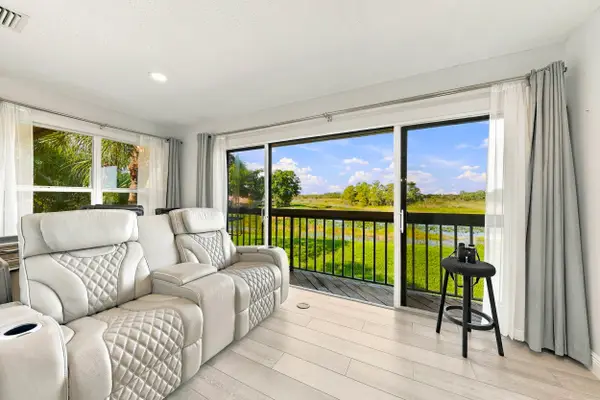 $340,000Active2 beds 2 baths1,035 sq. ft.
1111 Duncan Circle #202, Palm Beach Gardens, FL 33418
MLS# B26076848Listed by: PARADISE REAL ESTATE INTL - New
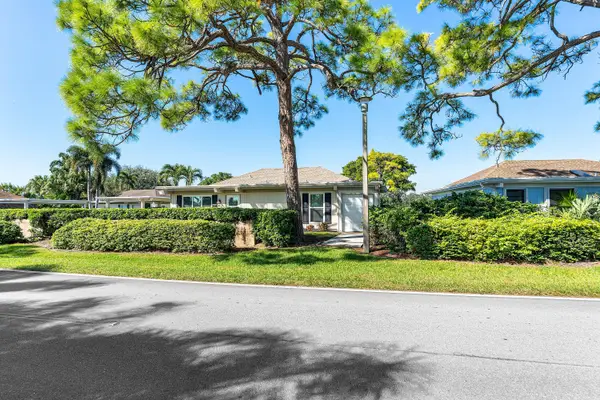 $530,000Active2 beds 3 baths1,470 sq. ft.
13731 Eastpointe Way, Palm Beach Gardens, FL 33418
MLS# B26076866Listed by: COMPASS FLORIDA LLC - New
 $2,295,000Active4 beds 3 baths2,482 sq. ft.
12870 La Rochelle Circle, Palm Beach Gardens, FL 33410
MLS# B26076736Listed by: THE KEYES COMPANY


Protect your home and budget from life's surprises with an Assurant Home Warranty, backed by a partner that supports you through every step of homeownership. Explore Plans.
© 2023 - 2026 ERA Franchise Systems LLC. All rights reserved. ERA Franchise Systems LLC fully supports the principles of the Fair Housing Act and the Equal Opportunity Act. ERA, ERA Real Estate powered, and their respective logos are registered service marks of ERA Franchise Systems LLC. Each office is independently owned and operated.