
5933 Golden Eagle Circle, Palm Beach Gardens, FL 33418
Local realty services provided by:Reliant Realty ERA Powered
Listed by: krissy rudd, kevin j mclymont
Office: dalton wade inc
MLS#:B26064062
Source:RMLS
Price summary
- Price:$395,000
- Price per sq. ft.:$307.39
- Monthly HOA dues:$390
About this home
Beautifully UPDATED single-story 3BR/2BA home in sought-after Westwood Gardens of Palm Beach Gardens, ideally located just steps from Alton Town Center's shopping, dining & entertainment. This 1,285 sq ft home features vaulted ceilings, a skylight, abundant natural light & tile flooring throughout. The modern kitchen showcases white shaker cabinetry, designer countertops & newer stainless-steel appliances: Stove 2025, Dishwasher 2024, Refrigerator & Microwave 2021. Updated bathrooms feature designer countertops & new fixtures. Enjoy an oversized 30' x 20' private fenced courtyard that is perfect for entertaining, grilling, dining al fresco or relaxing in the Florida sunshine. Recent updates include Water Heater 2024, AC 2021 & New Gutters 2025. A/C Vent Cleaning 2025. Westwood Gardens offers an exceptional lifestyle with walking & biking trails, swimming pools, tennis & basketball courts, clubhouse & dog-walking trail. Pet-friendly community with convenient access to shopping, dining, golf including the world renowned PGA National, beaches, I-95 & Florida's Turnpike. A fantastic opportunity to own a home in one of Palm Beach Gardens' most desirable locations! Schedule your private showing today and make this home your own!...
Contact an agent
Home facts
- Year built:1984
- Subdivision & Development:WESTWOOD GARDENS 1
- Listing ID #:B26064062
- Added:51 day(s) ago
- Updated:October 04, 2026 at 03:10 PM
Rooms and interior
- Bedrooms:3
- Total bathrooms:2
- Full bathrooms:2
- Flooring:Ceramic Tile
- Kitchen Description:Dishwasher, Microwave, Refrigerator
- Living area:1,276 sq. ft.
Heating and cooling
- Cooling:Central Air
- Heating:Central
- Central air:Yes
Structure and exterior
- Roof:Metal
- Year built:1984
- Building area:1,276 sq. ft.
- Construction Materials:Concrete
- Exterior Features:Courtyard
- Levels:1 Story
Schools
- High school:William T. Dwyer
- Middle school:Watson B. Duncan
- Elementary school:Marsh Pointe
Utilities
- Water:Public
- Sewer:Public Sewer
Finances and disclosures
- Price:$395,000
- Price per sq. ft.:$307.39
- Tax amount:$6,169 (2025)
Features and amenities
- Appliances:Dishwasher, Dryer, Microwave, Refrigerator, Washer
- Laundry features:Dryer, Washer
- Pool features:Association, Pool
Parking
- Total parking spaces:2
- Parking description:Assigned
New listings near 5933 Golden Eagle Circle
- New
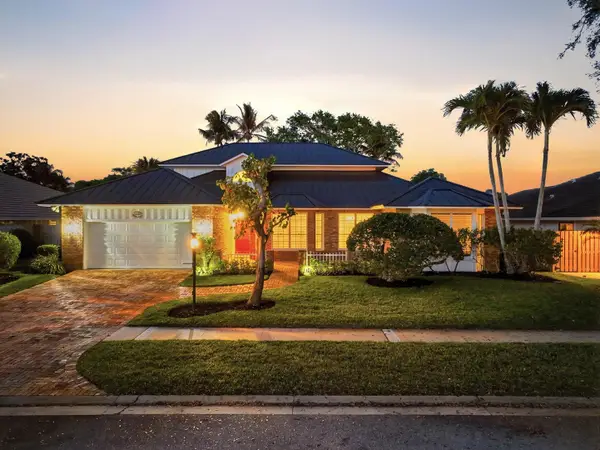 $1,649,000Active4 beds 5 baths3,366 sq. ft.
12886 La Rochelle Circle, Palm Beach Gardens, FL 33410
MLS# B26083954Listed by: EB STONE REALTY - New
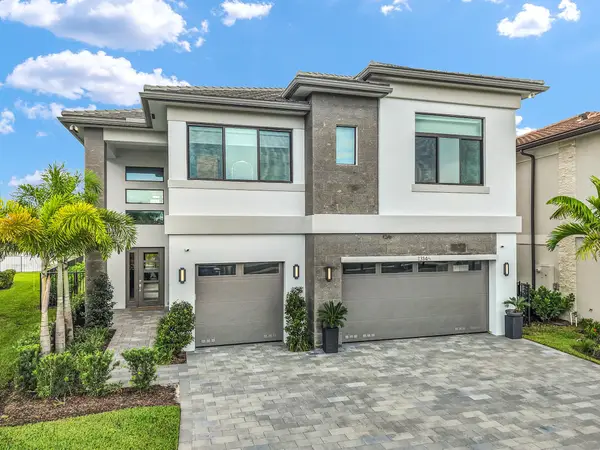 $1,895,000Active4 beds 5 baths3,656 sq. ft.
13146 Florida Crane Drive, Palm Beach Gardens, FL 33412
MLS# B26083840Listed by: BLUE REALTY TEAM, LLC - New
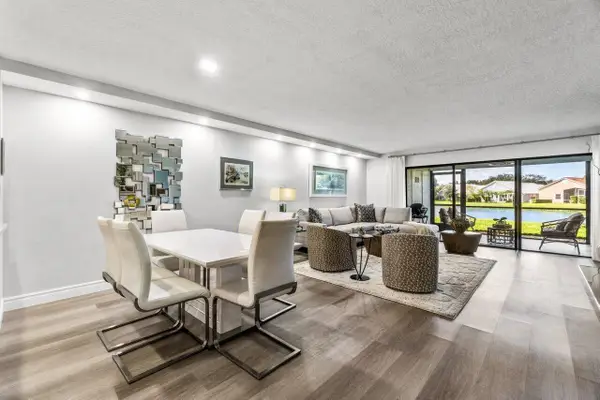 $349,000Active2 beds 2 baths1,300 sq. ft.
12781 Briarlake Drive, Palm Beach Gardens, FL 33418
MLS# B26083819Listed by: LEIBOWITZ REALTY GROUP, LLC./PBG - New
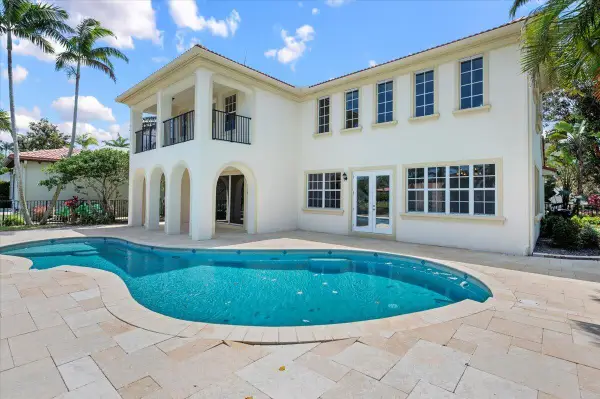 $1,720,000Active4 beds 4 baths3,097 sq. ft.
1428 Barlow Court, Palm Beach Gardens, FL 33410
MLS# B26083468Listed by: THE AGENCY FLORIDA LLC - New
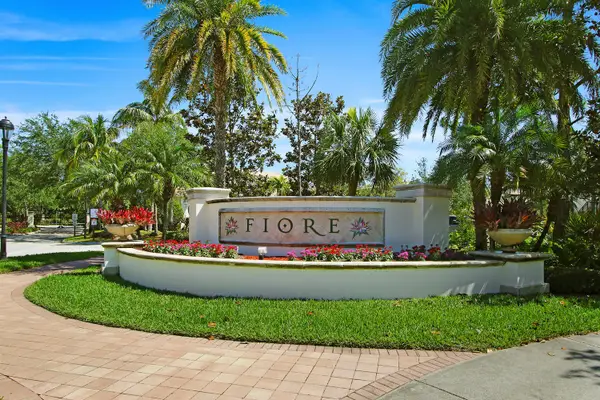 $359,000Active2 beds 2 baths1,057 sq. ft.
4308 Myrtlewood Circle E, Palm Beach Gardens, FL 33418
MLS# B26083563Listed by: COMPASS FLORIDA LLC - New
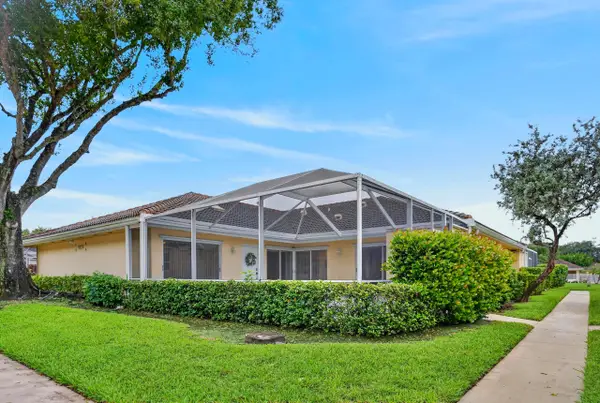 $379,990Active2 beds 2 baths1,200 sq. ft.
9197 Sun Terrace Circle #A, Palm Beach Gardens, FL 33403
MLS# B26083595Listed by: COLDWELL BANKER REALTY - New
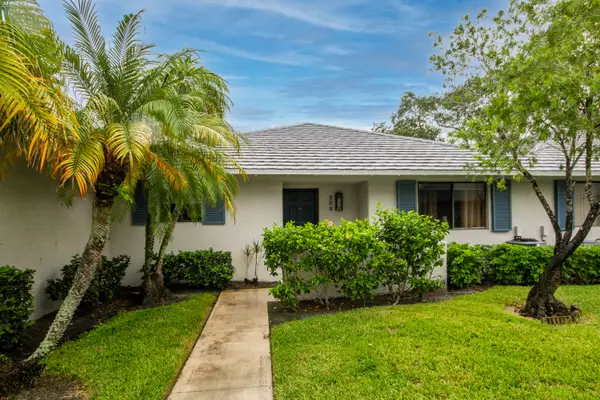 $450,000Active2 beds 2 baths1,135 sq. ft.
208 Club Drive, Palm Beach Gardens, FL 33418
MLS# B26083605Listed by: ECHO FINE PROPERTIES - New
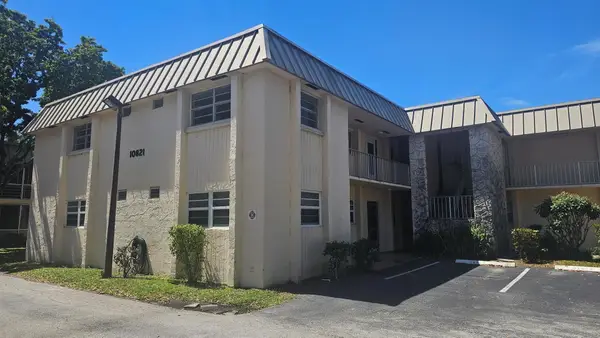 $255,000Active2 beds 2 baths940 sq. ft.
10821 N Military Trail #4, Palm Beach Gardens, FL 33410
MLS# B26083459Listed by: PARADISE REAL ESTATE INTL - New
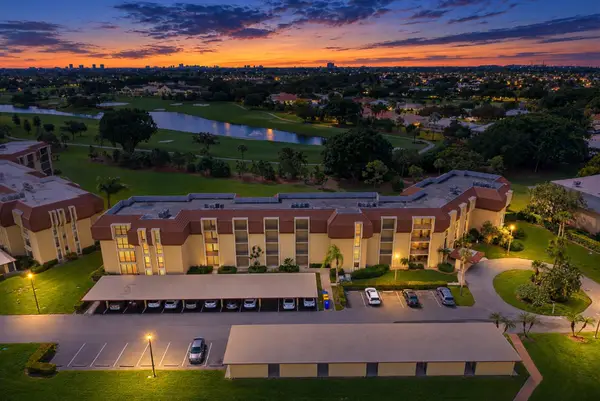 $474,900Active2 beds 2 baths1,287 sq. ft.
5390 Woodland Lakes Drive #105, Palm Beach Gardens, FL 33418
MLS# B26083478Listed by: COLDWELL BANKER REALTY - Open Sun, 2 to 4pmNew
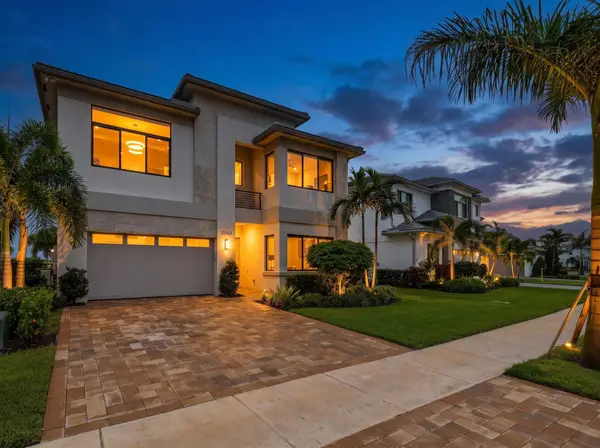 $1,750,000Active5 beds 7 baths4,267 sq. ft.
13143 Feathering Way, Palm Beach Gardens, FL 33412
MLS# B26083348Listed by: THE AGENCY FLORIDA LLC


Protect your home and budget from life's surprises with an Assurant Home Warranty, backed by a partner that supports you through every step of homeownership. Explore Plans.
© 2023 - 2026 ERA Franchise Systems LLC. All rights reserved. ERA Franchise Systems LLC fully supports the principles of the Fair Housing Act and the Equal Opportunity Act. ERA, ERA Real Estate powered, and their respective logos are registered service marks of ERA Franchise Systems LLC. Each office is independently owned and operated.