
654 Castle Drive, Palm Beach Gardens, FL 33410
Local realty services provided by:Atlantic Shores Realty Expertise ERA Powered
Listed by: marion suro
Office: the keyes company
MLS#:B26083121
Source:RMLS
Price summary
- Price:$789,000
- Price per sq. ft.:$357.99
- Monthly HOA dues:$578
About this home
Enjoy the Florida lifestyle in this spacious 2-story home in highly desirable, resort-style Evergrene—just minutes from beautiful beaches, the ocean, world-class shopping, restaurants and more! Situated on a generous corner lot, this bright 3 BR/2.5 BA home offers abundant natural light, flexible living spaces and an expansive brick-paver patio ideal for outdoor dining, entertaining and relaxing. The 3rd BR, currently an office, easily adapts to suit your needs. Enjoy Evergrene's 20,000 SF clubhouse and enormous infinity-edge resort-style pool. Lake Dorothy provides a beautiful backdrop to an active lifestyle with fitness center, pickleball, basketball, social spaces, lakeside beach and pier, plus the Tiki restaurant & bar for lunch, a quick bite or a drink by the pool! Please see attached Features & Highlights List in Documents section!
Contact an agent
Home facts
- Year built:2005
- Subdivision & Development:EVERGRENE
- Listing ID #:B26083121
- Added:2 day(s) ago
- Updated:October 04, 2026 at 03:10 PM
Rooms and interior
- Bedrooms:3
- Total bathrooms:3
- Full bathrooms:2
- Half bathrooms:1
- Flooring:Carpet, Ceramic Tile, Tile
- Kitchen Description:Dishwasher, Disposal, Microwave, Refrigerator
- Living area:1,651 sq. ft.
Heating and cooling
- Cooling:Ceiling Fans, Central Air, Zoned
- Heating:Central, Electric
- Central air:Yes
Structure and exterior
- Roof:Tile
- Year built:2005
- Building area:1,651 sq. ft.
- Architectural Style:Mediterranean
- Construction Materials:Block
- Exterior Features:Patio
Schools
- High school:William T. Dwyer
- Middle school:Watson B. Duncan
- Elementary school:Marsh Pointe
Utilities
- Water:Public, Water Available
- Sewer:Public Sewer, Sewer Available
Finances and disclosures
- Price:$789,000
- Price per sq. ft.:$357.99
- Tax amount:$10,094 (2025)
Features and amenities
- Appliances:Dishwasher, Disposal, Dryer, Microwave, Refrigerator, Washer
- Laundry features:Dryer, Washer
- Pool features:Association, Heated, Pool, Spa Hot Tub
Parking
- Total parking spaces:2
- Parking description:Driveway, Garage, Garage Door Opener
- Garage:Yes
- Garage spaces:2
New listings near 654 Castle Drive
- New
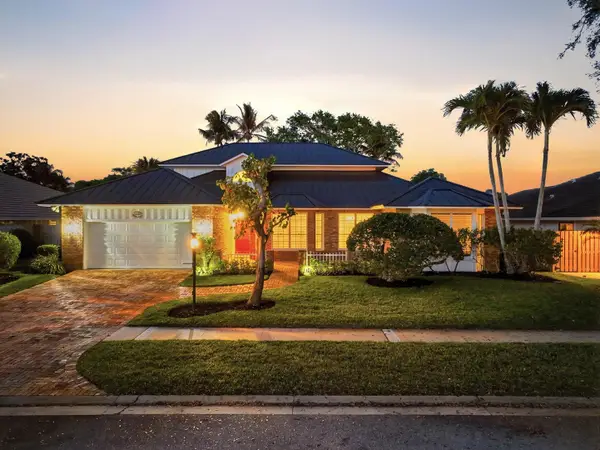 $1,649,000Active4 beds 5 baths3,366 sq. ft.
12886 La Rochelle Circle, Palm Beach Gardens, FL 33410
MLS# B26083954Listed by: EB STONE REALTY - New
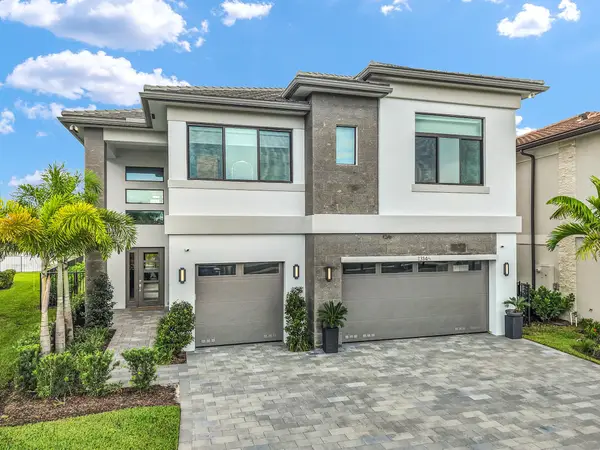 $1,895,000Active4 beds 5 baths3,656 sq. ft.
13146 Florida Crane Drive, Palm Beach Gardens, FL 33412
MLS# B26083840Listed by: BLUE REALTY TEAM, LLC - New
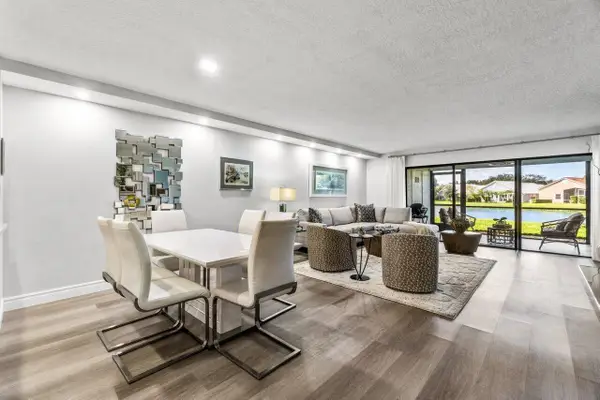 $349,000Active2 beds 2 baths1,300 sq. ft.
12781 Briarlake Drive, Palm Beach Gardens, FL 33418
MLS# B26083819Listed by: LEIBOWITZ REALTY GROUP, LLC./PBG - New
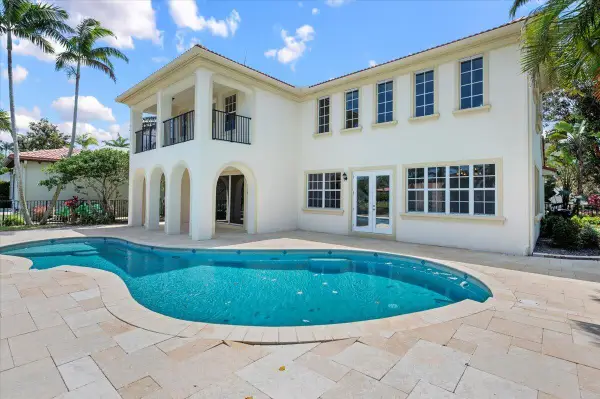 $1,720,000Active4 beds 4 baths3,097 sq. ft.
1428 Barlow Court, Palm Beach Gardens, FL 33410
MLS# B26083468Listed by: THE AGENCY FLORIDA LLC - New
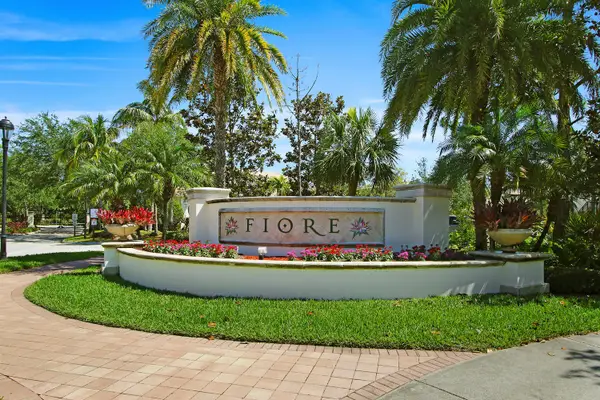 $359,000Active2 beds 2 baths1,057 sq. ft.
4308 Myrtlewood Circle E, Palm Beach Gardens, FL 33418
MLS# B26083563Listed by: COMPASS FLORIDA LLC - New
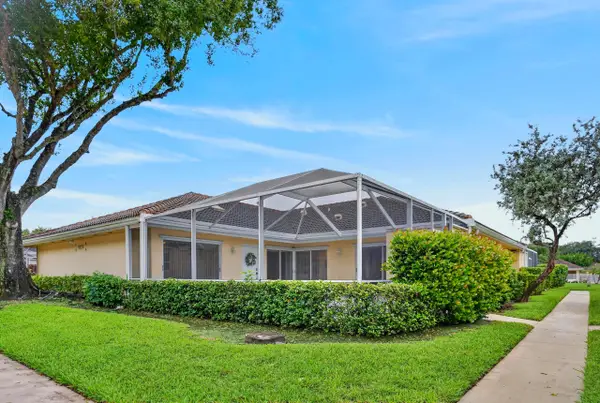 $379,990Active2 beds 2 baths1,200 sq. ft.
9197 Sun Terrace Circle #A, Palm Beach Gardens, FL 33403
MLS# B26083595Listed by: COLDWELL BANKER REALTY - New
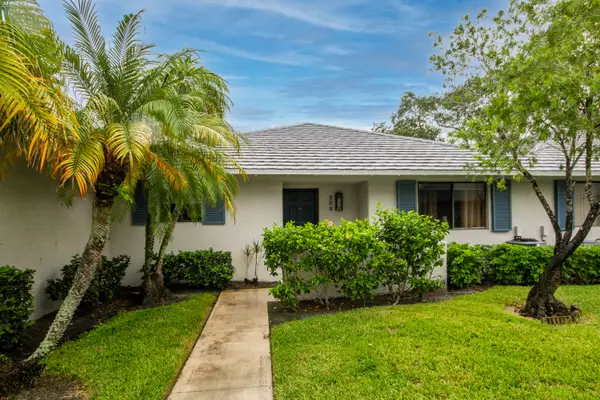 $450,000Active2 beds 2 baths1,135 sq. ft.
208 Club Drive, Palm Beach Gardens, FL 33418
MLS# B26083605Listed by: ECHO FINE PROPERTIES - New
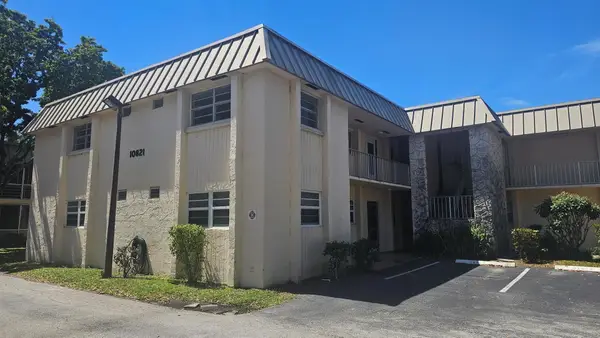 $255,000Active2 beds 2 baths940 sq. ft.
10821 N Military Trail #4, Palm Beach Gardens, FL 33410
MLS# B26083459Listed by: PARADISE REAL ESTATE INTL - New
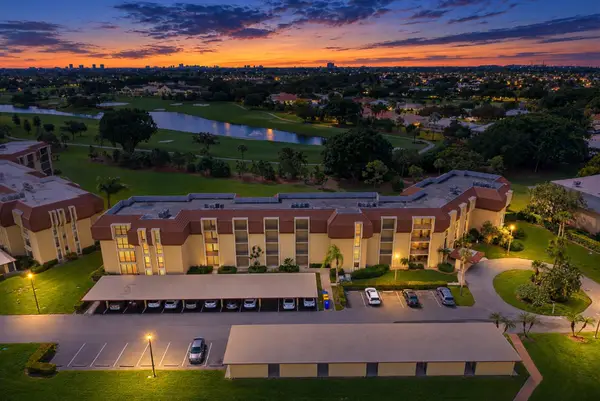 $474,900Active2 beds 2 baths1,412 sq. ft.
5390 Woodland Lakes Drive #105, Palm Beach Gardens, FL 33418
MLS# B26083478Listed by: COLDWELL BANKER REALTY - Open Sun, 2 to 4pmNew
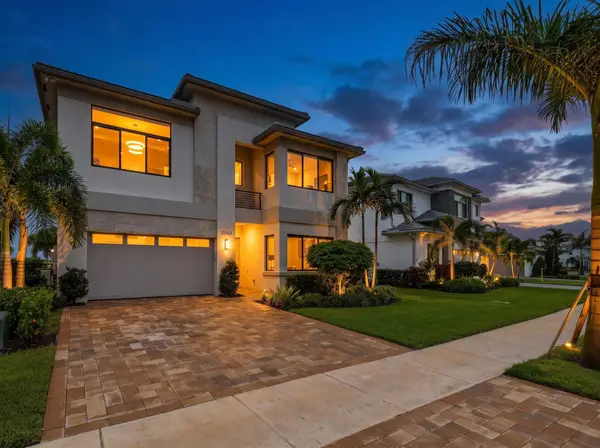 $1,750,000Active5 beds 7 baths4,267 sq. ft.
13143 Feathering Way, Palm Beach Gardens, FL 33412
MLS# B26083348Listed by: THE AGENCY FLORIDA LLC


Protect your home and budget from life's surprises with an Assurant Home Warranty, backed by a partner that supports you through every step of homeownership. Explore Plans.
© 2023 - 2026 ERA Franchise Systems LLC. All rights reserved. ERA Franchise Systems LLC fully supports the principles of the Fair Housing Act and the Equal Opportunity Act. ERA, ERA Real Estate powered, and their respective logos are registered service marks of ERA Franchise Systems LLC. Each office is independently owned and operated.