
9 Alnwick Road, Palm Beach Gardens, FL 33418
Local realty services provided by:Reliant Realty ERA Powered
9 Alnwick Road,Palm Beach Gardens, FL 33418
$1,825,000
- 4 Beds
- 4 Baths
- 4,028 sq. ft.
- Single family
- Active
Listed by: michael l leibowitz, andrew a leibowitz
Office: leibowitz realty group, llc./pbg
MLS#:B26078108
Source:RMLS
Price summary
- Price:$1,825,000
- Price per sq. ft.:$339.72
- Monthly HOA dues:$116.67
About this home
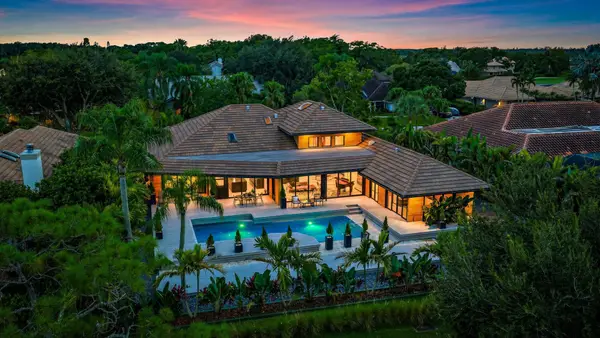
Professional Photography Coming Soon...Discover gracious golf course living in this spacious residence, where timeless details, generous proportions, and exceptional indoor-outdoor living come together beautifully. A grand foyer with solid wood double doors introduces light-filled interiors enhanced by hardwood flooring, impact windows, and abundant custom storage. The expansive primary suite features three walk-in closets with built-in shelving and a luxurious marble bath with dual vanities and Jacuzzi tub. The well-appointed kitchen offers solid wood cabinetry, Corian countertops, a large walk-in pantry, center island with prep sink, double ovens, and premium appliances, opening seamlessly to a charming breakfast area with a distinctive cedar tongue-and-groove ceiling. Designed for entertaining, the inviting family room features a working fireplace and wet bar, while a private den/office captures tranquil golf course views. Generously sized guest accommodations, an additional loft, and extensive closet space provide wonderful versatility. Wide sliding doors extend the living space to an expansive screened patio with brick pavers, kitchen pass-through, bar seating, sink, and built-in cabinetry. Beyond, an additional open-air patio provides the perfect setting to relax and enjoy picturesque golf course views. With beautiful pool views, multiple entertaining spaces, solid wood cabinetry throughout, and an exceptional golf course setting, this distinctive home offers the ideal backdrop for effortless Florida living....
Contact an agent
Home facts
- Year built:1983
- Subdivision & Development:BURWICK
- Listing ID #:B26078108
- Added:1 day(s) ago
- Updated:September 19, 2026 at 02:40 AM
Rooms and interior
- Bedrooms:4
- Total bathrooms:4
- Full bathrooms:3
- Half bathrooms:1
- Flooring:Carpet, Ceramic Tile, Marble, Wood
- Kitchen Description:Dishwasher, Disposal, Microwave, Refrigerator
- Living area:4,028 sq. ft.
Heating and cooling
- Cooling:Ceiling Fans, Central Air, Electric
- Heating:Central, Electric, Zoned
- Central air:Yes
Structure and exterior
- Roof:Barrel, Mixed
- Year built:1983
- Building area:4,028 sq. ft.
- Construction Materials:Block
- Exterior Features:Lighting, Patio, Porch, Screened
- Levels:1 Story
Schools
- High school:Palm Beach Gardens
- Middle school:Watson B. Duncan
- Elementary school:Timber Trace
Utilities
- Water:Public, Water Available, Well
- Sewer:Public Sewer, Sewer Available
Finances and disclosures
- Price:$1,825,000
- Price per sq. ft.:$339.72
- Tax amount:$9,190 (2026)
Features and amenities
- Appliances:Cooktop, Dishwasher, Disposal, Dryer, Microwave, Refrigerator, Washer
- Laundry features:Dryer, Laundry Tub, Washer
- Pool features:Gunite, In Ground, Screen Enclosure
Parking
- Total parking spaces:4
- Parking description:Circular Driveway, Driveway, Garage, Garage Door Opener, On Street
- Garage:Yes
- Garage spaces:2
New listings near 9 Alnwick Road
- New
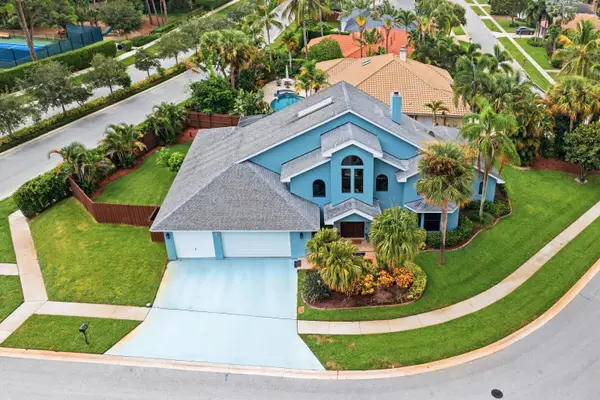 $1,899,000Active5 beds 4 baths3,555 sq. ft.
12871 La Rochelle Circle, Palm Beach Gardens, FL 33410
MLS# B26078079Listed by: RAYA - New
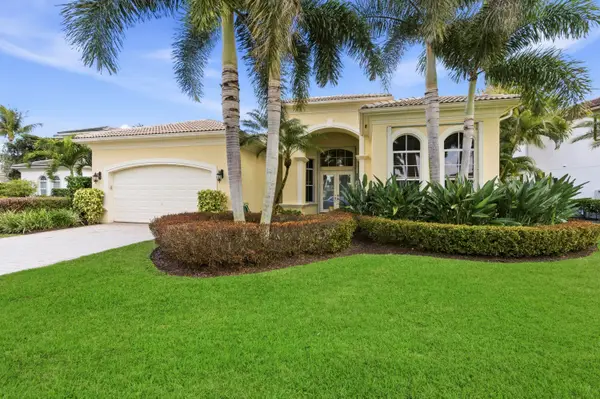 $1,699,999Active3 beds 4 baths2,943 sq. ft.
401 Via Placita, Palm Beach Gardens, FL 33418
MLS# B26078009Listed by: MIRASOL REALTY - New
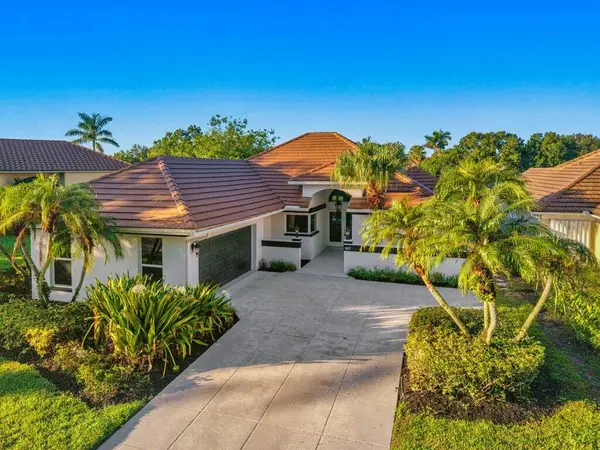 $1,250,000Active3 beds 3 baths2,123 sq. ft.
107 Golfview Court, Palm Beach Gardens, FL 33418
MLS# B26077962Listed by: HOME FREE TODAY REALTY - New
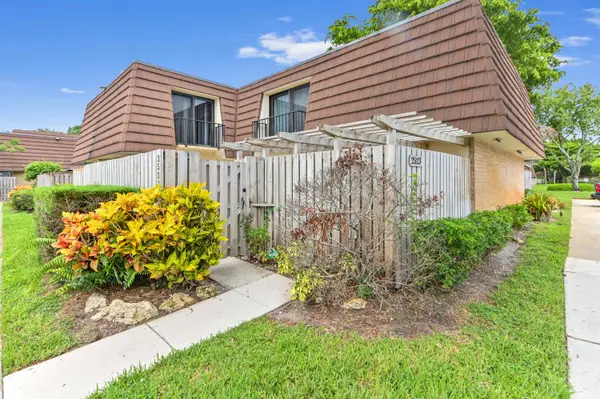 $409,900Active3 beds 3 baths1,596 sq. ft.
2523 25th Lane, Palm Beach Gardens, FL 33418
MLS# B26077965Listed by: KW RESERVE PALM BEACH - New
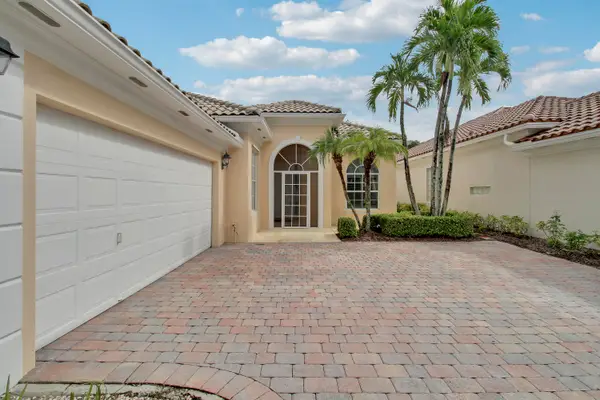 $599,000Active3 beds 3 baths2,028 sq. ft.
10755 Wharton Way, Palm Beach Gardens, FL 33412
MLS# B26077827Listed by: THE AGENCY FLORIDA LLC - Open Sat, 10:30am to 12:30pmNew
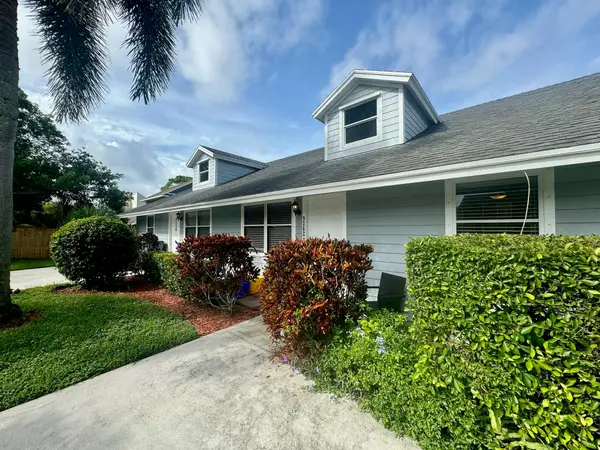 $749,000Active-- beds -- baths2,475 sq. ft.
9258 Green Meadows Way, Palm Beach Gardens, FL 33418
MLS# B26077859Listed by: PREMIER BROKERS INTERNATIONAL - New
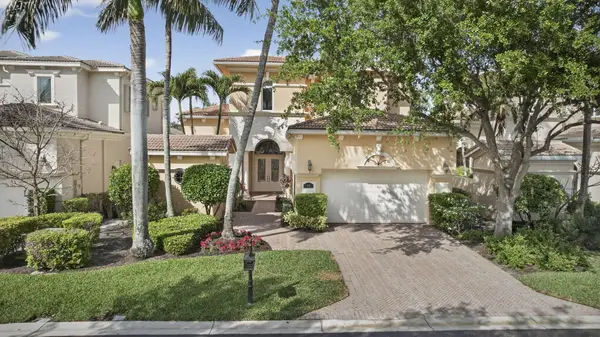 $2,499,000Active4 beds 5 baths4,228 sq. ft.
142 Viera Drive, Palm Beach Gardens, FL 33418
MLS# B26077878Listed by: MIRASOL REALTY - New
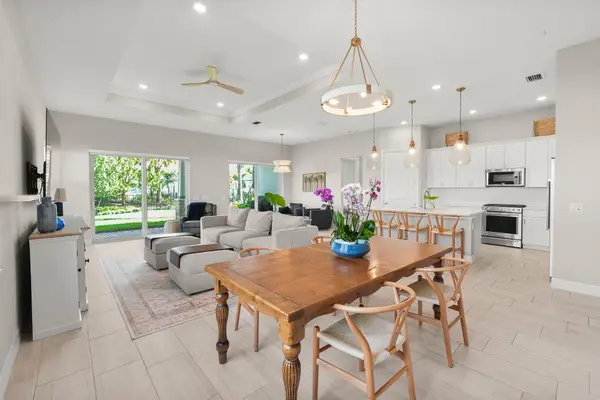 $819,000Active3 beds 2 baths2,184 sq. ft.
12529 Triumph Lane, Palm Beach Gardens, FL 33412
MLS# B26077728Listed by: COMPASS FLORIDA LLC - New
 $2,890,000Active5 beds 4 baths4,030 sq. ft.
3 Sheldrake Lane, Palm Beach Gardens, FL 33418
MLS# B26077736Listed by: WILLIAM RAVEIS FLORIDA, LLC


Protect your home and budget from life's surprises with an Assurant Home Warranty, backed by a partner that supports you through every step of homeownership. Explore Plans.
© 2023 - 2026 ERA Franchise Systems LLC. All rights reserved. ERA Franchise Systems LLC fully supports the principles of the Fair Housing Act and the Equal Opportunity Act. ERA, ERA Real Estate powered, and their respective logos are registered service marks of ERA Franchise Systems LLC. Each office is independently owned and operated.