
9148 Coral Isles Circle #{Lot 13}, Palm Beach Gardens, FL 33412
Local realty services provided by:Reliant Realty ERA Powered
Listed by: lorna swartz, laurel j ruggiano
Office: kenco communities realty llc.
MLS#:B26063889
Source:RMLS
Price summary
- Price:$2,399,900
- Price per sq. ft.:$340.07
- Monthly HOA dues:$220
About this home
PRICED BELOW DUPLICATION COST AND READY FOR IMMEDIATE OCCUPANCY! CLOSEOUT PHASE OF CORAL ISLES, NO BETTER TIME THAN NOW to own this brand-new popular Modern Coastal 2-story Dominica plan, featuring Master Suite, Guest Room and Club Room all on first floor, and built by Palm Beach County's Preeminent Luxury Estate Home Builder known for attention to detail! Stunning high-end luxury finishes selected by in-house Designer with too many upgrades to mention! Exclusive Coral Isles, Avenir's Gated Boutique Enclave with only 107 MINIMUM QUARTER ACRE Homesites! Maximize the utmost of outdoor enjoyment in your gorgeous Pool with Heated Spa and separate seating area for future Gas Firepit! CLOSE FAST and be in for the start of holiday season! NOTHING COMPARES TO A KENCO BUILT HOME!
Contact an agent
Home facts
- Year built:2025
- Subdivision & Development:AVENIR SITE PLAN 1 POD
- Listing ID #:B26063889
- Added:45 day(s) ago
- Updated:September 28, 2026 at 04:40 PM
Rooms and interior
- Bedrooms:5
- Total bathrooms:7
- Full bathrooms:6
- Half bathrooms:1
- Flooring:Tile, Vinyl, Wood
- Kitchen Description:Dishwasher, Disposal, Microwave, Refrigerator
- Living area:5,342 sq. ft.
Heating and cooling
- Cooling:Central Air, Electric
- Heating:Central, Electric
- Central air:Yes
Structure and exterior
- Roof:Concrete, Flat, Tile
- Year built:2025
- Building area:5,342 sq. ft.
- Construction Materials:Block, Frame, Stucco
- Exterior Features:Awnings, Patio, Porch
- Foundation Description:Slab
Schools
- High school:Palm Beach Gardens
- Middle school:Osceola Creek
- Elementary school:Pierce Hammock
Utilities
- Water:Public
- Sewer:Public Sewer
Finances and disclosures
- Price:$2,399,900
- Price per sq. ft.:$340.07
- Tax amount:$13,190 (2025)
Features and amenities
- Appliances:Cooktop, Dishwasher, Disposal, Dryer, Microwave, Refrigerator, Washer
- Laundry features:Dryer, Laundry Tub, Washer
- Pool features:Association, In Ground, Outside Bath Access, Pool, Pool Spa Combo, Private, Spa Hot Tub
Parking
- Total parking spaces:3
- Parking description:Driveway, Garage, Garage Door Opener, Paver Block
- Garage:Yes
- Garage spaces:1
New listings near 9148 Coral Isles Circle #{Lot 13}
- New
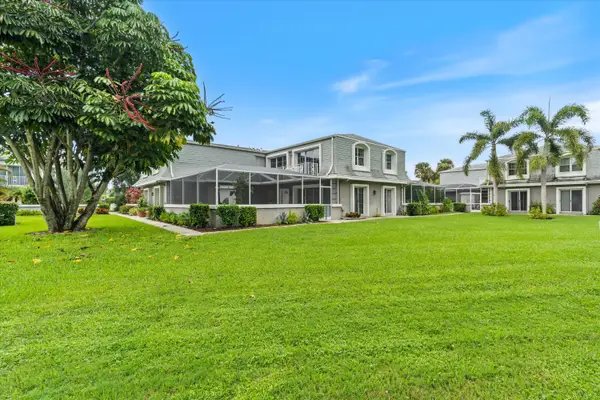 $444,900Active3 beds 3 baths1,848 sq. ft.
301 Vision Court, Palm Beach Gardens, FL 33418
MLS# B26080887Listed by: HIGHLIGHT REALTY CORP - New
 $750,000Active4 beds 3 baths2,028 sq. ft.
8939 Oldham Way, West Palm Beach, FL 33412
MLS# B26080892Listed by: PARTNERSHIP REALTY INC. - New
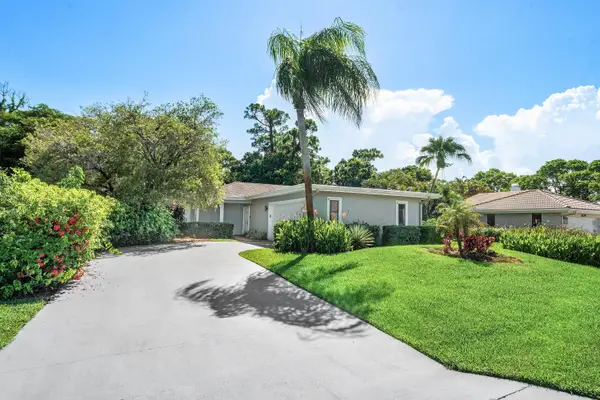 $697,000Active3 beds 2 baths1,966 sq. ft.
6387 Eastpointe Pines Street, Palm Beach Gardens, FL 33418
MLS# B26080869Listed by: LEIBOWITZ REALTY GROUP, LLC./PBG - New
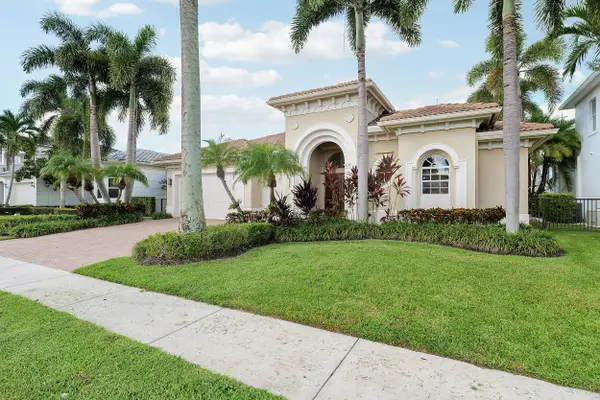 $3,250,000Active4 beds 4 baths3,600 sq. ft.
807 Floret Drive, Palm Beach Gardens, FL 33410
MLS# B26080835Listed by: THE KEYES COMPANY - New
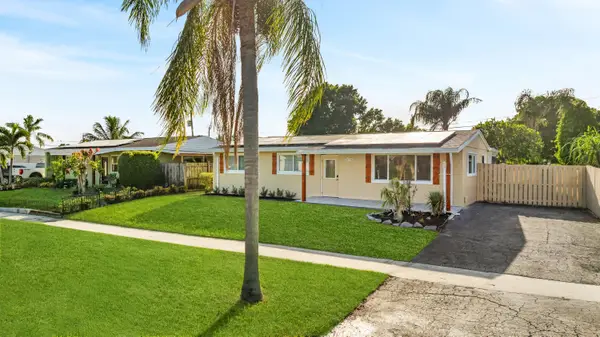 $565,000Active4 beds 3 baths1,450 sq. ft.
9379 Keating Drive, Palm Beach Gardens, FL 33410
MLS# B26080820Listed by: EKKLESIA REALTY LLC - New
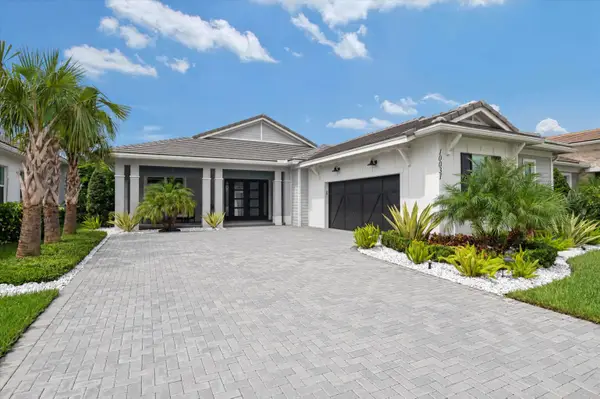 $1,024,800Active3 beds 3 baths2,790 sq. ft.
10031 Timber Creek Way, Palm Beach Gardens, FL 33412
MLS# B26080786Listed by: RE/MAX 1ST CHOICE - New
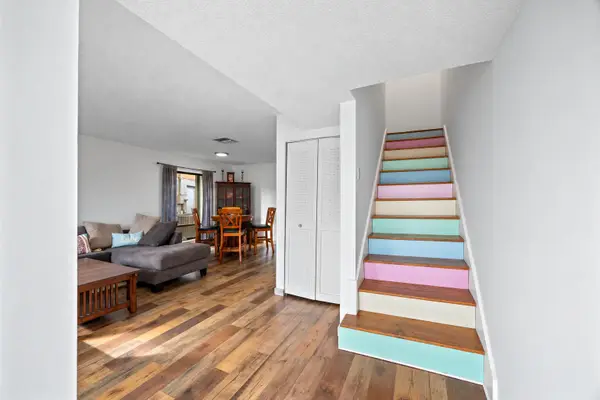 $355,000Active3 beds 3 baths1,480 sq. ft.
310 Sandtree Drive, Palm Beach Gardens, FL 33403
MLS# B26080802Listed by: REVIVAL INTERNATIONAL REALTY - New
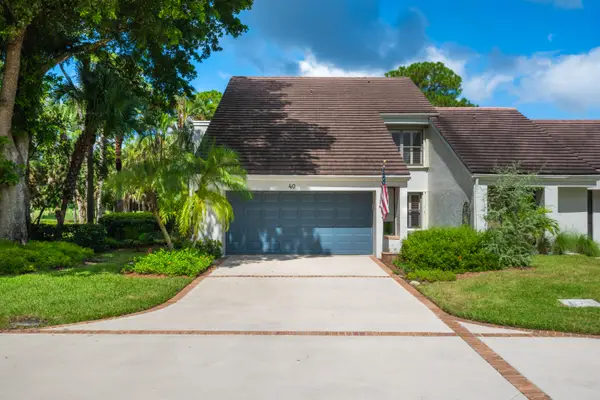 $799,000Active4 beds 3 baths2,496 sq. ft.
40 Edinburgh Drive, Palm Beach Gardens, FL 33418
MLS# B26080764Listed by: ILLUSTRATED PROPERTIES - New
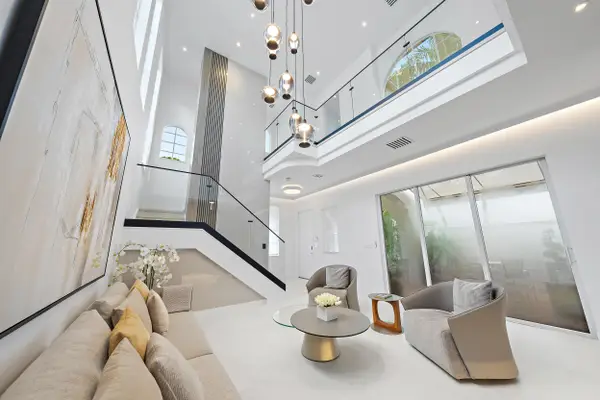 $1,375,000Active3 beds 3 baths2,232 sq. ft.
39 Stoney Drive, Palm Beach Gardens, FL 33410
MLS# B26080687Listed by: WATERFRONT PROPERTIES & CLUB C - New
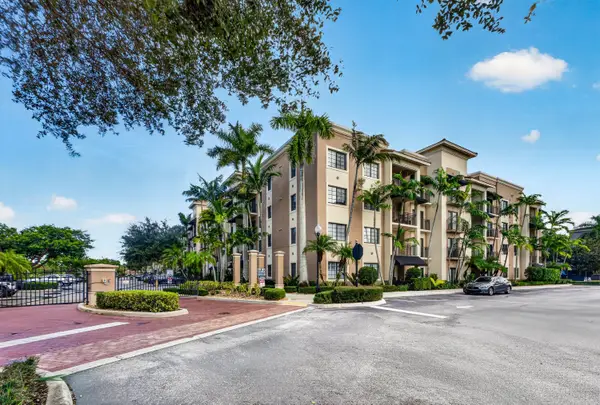 $399,888Active2 beds 3 baths1,162 sq. ft.
4907 Midtown Lane #1316, Palm Beach Gardens, FL 33418
MLS# B26080695Listed by: RE/MAX SELECT GROUP


Protect your home and budget from life's surprises with an Assurant Home Warranty, backed by a partner that supports you through every step of homeownership. Explore Plans.
© 2023 - 2026 ERA Franchise Systems LLC. All rights reserved. ERA Franchise Systems LLC fully supports the principles of the Fair Housing Act and the Equal Opportunity Act. ERA, ERA Real Estate powered, and their respective logos are registered service marks of ERA Franchise Systems LLC. Each office is independently owned and operated.