
Xxx 75th Way N, Palm Beach Gardens, FL 33418
Local realty services provided by:Atlantic Shores Realty Expertise ERA Powered
Listed by: andrew w russo
Office: illustrated properties llc. (jupiter)
MLS#:B26053529
Source:RMLS
Price summary
- Price:$2,995,000
- Price per sq. ft.:$531.5
About this home
Home to be completed in 2027. Photos shown are of the same floor plan previously built at another location and are available to tour by private appointment. Set on over an acre in the highly desirable Palm Beach Country Estates, this custom Coastal Farmhouse offers the perfect combination of luxury, privacy, and the freedom of no HOA. This thoughtfully designed single-story residence features 4 bedrooms, 4 full bathrooms, 1 half bath, and a spacious 3-car garage. The open-concept floor plan is anchored by soaring 24-foot ceilings with custom wood beams, creating a bright and inviting living space that seamlessly connects the great room, dining area, and gourmet kitchen. SEE SUPPLEMENT... Designed for both everyday living and entertaining, the chef's kitchen showcases a 60-inch gas range, oversized butcher-block island, double sinks, custom cabinetry, and an expansive walk-in pantry. Additional highlights include a spacious mudroom, a well-appointed laundry room with abundant storage, and carefully considered finishes throughout. Large sliding glass doors open to the outdoor living area, where a resort-style pool, covered patio, and expansive backyard create the ideal setting for entertaining or relaxing in complete privacy. With over an acre of land, there's plenty of room to enjoy the peaceful surroundings while still being just minutes from everything Jupiter and Palm Beach Gardens have to offer. Conveniently located near shopping, dining, top-rated schools, medical facilities, I-95, the Florida Turnpike, and Palm Beach International Airport, the property is also less than 10 minutes from Jupiter's pristine beaches. This exceptional new construction offers a rare opportunity to own a custom luxury home in one of the area's most sought-after acreage communities, combining timeless design, modern finishes, and an unbeatable location....
Contact an agent
Home facts
- Year built:2027
- Subdivision & Development:Palm Beach Country Estates
- Listing ID #:B26053529
- Added:51 day(s) ago
- Updated:September 07, 2026 at 03:11 PM
Rooms and interior
- Bedrooms:4
- Total bathrooms:6
- Full bathrooms:4
- Half bathrooms:2
- Flooring:Ceramic Tile
- Kitchen Description:Dishwasher, Disposal, Refrigerator
- Living area:4,045 sq. ft.
Heating and cooling
- Cooling:Central Air, Electric
- Heating:Central, Electric
- Central air:Yes
Structure and exterior
- Roof:Metal
- Year built:2027
- Building area:4,045 sq. ft.
- Lot area:1.25 Acres
- Architectural Style:Ranch
- Construction Materials:Block, Concrete
- Exterior Features:Barbecue, Patio, Porch
- Levels:1 Story
Schools
- High school:William T. Dwyer
- Middle school:Independence
- Elementary school:Marsh Pointe
Utilities
- Water:Public, Water Available
- Sewer:Septic Tank, Sewer Available
Finances and disclosures
- Price:$2,995,000
- Price per sq. ft.:$531.5
- Tax amount:$8,214 (2025)
Features and amenities
- Appliances:Dishwasher, Disposal, Dryer, Refrigerator, Washer
- Laundry features:Dryer, Washer
- Pool features:Heated, In Ground, Outside Bath Access, Salt Water
Parking
- Total parking spaces:7
- Parking description:Garage
- Garage:Yes
- Garage spaces:3
New listings near Xxx 75th Way N
- New
 $499,900Active2 beds 2 baths1,727 sq. ft.
6170 Brandon Street, Palm Beach Gardens, FL 33418
MLS# B26069093Listed by: LUXURY REAL ESTATE GROUP LLC - New
 $175,000Active1 beds 1 baths711 sq. ft.
12052 Alternate A1a #C8, Palm Beach Gardens, FL 33410
MLS# B26072697Listed by: LOKATION - New
 $850,000Active3 beds 4 baths2,252 sq. ft.
3008 Franklin Place, Palm Beach Gardens, FL 33418
MLS# B26072595Listed by: PREFERRED FLORIDA REAL ESTATE - New
 Listed by ERA$435,000Active3 beds 2 baths1,276 sq. ft.
5896 Golden Eagle Circle, Palm Beach Gardens, FL 33418
MLS# B26072277Listed by: ATLANTIC SHORES EXPERTISE ERA POWERED - New
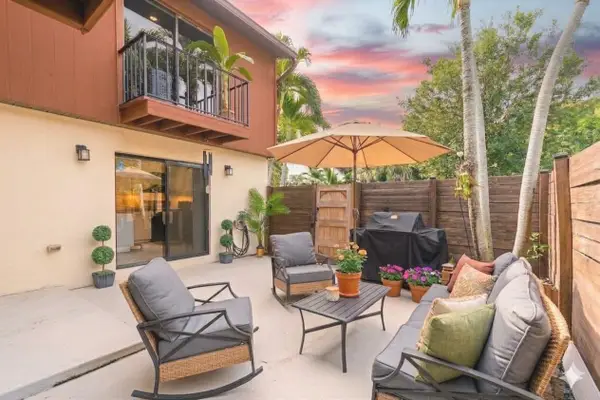 $249,000Active2 beds 2 baths1,328 sq. ft.
4340 Lilac Street #C, Palm Beach Gardens, FL 33410
MLS# B26070266Listed by: COMPASS FLORIDA LLC - New
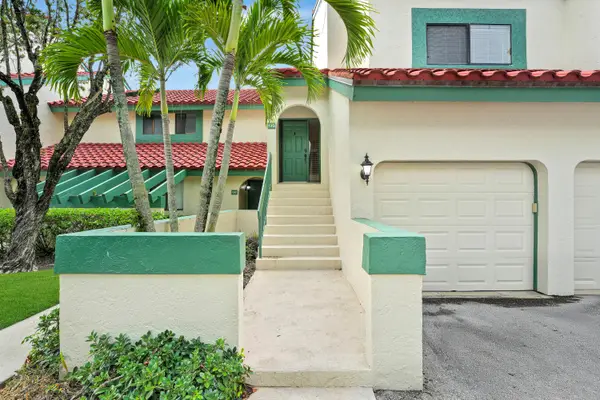 $385,000Active2 beds 2 baths1,275 sq. ft.
13 Lexington Lane E #G, Palm Beach Gardens, FL 33418
MLS# B26072267Listed by: ILLUSTRATED PROPERTIES - New
 $899,255Active3 beds 2 baths2,186 sq. ft.
10704 Northbrook Circle #19 Mystique, Palm Beach Gardens, FL 33412
MLS# B26072161Listed by: PULTE REALTY INC - New
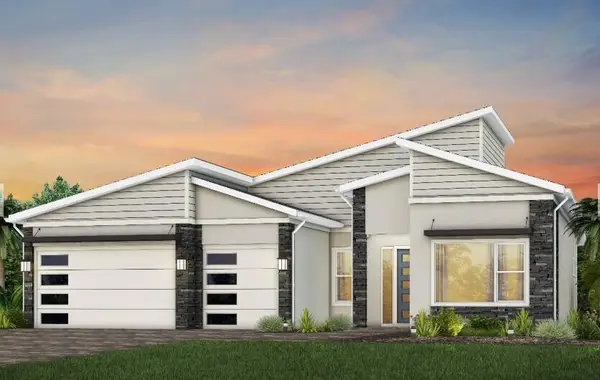 $1,081,355Active3 beds 4 baths2,483 sq. ft.
12854 Springer Circle #Stellar 40, Palm Beach Gardens, FL 33412
MLS# B26072174Listed by: PULTE REALTY INC - New
 $2,450,000Active3 beds 4 baths2,976 sq. ft.
13195 Artisan Circle, Palm Beach Gardens, FL 33418
MLS# B26072192Listed by: COMPASS FLORIDA LLC - New
 $700,000Active3 beds 3 baths2,180 sq. ft.
4612 Cadiz Circle, Palm Beach Gardens, FL 33418
MLS# B26072074Listed by: COMPASS FLORIDA LLC


Protect your home and budget from life's surprises with an Assurant Home Warranty, backed by a partner that supports you through every step of homeownership. Explore Plans.
© 2023 - 2026 ERA Franchise Systems LLC. All rights reserved. ERA Franchise Systems LLC fully supports the principles of the Fair Housing Act and the Equal Opportunity Act. ERA, ERA Real Estate powered, and their respective logos are registered service marks of ERA Franchise Systems LLC. Each office is independently owned and operated.