
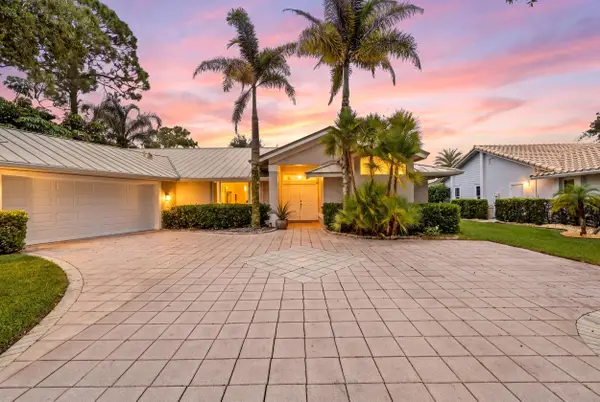
2384 SW Island Creek Trail, Palm City, FL 34990
Local realty services provided by:Reliant Realty ERA Powered
Listed by: carlton david childress
Office: flagship property group inc
MLS#:B26065662
Source:RMLS
Price summary
- Price:$768,000
- Price per sq. ft.:$240.68
- Monthly HOA dues:$249.67
About this home
Welcome to an exceptional opportunity in the desirable Palm Cove Golf & Yacht Club, a socially active waterfront community offering an incredible Florida Lifestyle with easy access to world class fishing & beaches, and downtown Stuart. This renovated 3-bedroom, 3.5-bath townhome, 2 car garage offers 2,750 SF across 2 floors with views of Bessey Creek. The great room w 20' ceilings opens to the remodeled kitchen great for entertaining. The thoughtful floor plan includes an office area, loft, and ensuite bathrooms. Palm Cove offers resort living with a private 93-slip marina, river front clubhouse, tennis court, pool, gym, tot lot, and security guard. Golf enthusiasts can join the golf course. New roof w solar skylights & full accordion shutters. HOA includes WIFI, TV, & many social events. Also included in HOA security, lawn care, BlueStream fiber internet and tv, riverfront clubhouse, heated pool, fitness rooms, newly renovated playground, tennis & social clubs.
Contact an agent
Home facts
- Year built:2005
- Subdivision & Development:HARBOUR ISLAND at Palm Cove
- Listing ID #:B26065662
- Added:48 day(s) ago
- Updated:October 06, 2026 at 03:12 PM
Rooms and interior
- Bedrooms:3
- Total bathrooms:4
- Full bathrooms:3
- Half bathrooms:1
- Flooring:Laminate, Tile
- Kitchen Description:Dishwasher, Disposal, Microwave, Refrigerator
- Living area:2,750 sq. ft.
Heating and cooling
- Cooling:Ceiling Fans, Central Air, Electric
- Heating:Central, Electric
- Central air:Yes
Structure and exterior
- Roof:Concrete
- Year built:2005
- Building area:2,750 sq. ft.
- Construction Materials:Block, Concrete, Stucco
- Exterior Features:Patio, Porch, Screened
Schools
- High school:Martin County
- Middle school:Hidden Oaks
- Elementary school:Bessey Creek
Utilities
- Water:Public, Water Available
- Sewer:Public Sewer, Sewer Available
Finances and disclosures
- Price:$768,000
- Price per sq. ft.:$240.68
- Tax amount:$3,403 (2025)
Features and amenities
- Appliances:Cooktop, Dishwasher, Disposal, Microwave, Refrigerator
- Laundry features:Laundry Tub
- Pool features:Association, Pool
Parking
- Total parking spaces:2
- Parking description:Driveway, Garage, Garage Door Opener, Guest, Paver Block
- Garage:Yes
- Garage spaces:2
New listings near 2384 SW Island Creek Trail
- Coming Soon
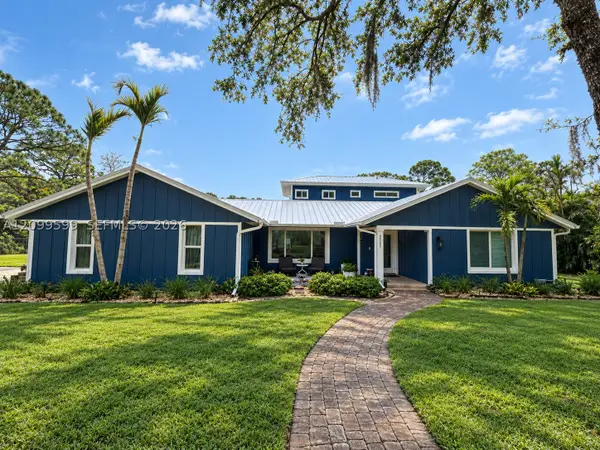 $1,200,000Coming Soon5 beds 4 baths3,674 sq. ft.
2121 SW Racquet Club Dr, Palm City, FL 34990
MLS# A12099599Listed by: PREMIER BROKERS INTERNATIONAL - New
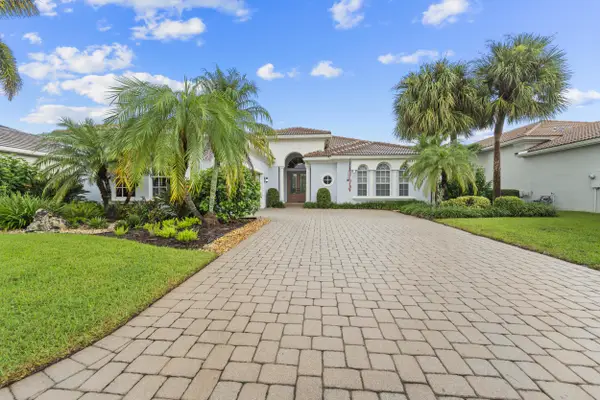 $950,000Active3 beds 3 baths2,676 sq. ft.
2483 SW Bridgeview Terrace, Palm City, FL 34990
MLS# B26084713Listed by: THE BROKERAGE TREASURE COAST - New
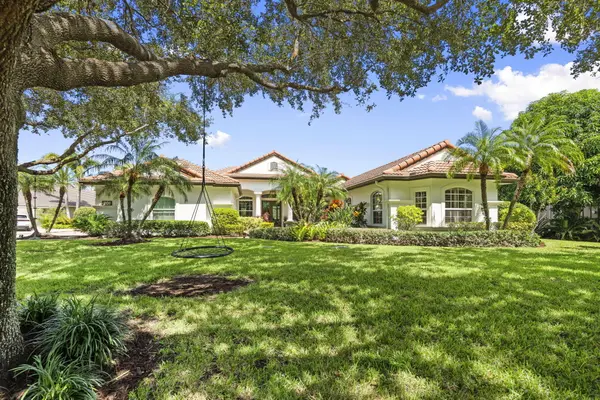 $1,395,000Active5 beds 4 baths3,372 sq. ft.
201 SW Wiregrass Court, Palm City, FL 34990
MLS# B26084589Listed by: KELLER WILLIAMS REALTY OF THE - New
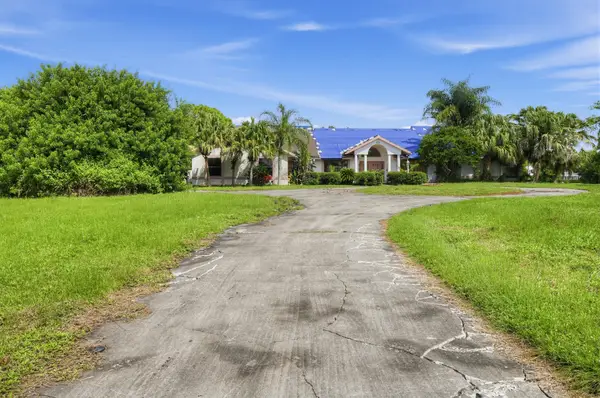 $549,900Active3 beds 3 baths3,662 sq. ft.
4573 SW Bermuda Way, Palm City, FL 34990
MLS# B26084381Listed by: EDGESTONE REAL ESTATE INC. - New
 $1,275,000Active4 beds 4 baths4,202 sq. ft.
3495 SW Forest Hills Court, Palm City, FL 34990
MLS# B26084195Listed by: COMPASS FLORIDA LLC - New
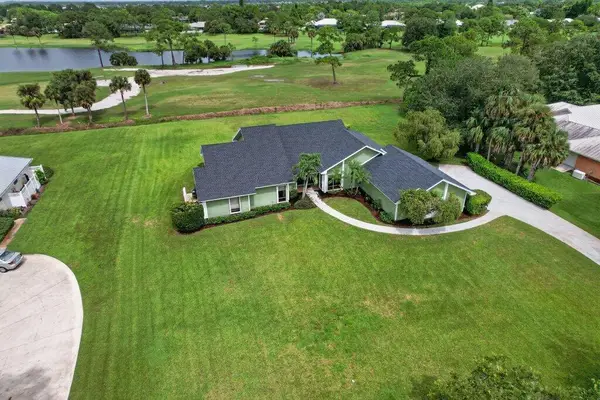 $595,000Active3 beds 3 baths2,426 sq. ft.
4125 SW Bimini Circle N, Palm City, FL 34990
MLS# B26084174Listed by: KELLER WILLIAMS REALTY OF THE - New
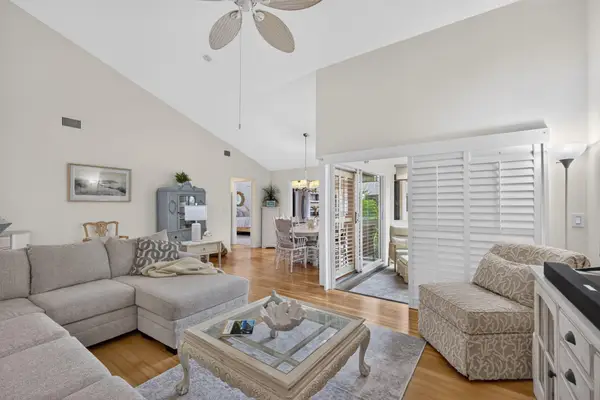 $315,000Active2 beds 2 baths1,331 sq. ft.
3585 SW Quail Meadow Trail, Palm City, FL 34990
MLS# B26084126Listed by: ILLUSTRATED PROPERTIES/HOBE SO - New
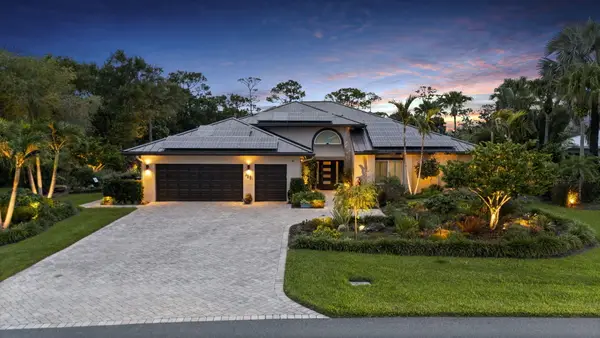 $775,000Active3 beds 2 baths2,133 sq. ft.
4881 SW Parkgate Boulevard, Palm City, FL 34990
MLS# B26083639Listed by: KELLER WILLIAMS REALTY OF THE - New
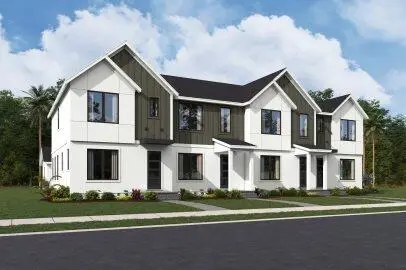 $465,910Active3 beds 3 baths1,553 sq. ft.
955 SW Newfield Avenue, Palm City, FL 34990
MLS# B26083470Listed by: MATTAMY REAL ESTATE SERVICES INC - New
 $950,000Active4 beds 3 baths2,436 sq. ft.
5608 SW Landing Creek Drive, Palm City, FL 34990
MLS# B26083351Listed by: ILLUSTRATED PROPERTIES/HOBE SO


Protect your home and budget from life's surprises with an Assurant Home Warranty, backed by a partner that supports you through every step of homeownership. Explore Plans.
© 2023 - 2026 ERA Franchise Systems LLC. All rights reserved. ERA Franchise Systems LLC fully supports the principles of the Fair Housing Act and the Equal Opportunity Act. ERA, ERA Real Estate powered, and their respective logos are registered service marks of ERA Franchise Systems LLC. Each office is independently owned and operated.