
2989 SW Goldenglow Drive, Palm City, FL 34990
Local realty services provided by:Reliant Realty ERA Powered
Listed by: samia pedalino
Office: lokation
MLS#:B26081050
Source:RMLS
Price summary
- Price:$1,899,999
- Price per sq. ft.:$267.49
- Monthly HOA dues:$527.33
About this home
Newly built and absolutely stunning, this property is in the highly sought after Canopy Creek community. This rare opportunity features a spacious 5 bedroom 7 bathroom home with an additional first floor bonus room and second floor loft. Situated on one of the largest lots in the neighborhood, the property offers privacy and plenty of outdoor space. Enjoy a massive chef's kitchen loaded with builder upgrades, an open concept layout that flows beautifully, and a 4-car garage providing ample storage. The versatile bonus room is ideal for a home office, media room, playroom, or extra bedroom. This home is perfectly designed for modern family living and entertaining. Located in an A-rated public school district and close to the Pine School.
Contact an agent
Home facts
- Year built:2024
- Subdivision & Development:TUSCAWILLA (AKA CANOPY CREEK)
- Listing ID #:B26081050
- Added:1 day(s) ago
- Updated:September 28, 2026 at 01:28 PM
Rooms and interior
- Bedrooms:5
- Total bathrooms:7
- Full bathrooms:5
- Half bathrooms:2
- Flooring:Tile, Wood
- Kitchen Description:Dishwasher, Microwave, Refrigerator
- Living area:5,226 sq. ft.
Heating and cooling
- Cooling:Central Air, Electric
- Heating:Central
- Central air:Yes
Structure and exterior
- Roof:Barrel, Tile
- Year built:2024
- Building area:5,226 sq. ft.
- Architectural Style:Contemporary
- Construction Materials:Block, Stucco
- Exterior Features:Barbecue, Patio
Schools
- High school:South Fork
- Middle school:Hidden Oaks
- Elementary school:Citrus Grove (Martin)
Utilities
- Water:Public
- Sewer:Public Sewer
Finances and disclosures
- Price:$1,899,999
- Price per sq. ft.:$267.49
- Tax amount:$27,175 (2025)
Features and amenities
- Appliances:Cooktop, Dishwasher, Microwave, Refrigerator
Parking
- Total parking spaces:4
- Parking description:Driveway, Garage
- Garage:Yes
- Garage spaces:4
New listings near 2989 SW Goldenglow Drive
- New
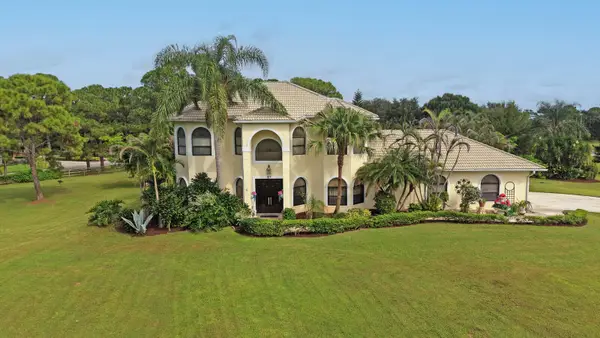 $1,400,000Active4 beds 5 baths4,323 sq. ft.
2006 SW Amarillo Lane, Palm City, FL 34990
MLS# B26080705Listed by: LPT REALTY, LLC - New
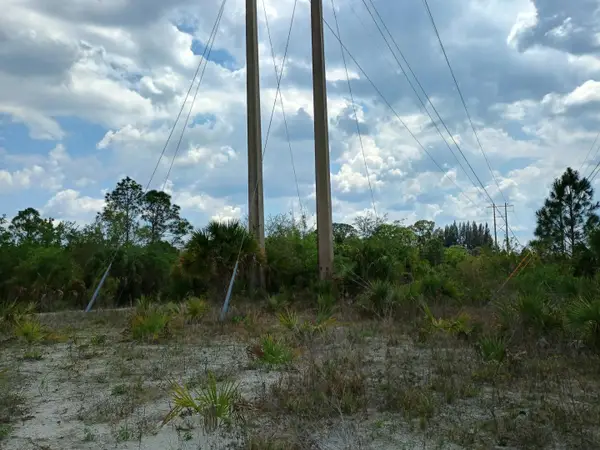 $149,900Active2.78 Acres
0 SW Citrus Street Sw, Palm City, FL 34990
MLS# B26080753Listed by: JOHNSON REALTY SERVICES LLC - New
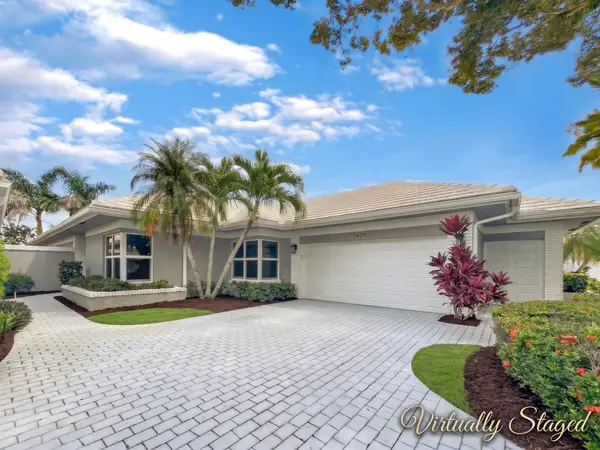 $650,000Active3 beds 2 baths2,037 sq. ft.
2479 SW Brookwood Lane, Palm City, FL 34990
MLS# B26080544Listed by: RE/MAX OF STUART - Open Sat, 1 to 3pmNew
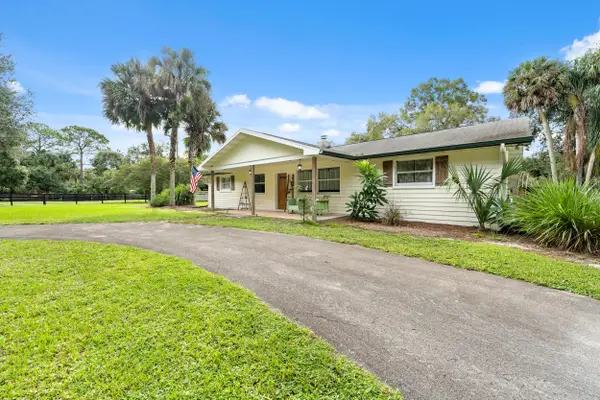 $1,298,000Active3 beds 2 baths1,467 sq. ft.
5258 SW Cherokee Street, Palm City, FL 34990
MLS# B26080422Listed by: ENGEL & VOLKERS - MARATHON - New
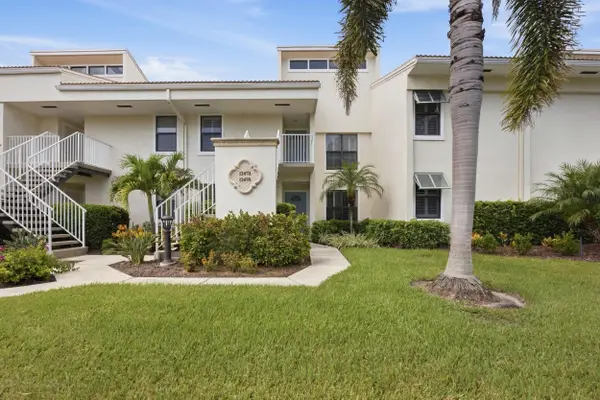 $145,000Active2 beds 2 baths1,498 sq. ft.
13470 Harbour Ridge Boulevard #3A, Palm City, FL 34990
MLS# B26079937Listed by: LPT REALTY, LLC - New
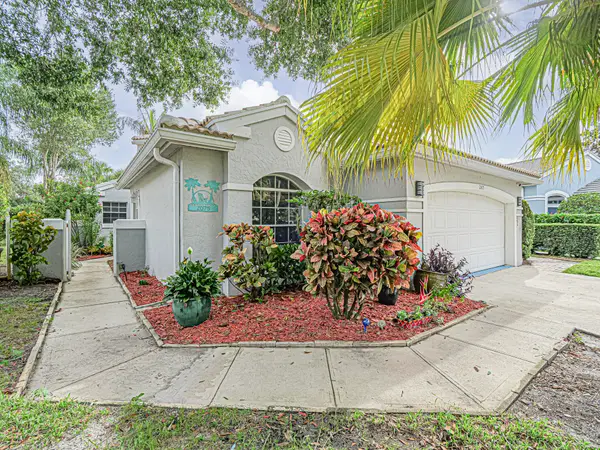 $459,000Active3 beds 2 baths1,796 sq. ft.
2075 SW Augusta Trace, Palm City, FL 34990
MLS# B26079953Listed by: BERKSHIRE HATHAWAY FLORIDA REALTY - New
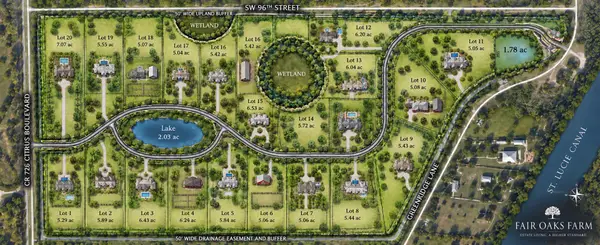 $1,010,000Active5.04 Acres
10241 SW Citrus Boulevard, Palm City, FL 34990
MLS# B26080014Listed by: BERK REALTY - New
 $350,000Active2 beds 2 baths1,657 sq. ft.
3866 SW Inwood Pines Lane, Palm City, FL 34990
MLS# B26079660Listed by: LAVIANO & ASSOCIATES REAL ESTA - New
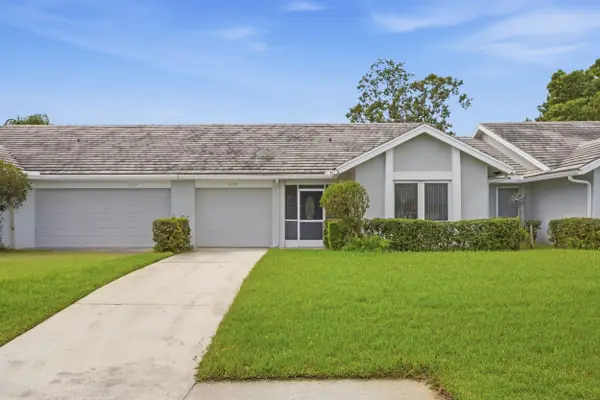 $315,000Active3 beds 2 baths1,346 sq. ft.
3310 SW Villa Place, Palm City, FL 34990
MLS# B26079748Listed by: COMPASS FLORIDA LLC


Protect your home and budget from life's surprises with an Assurant Home Warranty, backed by a partner that supports you through every step of homeownership. Explore Plans.
© 2023 - 2026 ERA Franchise Systems LLC. All rights reserved. ERA Franchise Systems LLC fully supports the principles of the Fair Housing Act and the Equal Opportunity Act. ERA, ERA Real Estate powered, and their respective logos are registered service marks of ERA Franchise Systems LLC. Each office is independently owned and operated.