
3480 SW Flowerdew Court, Palm City, FL 34990
Local realty services provided by:Reliant Realty ERA Powered
Listed by: erica wolfe, nikki baker pa
Office: real broker llc.
MLS#:B26065474
Source:RMLS
Price summary
- Price:$1,690,000
- Price per sq. ft.:$341.69
- Monthly HOA dues:$527.33
About this home
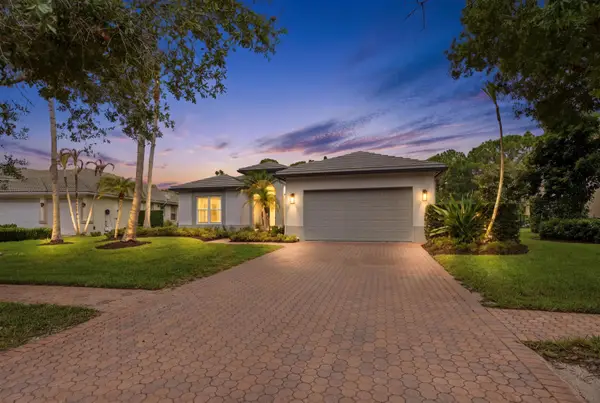
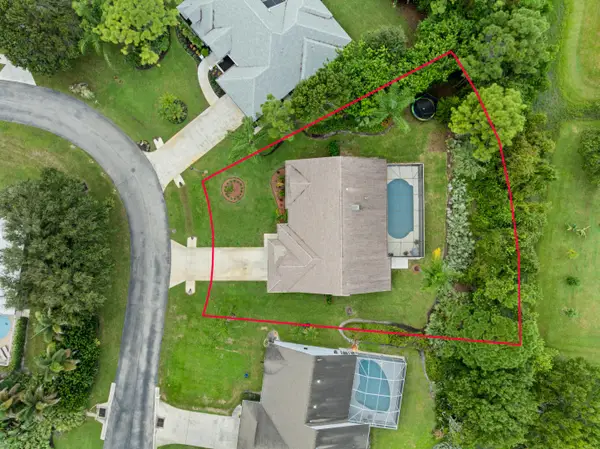
Built in 2024, this single story home offers 3 bedrooms + office, 3 full baths and 2 half baths across 3,672 square feet on a 0.54 acre homesite. A heated saltwater pool and spa were added in 2025 with a wide paver deck, gas firebowls and a gas line run to the grill station. The open gathering room and kitchen anchor the plan, with a den and a split bedroom layout. Concrete block construction, cement tile roof, impact rated glass on all openings, and a 50 amp EV charging circuit in the garage. Canopy Creek residents have the Club, a resort pool and spa, fitness center, tennis, pickleball and miles of trails. Martin Downs shopping sits minutes away, Stuart Beach roughly 20 minutes out, Bathtub Reef Beach about 25. Every system in this house is original to the 2024 build, so the air handler, water heater, appliances and cement tile roof all date to construction. Cooking and hot water run on natural gas through Florida Gas, cooling is electric, and irrigation draws from city water. Martin County provides water and sewer, FPL serves the property, Xfinity serves the internet, and Waste Management collects Monday and Thursday. Out back there is 624 square feet of covered porch and 2,226 square feet of paver deck wrapping the water, which is generous for a homesite this size. Two firebowls and a grill station were plumbed for natural gas in January 2025 under county permit, and the swim area is enclosed by a four foot black aluminum barrier. The 650 square foot attached garage carries a dedicated 50 amp circuit for EV charging. Hurricane season is already handled: impact rated glazing on every window and door, cement tile over concrete block, and a wind mitigation report on file for a buyer to review. Dues cover the clubhouse, community pool, common area landscaping and cable. Trails wind through the preserve and lake tracts. Rules apply to recreational vehicles, watercraft storage and short term leasing. Palm City sits west of Stuart in Martin County. Martin Downs Village Center handles the errands, downtown Stuart is close for dinner on the riverfront, and I-95 and the Turnpike put West Palm Beach inside 45 minutes. Stuart Beach is about 20 minutes, Jensen Beach and Bathtub Reef about 25....
Contact an agent
Home facts
- Year built:2024
- Subdivision & Development:TUSCAWILLA PUD REPLAT
- Listing ID #:B26065474
- Added:47 day(s) ago
- Updated:October 04, 2026 at 03:10 PM
Rooms and interior
- Bedrooms:3
- Total bathrooms:5
- Full bathrooms:3
- Half bathrooms:2
- Flooring:Laminate, Tile
- Kitchen Description:Dishwasher, Refrigerator
- Living area:3,672 sq. ft.
Heating and cooling
- Cooling:Central Air, Electric
- Heating:Central
- Central air:Yes
Structure and exterior
- Roof:Concrete, Tile
- Year built:2024
- Building area:3,672 sq. ft.
- Construction Materials:Block
- Exterior Features:Barbecue, Lighting, Outdoor Shower
- Levels:1 Story
Schools
- High school:South Fork
- Middle school:Hidden Oaks
- Elementary school:Citrus Grove (Martin)
Utilities
- Water:Public
- Sewer:Public Sewer
Finances and disclosures
- Price:$1,690,000
- Price per sq. ft.:$341.69
- Tax amount:$19,025 (2025)
Features and amenities
- Appliances:Dishwasher, Dryer, Refrigerator, Washer
- Laundry features:Dryer, Washer
- Pool features:Association, In Ground, Outside Bath Access, Pool
Parking
- Total parking spaces:3
- Parking description:Driveway, Garage
- Garage:Yes
- Garage spaces:3
New listings near 3480 SW Flowerdew Court
- Coming Soon
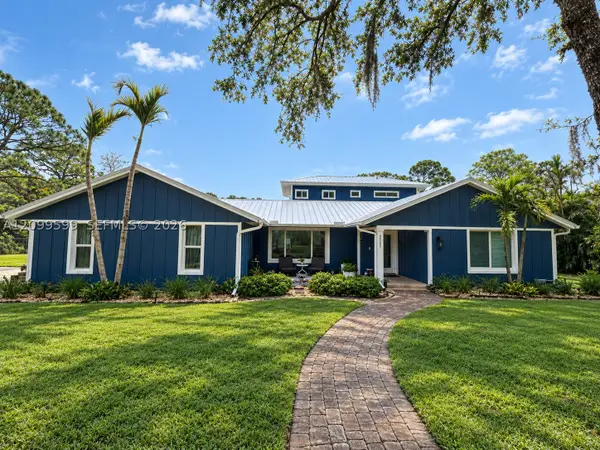 $1,200,000Coming Soon5 beds 4 baths3,674 sq. ft.
2121 SW Racquet Club Dr, Palm City, FL 34990
MLS# A12099599Listed by: PREMIER BROKERS INTERNATIONAL - New
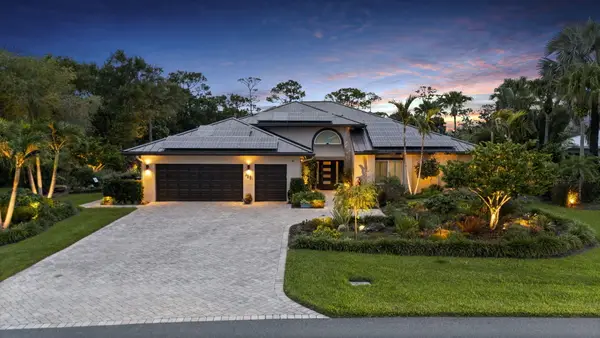 $775,000Active3 beds 2 baths2,133 sq. ft.
4881 SW Parkgate Boulevard, Palm City, FL 34990
MLS# B26083639Listed by: KELLER WILLIAMS REALTY OF THE - New
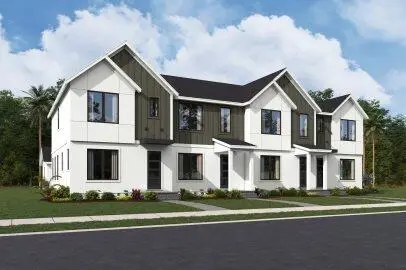 $465,910Active3 beds 3 baths1,553 sq. ft.
955 SW Newfield Avenue, Palm City, FL 34990
MLS# B26083470Listed by: MATTAMY REAL ESTATE SERVICES INC - New
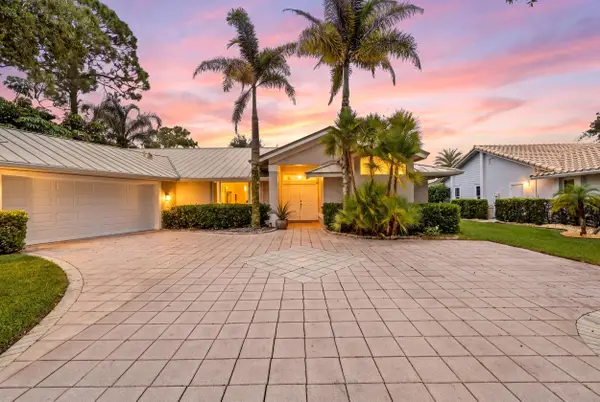 $950,000Active4 beds 3 baths2,436 sq. ft.
5608 SW Landing Creek Drive, Palm City, FL 34990
MLS# B26083351Listed by: ILLUSTRATED PROPERTIES/HOBE SO - New
 $506,410Active3 beds 3 baths1,541 sq. ft.
957 SW Newfield Avenue, Palm City, FL 34990
MLS# B26083399Listed by: MATTAMY REAL ESTATE SERVICES INC - New
 $925,000Active4 beds 3 baths2,833 sq. ft.
2878 SW Turtle Point, Palm City, FL 34990
MLS# B26083336Listed by: BEYCOME OF FLORIDA LLC - Open Sun, 12 to 3pm
 $595,000Pending3 beds 2 baths1,699 sq. ft.
1873 SW Hunters Club Way, Palm City, FL 34990
MLS# B26083211Listed by: RE/MAX OF STUART - Open Sun, 12 to 4pmNew
 $645,000Active3 beds 3 baths2,075 sq. ft.
1925 SW Autumnwood Way, Palm City, FL 34990
MLS# B26082950Listed by: KELLER WILLIAMS REALTY OF THE - New
 $290,000Active2 beds 2 baths1,331 sq. ft.
3664 SW Quail Meadow Trl, Palm City, FL 34990
MLS# A12097033Listed by: THE KEYES COMPANY - New
 $849,000Active3 beds 3 baths3,437 sq. ft.
4752 SW Bimini Circle N, Palm City, FL 34990
MLS# B26082611Listed by: KELLER WILLIAMS REALTY OF THE


Protect your home and budget from life's surprises with an Assurant Home Warranty, backed by a partner that supports you through every step of homeownership. Explore Plans.
© 2023 - 2026 ERA Franchise Systems LLC. All rights reserved. ERA Franchise Systems LLC fully supports the principles of the Fair Housing Act and the Equal Opportunity Act. ERA, ERA Real Estate powered, and their respective logos are registered service marks of ERA Franchise Systems LLC. Each office is independently owned and operated.