
2199 Chianti Place #9-0924, Palm Harbor, FL 34683
Local realty services provided by:ERA ONETEAM REALTY
Listed by: steve eckhardt
Office: cornerstone prop.international
MLS#:TB8555284
Source:MFRMLS
Price summary
- Price:$325,000
- Price per sq. ft.:$224.91
About this home
This is the Tuscany condo buyers wait for! Beautifully updated, light-filled and ideally positioned within the gated community of Tuscany at Innisbrook, this fully updated, 3-bedroom, corner unit offers a private 1-car garage and an exceptional location just steps from the pool and clubhouse.
Located on the second level, the condo features an open, spacious floor plan with an abundance of windows and natural light. The large living and dining area flows into a versatile bonus space—perfect for a home office, fitness area, reading room or quiet retreat. The kitchen opens to the main living area and features granite countertops, wood cabinetry, stainless steel appliances, a center island with breakfast bar and a built-in desk.
Since 2021, the interior has been extensively refreshed with all-new luxury vinyl plank flooring, fresh interior paint and beautifully remodeled bathrooms. An inside laundry room with washer and dryer adds everyday convenience.
Tuscany at Innisbrook offers a resort-style lifestyle with amenities that are hard to match, including two heated pools, spa, impressive clubhouse, fitness center, billiards and entertainment areas, tennis and basketball courts, playground, BBQ areas, pet walk and convenient car wash bays. The community is pet-friendly, making it an excellent choice for both full-time and seasonal living.
And the location is exceptional. Set within the Innisbrook area and surrounded by championship golf, including the renowned Copperhead Course—home of the PGA TOUR's Valspar Championship—you are just minutes from some of Florida's award-winning Gulf beaches, outstanding restaurants, shopping, medical facilities and everyday conveniences, with easy access to both Tampa International and St. Pete-Clearwater International airports.
Water views. Corner unit. Private garage. Beautifully updated interior. Resort-style amenities. Gated community. This is an outstanding opportunity to enjoy the Palm Harbor lifestyle in one of the area's most desirable communities....
Contact an agent
Home facts
- Year built:2002
- Subdivision & Development:TUSCANY AT INNISBROOK CONDO
- Listing ID #:TB8555284
- Added:1 day(s) ago
- Updated:October 06, 2026 at 03:56 PM
Rooms and interior
- Bedrooms:3
- Total bathrooms:2
- Full bathrooms:2
- Flooring:Luxury Vinyl, Tile
- Kitchen Description:Dishwasher, Microwave, Range, Refrigerator, Solid Surface Counters
- Bedroom Description:Walk-In Closet(s)
- Living area:1,445 sq. ft.
Heating and cooling
- Cooling:Central Air
- Heating:Central, Electric
- Central air:Yes
Structure and exterior
- Roof:Tile
- Year built:2002
- Building area:1,445 sq. ft.
- Architectural Style:Contemporary
- Construction Materials:Frame, Stucco
- Exterior Features:Lighting, Sidewalk
- Foundation Description:Slab
- Levels:Multi/Split Story
Schools
- High school:Tarpon Springs High-PN
- Middle school:Tarpon Springs Middle-PN
- Elementary school:Sutherland Elementary-PN
Utilities
- Water:Public
- Sewer:Public Sewer
Finances and disclosures
- Price:$325,000
- Price per sq. ft.:$224.91
- Tax amount:$4,861 (2025)
Features and amenities
- Appliances:Dishwasher, Dryer, Microwave, Range, Refrigerator, Washer
- Laundry features:Dryer, Laundry Room, Washer
- Amenities:Basketball Court, Cable Available, Ceiling Fans(s), Clubhouse, Gated, Playground, Pool, Solid Surface Counters, Vehicle Restrictions, Walk-In Closet(s)
- Pool features:Pool, Public Pool
Parking
- Garage:Yes
- Garage spaces:1
 The information being provided by Stellar Mls is for the consumer's personal, non-commercial use and may not be used for any purpose other than to identify prospective properties consumer may be interested in purchasing. Any information relating to real estate for sale referenced on this web site comes from the Internet Data Exchange (IDX) program of the Stellar Mls. ERA ONETEAM REALTY is not a Multiple Listing Service (MLS), nor does it offer MLS access. This website is a service of ERA ONETEAM REALTY, a broker participant of Stellar Mls. This web site may reference real estate listing(s) held by a brokerage firm other than the broker and/or agent who owns this web site.
The accuracy of all information, regardless of source, including but not limited to open house information, square footages and lot sizes, is deemed reliable but not guaranteed and should be personally verified through personal inspection by and/or with the appropriate professionals. The data contained herein is copyrighted by Stellar Mls and is protected by all applicable copyright laws. Any unauthorized dissemination of this information is in violation of copyright laws and is strictly prohibited.
Properties in listings may have been sold or may no longer be available.
Copyright 2026 Stellar Mls. All rights reserved.
The information being provided by Stellar Mls is for the consumer's personal, non-commercial use and may not be used for any purpose other than to identify prospective properties consumer may be interested in purchasing. Any information relating to real estate for sale referenced on this web site comes from the Internet Data Exchange (IDX) program of the Stellar Mls. ERA ONETEAM REALTY is not a Multiple Listing Service (MLS), nor does it offer MLS access. This website is a service of ERA ONETEAM REALTY, a broker participant of Stellar Mls. This web site may reference real estate listing(s) held by a brokerage firm other than the broker and/or agent who owns this web site.
The accuracy of all information, regardless of source, including but not limited to open house information, square footages and lot sizes, is deemed reliable but not guaranteed and should be personally verified through personal inspection by and/or with the appropriate professionals. The data contained herein is copyrighted by Stellar Mls and is protected by all applicable copyright laws. Any unauthorized dissemination of this information is in violation of copyright laws and is strictly prohibited.
Properties in listings may have been sold or may no longer be available.
Copyright 2026 Stellar Mls. All rights reserved.New listings near 2199 Chianti Place #9-0924
- Coming SoonOpen Fri, 2 to 4pm
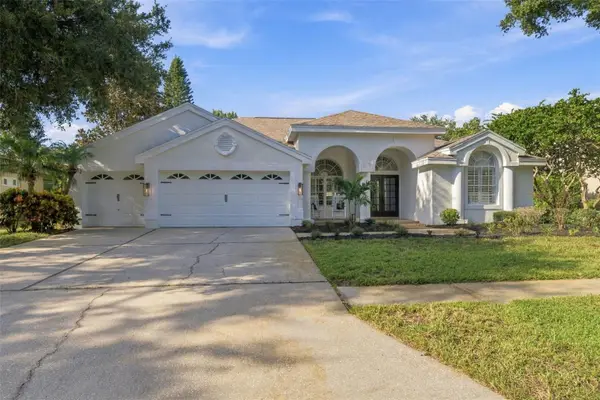 $849,900Coming Soon4 beds 3 baths2,449 sq. ft.
3553 Florian Terrace, PALM HARBOR, FL 34685
MLS# TB8555036Listed by: SMITH & ASSOCIATES REAL ESTATE - Coming Soon
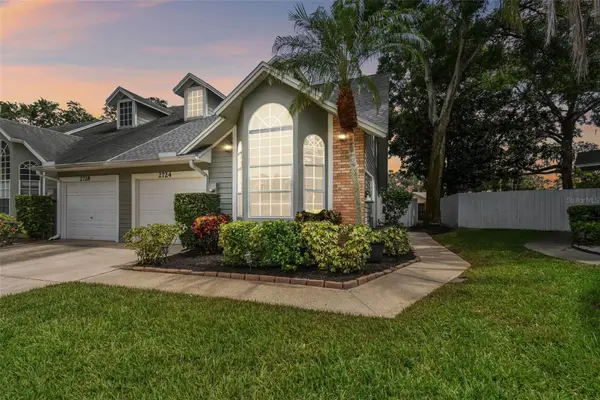 $399,900Coming Soon3 beds 2 baths1,595 sq. ft.
2724 Hamble Village Lane, PALM HARBOR, FL 34684
MLS# TB8555046Listed by: KELLER WILLIAMS ST PETE REALTY - Coming Soon
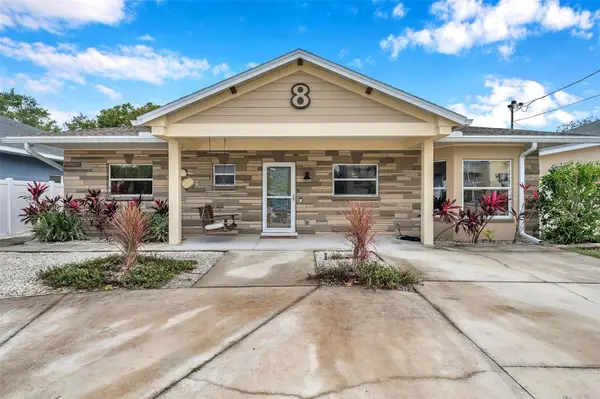 $659,000Coming Soon4 beds 4 baths2,094 sq. ft.
8 Citrus Drive, PALM HARBOR, FL 34684
MLS# TB8553786Listed by: RE/MAX COLLECTIVE - Coming Soon
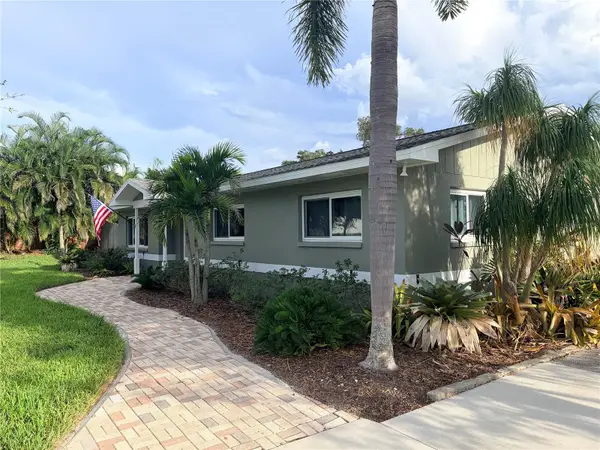 $515,000Coming Soon3 beds 2 baths1,440 sq. ft.
902 Robin Avenue, PALM HARBOR, FL 34683
MLS# TB8552914Listed by: KELLER WILLIAMS ST PETE REALTY - Coming Soon
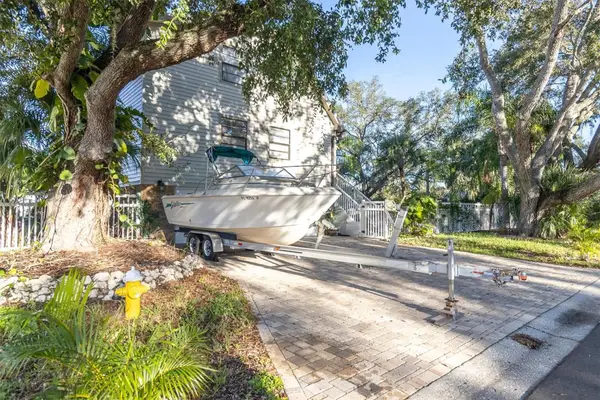 $675,000Coming Soon4 beds 3 baths1,728 sq. ft.
4840 Hummingbird Trail, PALM HARBOR, FL 34683
MLS# TB8551063Listed by: EXP REALTY LLC - Coming Soon
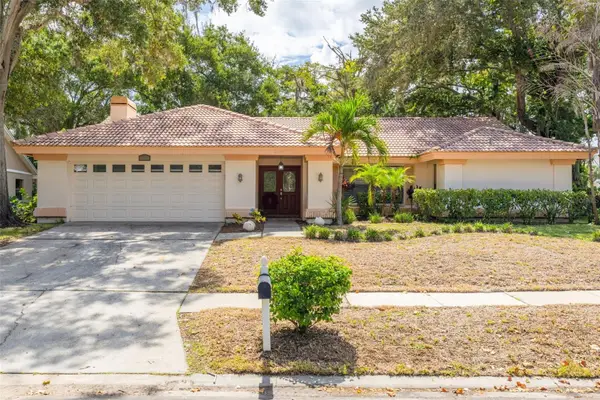 $500,000Coming Soon4 beds 2 baths2,470 sq. ft.
2334 Landing Way, PALM HARBOR, FL 34684
MLS# TB8550667Listed by: KELLER WILLIAMS REALTY PORTFOLIO COLLECTION - Coming Soon
 $480,000Coming Soon3 beds 2 baths1,599 sq. ft.
828 Woodland Drive, PALM HARBOR, FL 34683
MLS# TB8536749Listed by: DOUGLAS ELLIMAN - Open Sat, 12 to 3pmNew
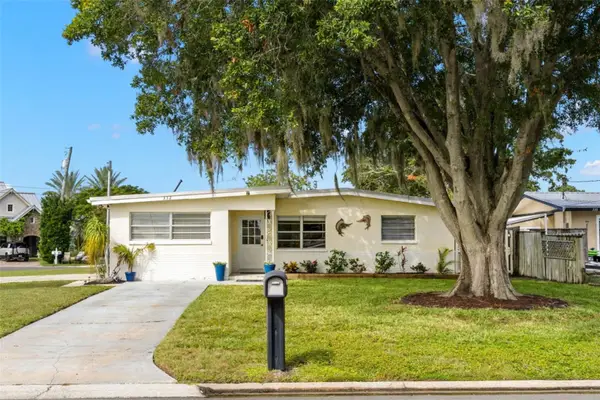 $650,000Active3 beds 2 baths1,664 sq. ft.
332 Westwinds Drive, PALM HARBOR, FL 34683
MLS# TB8554334Listed by: KELLER WILLIAMS SOUTH TAMPA - New
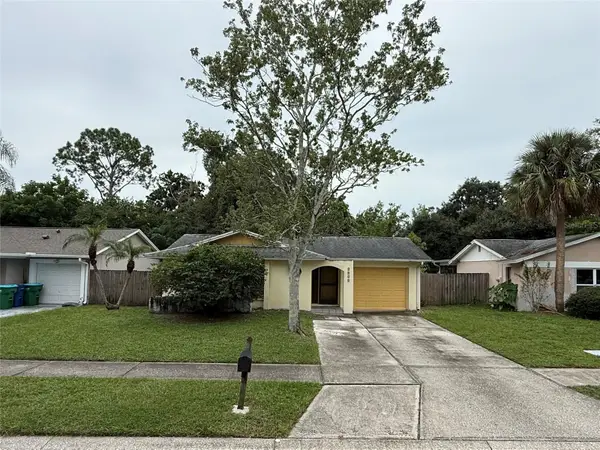 $339,000Active3 beds 2 baths1,245 sq. ft.
3030 Cypress Green Drive, PALM HARBOR, FL 34684
MLS# TB8555217Listed by: 10 STARS PROPERTY MANAGEMENT LLC


Protect your home and budget from life's surprises with an Assurant Home Warranty, backed by a partner that supports you through every step of homeownership. Explore Plans.
© 2023 - 2026 ERA Franchise Systems LLC. All rights reserved. ERA Franchise Systems LLC fully supports the principles of the Fair Housing Act and the Equal Opportunity Act. ERA, ERA Real Estate powered, and their respective logos are registered service marks of ERA Franchise Systems LLC. Each office is independently owned and operated.