
4514 Stickley Court, Palmetto, FL 34221
Local realty services provided by:ERA Grizzard Real Estate
Listed by: gina morgando
Office: morgando realty services, llc.
MLS#:A4702060
Source:MFRMLS
Price summary
- Price:$885,000
- Price per sq. ft.:$89.11
- Monthly HOA dues:$520
About this home
THERE ARE WATER VIEWS—AND THEN THERE IS THIS ONE. From the moment you step inside, your gaze is drawn to the pool, sparkling water, and the peaceful Florida landscape beyond. Beautifully positioned along one of Artisan Lakes Esplanade's impressive ponds, this exceptional Pallazio feels connected to the outdoors, with a panoramic screen that nearly disappears and keeps the water beautifully present. Built in 2018 and spanning 3,163 square feet, the residence features three bedrooms, three full baths, and a spacious den, balancing open gathering spaces with privacy for owners and guests. Double entry doors open to a light-filled interior enhanced by crown molding, tray ceilings, and refined architectural details. The water isn't reserved for the lanai—it becomes part of the interior experience, with broad sightlines extending from the great room, dining area, and kitchen through the pool to the pond beyond. The kitchen features quartz countertops, abundant cabinetry, stainless-steel appliances, and an oversized island with additional storage and seating—equally suited to morning coffee, casual meals, or gathering with friends. An under-sink hot-water system adds convenience, while the open design keeps the kitchen connected to the living spaces and view beyond. The primary suite offers tranquil water views, a walk-in closet with high-end custom cabinetry, and an en-suite bath with dual vanities and an oversized walk-in shower. Two additional bedrooms and baths welcome family and guests, while custom board-and-batten detailing adds character to a guest suite and spacious den. Then the doors open—and the home takes on an entirely different personality. The covered lanai transitions to an expansive pool deck centered around a solar-heated saltwater pool with space for lounging, dining, and entertaining. Color-changing LED lighting transforms the setting after sunset, while the panoramic screen preserves the wide pond view. An additional covered outdoor living area may quickly become the favorite room of the house. An expansive built-in wet bar and beverage center finished with granite and marble make entertaining effortless—watch the game, gather with friends,
or simply settle in as evening light moves across the water. An electric roll-down hurricane screen and impact-resistant glass provide added protection and peace of mind, while an exterior generator inlet is in place for convenient connection of a compatible portable generator. Enhanced storage and thoughtful improvements complement the home's livability. Perhaps that is what makes this property so memorable.
It isn't simply the Pallazio floor plan, pool, or water view. It's how they all come together. Morning coffee overlooking the pond. Afternoons between the pool and lanai. Friends gathered around the outdoor bar. Quiet evenings as the water catches the last light of the day. The lifestyle continues throughout Artisan Lakes Esplanade, where resort-style amenities create plenty of ways to be active, social, or simply unwind. Residents enjoy a resort-style pool, clubhouse, fitness and wellness opportunities, pickleball, gathering spaces, dog parks, walking trails, and a full calendar of social activities. Convenient access to I-75 and I-275 places Sarasota, St. Petersburg, Tampa, Gulf Coast beaches, airports, dining, shopping, and entertainment within easy reach. This Pallazio is a Florida water-view retreat designed for the moments buyers hope to find when they move here....
Contact an agent
Home facts
- Year built:2018
- Subdivision & Development:ARTISAN LAKES ESPLANADE PH III SP A-E
- Listing ID #:A4702060
- Added:19 day(s) ago
- Updated:September 27, 2026 at 06:21 PM
Rooms and interior
- Bedrooms:3
- Total bathrooms:3
- Full bathrooms:3
- Flooring:Hardwood
- Dining Description:Eat In Kitchen, Living Room/Dining Room Combo
- Kitchen Description:Bar Fridge, Built-In Oven, Dishwasher, Disposal, Eat-in Kitchen, Exhaust Fan, Ice Maker, Kitchen/Family Room Combo, Microwave, Range, Refrigerator, Solid Wood Cabinets, Stone Counters
- Bedroom Description:High Ceilings, Primary Bedroom Main Floor, Split Bedroom, Walk-In Closet(s)
- Living area:3,161 sq. ft.
Heating and cooling
- Cooling:Central Air
- Heating:Electric
- Central air:Yes
Structure and exterior
- Roof:Tile
- Year built:2018
- Building area:3,161 sq. ft.
- Lot area:0.23 Acres
- Lot Features:Cul-de-sac, Landscaped, Paved, Sidewalk
- Construction Materials:Block, Stucco
- Exterior Features:Covered Porch/Patio, Lighting, Outdoor Kitchen, Patio, Rain Gutters, Screened, Shade Shutter(s), Sidewalk
- Foundation Description:Slab
- Levels:1 Story
Schools
- High school:Palmetto High
- Middle school:Buffalo Creek Middle
- Elementary school:James Tillman Elementary
Utilities
- Water:Public, Water Connected
- Sewer:Public Sewer, Sewer Connected
Finances and disclosures
- Price:$885,000
- Price per sq. ft.:$89.11
- Tax amount:$8,061 (2025)
Features and amenities
- Appliances:Bar Fridge, Built-in Oven, Dishwasher, Disposal, Exhaust Fan, Ice Maker, Irrigation Equipment, Microwave, Range, Refrigerator, Tankless Water Heater
- Laundry features:Laundry Room
- Amenities:Cable Connected, Ceiling Fans(s), Coffered Ceiling(s), Crown Molding, Eat-in Kitchen, High Ceilings, Irrigation Equipment, Kitchen/Family Room Combo, Living Room/Dining Room Combo, Natural Gas Connected, Open Floorplan, Primary Bedroom Main Floor, Solid Wood Cabinets, Split Bedroom, Stone Counters, Tray Ceiling(s), Underground Utilities, Vaulted Ceiling(s), Walk-In Closet(s), Window Treatments
- Pool features:Gunite, Heated, In Ground, Pool Alarm, Private Pool, Salt Water, Screen Enclosure, Solar Heat
Parking
- Parking description:Attached Garage, Driveway, Garage Door Opener, Ground Level, Oversized, Tandem
- Garage:Yes
- Garage spaces:2
 The information being provided by Stellar Mls is for the consumer's personal, non-commercial use and may not be used for any purpose other than to identify prospective properties consumer may be interested in purchasing. Any information relating to real estate for sale referenced on this web site comes from the Internet Data Exchange (IDX) program of the Stellar Mls. ERA Grizzard Real Estate is not a Multiple Listing Service (MLS), nor does it offer MLS access. This website is a service of ERA Grizzard Real Estate, a broker participant of Stellar Mls. This web site may reference real estate listing(s) held by a brokerage firm other than the broker and/or agent who owns this web site.
The accuracy of all information, regardless of source, including but not limited to open house information, square footages and lot sizes, is deemed reliable but not guaranteed and should be personally verified through personal inspection by and/or with the appropriate professionals. The data contained herein is copyrighted by Stellar Mls and is protected by all applicable copyright laws. Any unauthorized dissemination of this information is in violation of copyright laws and is strictly prohibited.
Properties in listings may have been sold or may no longer be available.
Copyright 2026 Stellar Mls. All rights reserved.
The information being provided by Stellar Mls is for the consumer's personal, non-commercial use and may not be used for any purpose other than to identify prospective properties consumer may be interested in purchasing. Any information relating to real estate for sale referenced on this web site comes from the Internet Data Exchange (IDX) program of the Stellar Mls. ERA Grizzard Real Estate is not a Multiple Listing Service (MLS), nor does it offer MLS access. This website is a service of ERA Grizzard Real Estate, a broker participant of Stellar Mls. This web site may reference real estate listing(s) held by a brokerage firm other than the broker and/or agent who owns this web site.
The accuracy of all information, regardless of source, including but not limited to open house information, square footages and lot sizes, is deemed reliable but not guaranteed and should be personally verified through personal inspection by and/or with the appropriate professionals. The data contained herein is copyrighted by Stellar Mls and is protected by all applicable copyright laws. Any unauthorized dissemination of this information is in violation of copyright laws and is strictly prohibited.
Properties in listings may have been sold or may no longer be available.
Copyright 2026 Stellar Mls. All rights reserved.New listings near 4514 Stickley Court
- Coming Soon
 $189,000Coming Soon2 beds 2 baths984 sq. ft.
8304 Princess Court, PALMETTO, FL 34221
MLS# A4703514Listed by: DALTON WADE INC - Coming Soon
 $799,000Coming Soon3 beds 3 baths1,957 sq. ft.
502 16th Ave E Avenue E, PALMETTO, FL 34221
MLS# A4707075Listed by: ALBERT WOOSTER & COMPANY - New
 $350,000Active4 beds 2 baths1,607 sq. ft.
9114 Dalera Cove, PALMETTO, FL 34221
MLS# TB8549482Listed by: MERITAGE HOMES OF FL REALTY - New
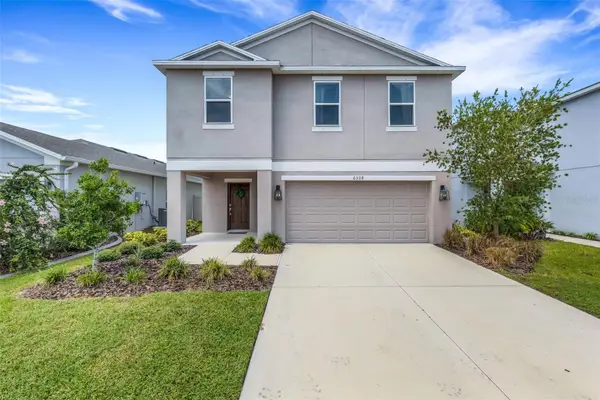 $410,000Active4 beds 3 baths2,320 sq. ft.
6308 Milestone Loop, PALMETTO, FL 34221
MLS# A4707453Listed by: KELLER WILLIAMS ON THE WATER S - New
 $325,900Active3 beds 2 baths1,120 sq. ft.
2210 1st Avenue E, PALMETTO, FL 34221
MLS# TB8552352Listed by: ZENITH REALTY FIRM LLC - Open Sun, 12 to 2pmNew
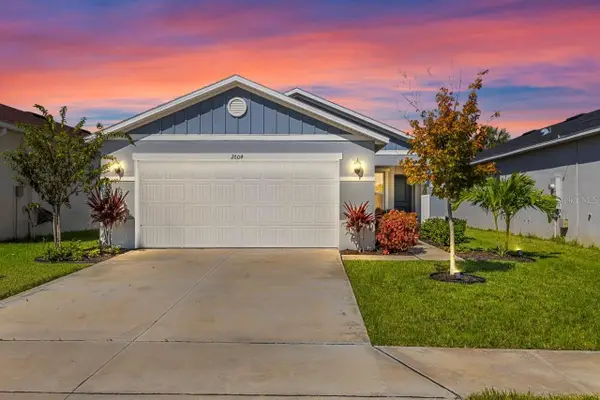 $365,000Active4 beds 2 baths1,627 sq. ft.
2604 89th Street Circle E, PALMETTO, FL 34221
MLS# TB8551539Listed by: LPT REALTY, LLC - New
 $285,000Active2 beds 2 baths1,363 sq. ft.
138 49th Court E, PALMETTO, FL 34221
MLS# A4706917Listed by: MATTHEW GUTHRIE AND ASSOCIATES REALTY LLC - New
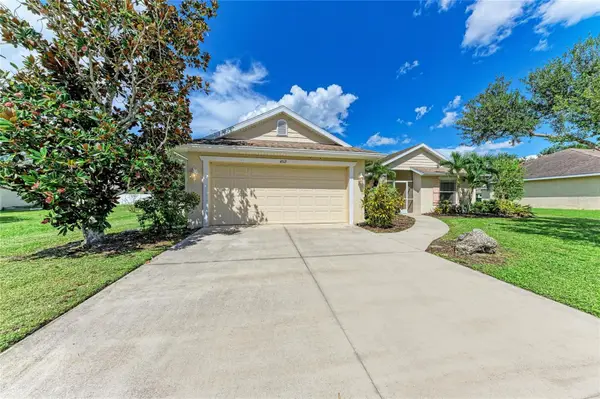 $425,000Active3 beds 2 baths1,417 sq. ft.
4512 28th Avenue E, PALMETTO, FL 34221
MLS# A4706730Listed by: RADINKA INTERNATIONAL RLTY LLC - New
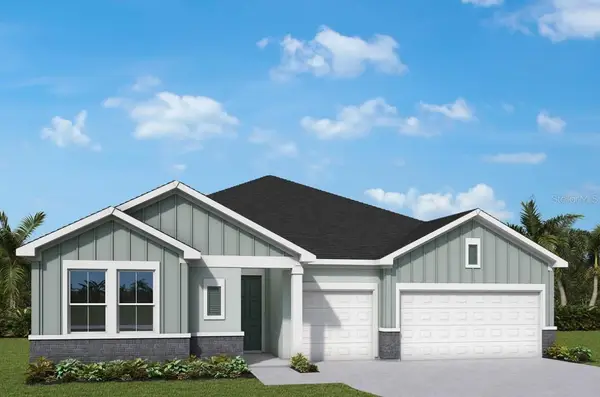 $556,400Active4 beds 3 baths2,410 sq. ft.
12828 Salty Dog Crossing, PALMETTO, FL 34221
MLS# TB8550748Listed by: WEEKLEY HOMES REALTY COMPANY - New
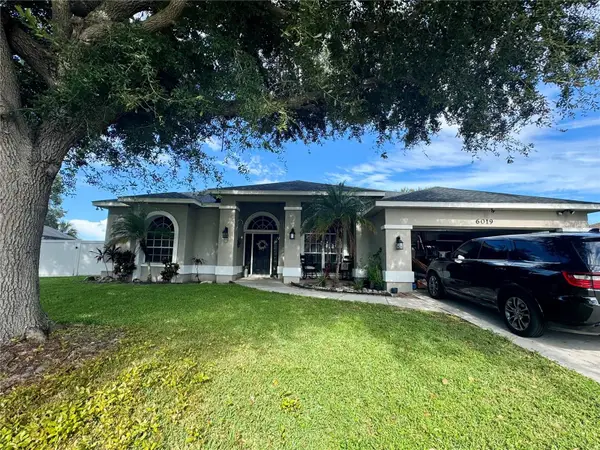 $389,900Active4 beds 2 baths2,245 sq. ft.
6019 E 60th Place, PALMETTO, FL 34221
MLS# TB8550594Listed by: EXP REALTY LLC


Protect your home and budget from life's surprises with an Assurant Home Warranty, backed by a partner that supports you through every step of homeownership. Explore Plans.
© 2023 - 2026 ERA Franchise Systems LLC. All rights reserved. ERA Franchise Systems LLC fully supports the principles of the Fair Housing Act and the Equal Opportunity Act. ERA, ERA Real Estate powered, and their respective logos are registered service marks of ERA Franchise Systems LLC. Each office is independently owned and operated.