
11289 NW 65th Manor, Parkland, FL 33076
Local realty services provided by:Atlantic Shores Realty Expertise ERA Powered
11289 NW 65th Manor,Parkland, FL 33076
$749,000
- 3 Beds
- 2 Baths
- 1,997 sq. ft.
- Single family
- Active
Listed by: jon klein pa
Office: re/max 1st choice
MLS#:B26054930
Source:RMLS
Price summary
- Price:$749,000
- Price per sq. ft.:$295.81
- Monthly HOA dues:$343.33
About this home
Enjoy breathtaking long lake views from this well maintained 3-bedroom, 2-bath home in the highly sought-after gated community of Parkland Isles. Offering approximately 2,000 sq. ft. of living space, this home features an open floor plan with high ceilings, crown molding, plantation shutters, French doors, and a split-bedroom layout. The spacious primary suite overlooks the lake and offers dual sinks, a separate shower, and a Whirlpool soaking tub. The kitchen opens to the screened paver patio overlooking the tranquil lake. Accordion hurricane shutters and a 2-car garage complete this exceptional home. Recently painted inside and out. Additional features include a retractable front screen door that allows fresh air to flow through the home, a laundry room with utility sink, walk-in closets, and abundant natural light throughout. The screened paver patio provides the perfect setting for morning coffee, outdoor dining, or relaxing while enjoying the peaceful long lake views. Low HOA fees. Located in the prestigious gated community of Parkland Isles, residents enjoy a resort-style clubhouse, heated pool, fitness center, tennis courts, pickleball courts, basketball courts, playgrounds, scenic walking paths, and 24-hour gated security. Conveniently located near top-rated Parkland schools, shopping, dining, parks, and major highways, this home offers the perfect combination of comfort, style, and location....
Contact an agent
Home facts
- Year built:1999
- Subdivision & Development:PARKLAND ISLES
- Listing ID #:B26054930
- Added:46 day(s) ago
- Updated:September 06, 2026 at 03:12 PM
Rooms and interior
- Bedrooms:3
- Total bathrooms:2
- Full bathrooms:2
- Flooring:Tile, Wood
- Kitchen Description:Dishwasher, Disposal, Microwave, Refrigerator
- Living area:1,997 sq. ft.
Heating and cooling
- Cooling:Ceiling Fans, Central Air, Electric
- Heating:Central, Electric
- Central air:Yes
Structure and exterior
- Roof:Barrel
- Year built:1999
- Building area:1,997 sq. ft.
- Construction Materials:Block
- Exterior Features:Lighting, Patio, Screened
- Levels:1 Story
Schools
- High school:Marjory Stoneman Douglas
- Middle school:Westglades
- Elementary school:Park Trails
Utilities
- Water:Public
- Sewer:Public Sewer
Finances and disclosures
- Price:$749,000
- Price per sq. ft.:$295.81
- Tax amount:$12,093 (2025)
Features and amenities
- Appliances:Dishwasher, Disposal, Dryer, Microwave, Refrigerator, Washer
- Laundry features:Dryer, Laundry Tub, Washer
- Pool features:Heated, Pool, Spa Hot Tub
Parking
- Total parking spaces:2
- Parking description:Driveway, Garage, Garage Door Opener, Paver Block
- Garage:Yes
- Garage spaces:2
New listings near 11289 NW 65th Manor
- Open Sat, 12 to 3pmNew
 $1,385,000Active4 beds 3 baths3,529 sq. ft.
12180 Watermark Way, Parkland, FL 33076
MLS# B26072431Listed by: PARROT REALTY LLC - New
 $1,099,000Active4 beds 3 baths2,894 sq. ft.
7320 NW 68th Way, Parkland, FL 33067
MLS# A12083626Listed by: REAL BROKER LLC - New
 $1,248,792Active5 beds 5 baths3,283 sq. ft.
9610 Magnus Terrace, Parkland, FL 33076
MLS# A12083192Listed by: LENNAR REALTY INC - New
 $1,630,865Active5 beds 6 baths4,339 sq. ft.
12490 Eulalia Street, Parkland, FL 33076
MLS# A12083093Listed by: LENNAR REALTY INC - Open Sun, 1 to 3pmNew
 $1,799,900Active5 beds 6 baths3,611 sq. ft.
7100 E Cypresshead Drive E, Parkland, FL 33067
MLS# B26071688Listed by: RE/MAX DIRECT - New
 $999,999Active1.25 Acres
5740 NW 72nd Way, Parkland, FL 33067
MLS# B26071664Listed by: BERKSHIRE HATHAWAY FLORIDA REALTY - New
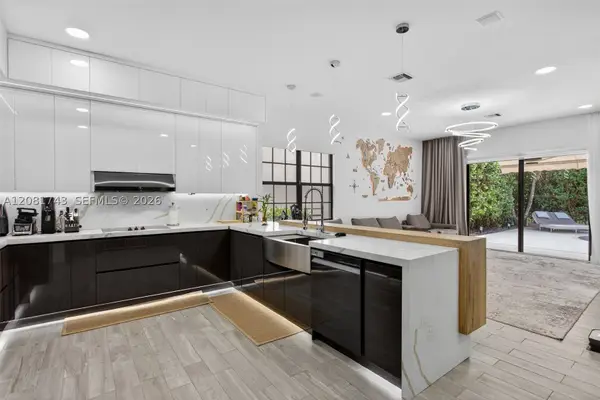 $1,197,000Active4 beds 3 baths2,340 sq. ft.
11174 NW 72nd Pl, Parkland, FL 33076
MLS# A12081743Listed by: SUNST REAL ESTATE LLC - Open Sun, 1 to 4pmNew
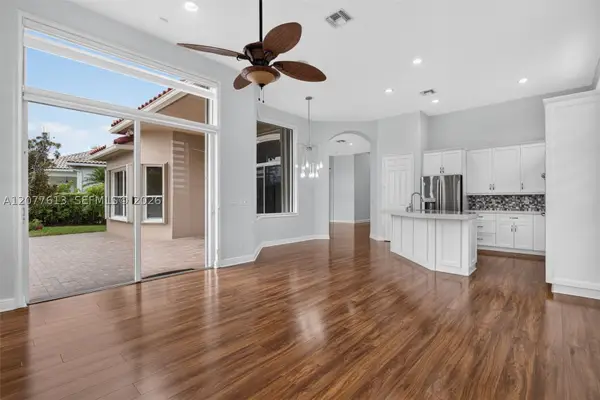 $1,199,000Active4 beds 3 baths2,526 sq. ft.
7530 NW 120th Dr, Parkland, FL 33076
MLS# A12077613Listed by: LOKATION - New
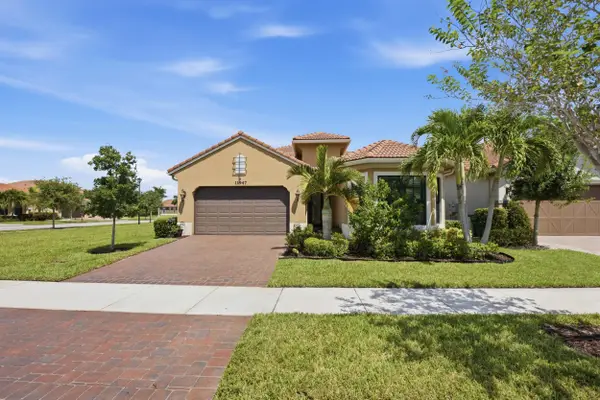 $899,000Active2 beds 3 baths2,601 sq. ft.
11947 Haga Run, Parkland, FL 33076
MLS# B26071216Listed by: EXP REALTY LLC - New
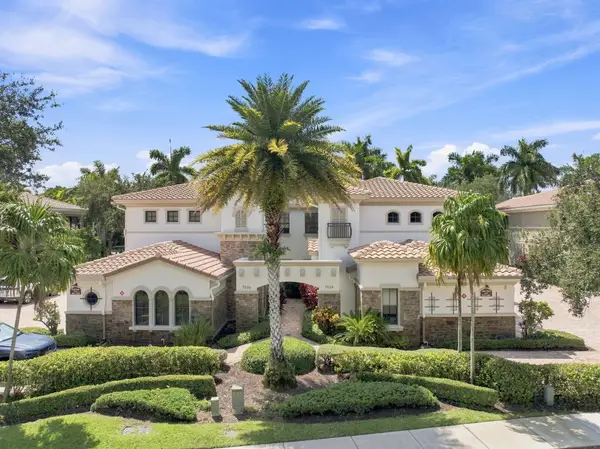 $775,000Active4 beds 2 baths2,552 sq. ft.
7634 Old Thyme Court, Parkland, FL 33076
MLS# B26071043Listed by: METRO PREMIER PROPERTIES


Protect your home and budget from life's surprises with an Assurant Home Warranty, backed by a partner that supports you through every step of homeownership. Explore Plans.
© 2023 - 2026 ERA Franchise Systems LLC. All rights reserved. ERA Franchise Systems LLC fully supports the principles of the Fair Housing Act and the Equal Opportunity Act. ERA, ERA Real Estate powered, and their respective logos are registered service marks of ERA Franchise Systems LLC. Each office is independently owned and operated.